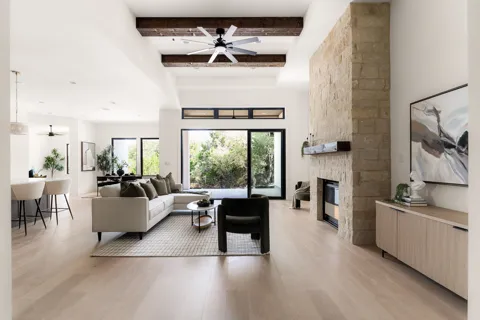
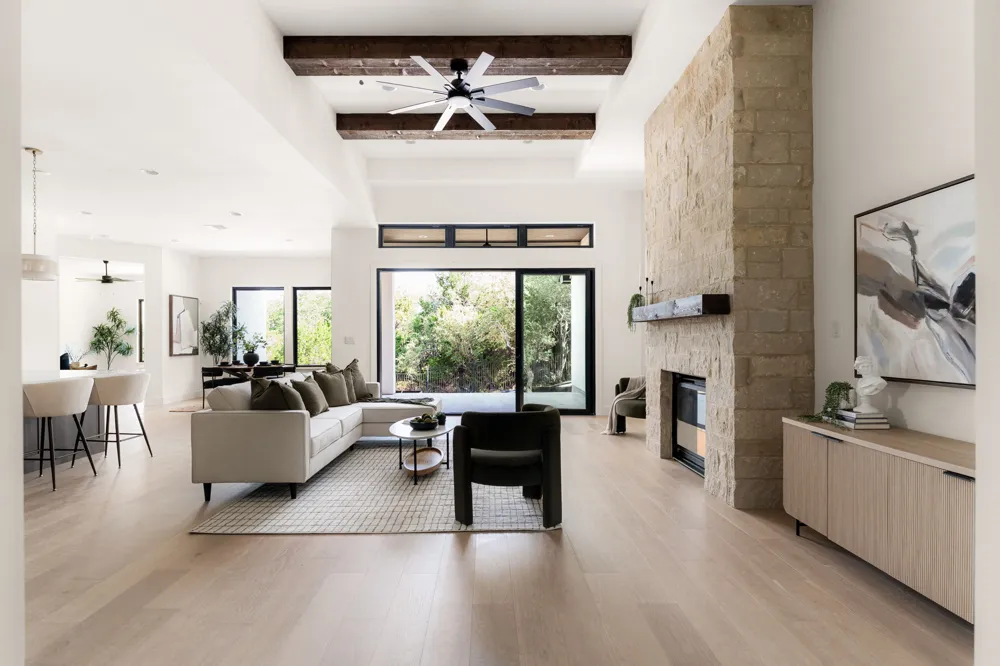
Welcome to this stunning new construction home in the highly sought-after Belterra community, where Texas Hill Country charm meets modern sophistication. Tucked among mature oaks on a quiet cul-de-sac, this residence beautifully blends contemporary design with the warmth of the Texas countryside.
This home features 5 bedrooms, 5 full bathrooms, 2 bonus rooms, and a spacious open-concept layout. The expansive floor plan flows seamlessly from the gourmet kitchen into the living and dining areas, perfect for effortless entertaining or relaxed family living. Oversized windows and sliding doors fill the home with natural light, highlighting the high-end finishes, premium cabinetry, elegant lighting, smart-home technology, EV charging station, and elevated natural materials throughout.
Belterra offers resort-style amenities including pools, trails, parks, and a strong sense of community, all just minutes from shopping, dining, and top-rated Austin-area schools. Whether you’re looking for a forever home or an exceptional investment, this modern Hill Country gem delivers comfort, elegance, and authentic Texas charm.
Property Details
- Interior
- Beamed Ceilings, Open Beams Beamed Ceailings, Ceiling Fans, Double Vanity, Entrance Foyer, High Ceilings, Kitchen Island, Multip
- Fireplaces
- 1
- Cooling
- 1
- Heating
- Central, Energy Star Qualified Equipment, Fireplaces, Propane
- Cooling Features
- Ceiling Fans, Dual, Electric, Energy Star Qualified Equipment
- Bedrooms
- 5
- Bathrooms
- 5.0
- Full Baths
- 5
- View
- Park Greenbelt,Hills,Neighborhood,Trees Woods
- Lot Features
- Backs To Greenbelt Park, Near Golf Course, Landscaped, Moderate Trees, Private, Sprinklers In Ground
- Lot Description
- Backs To Greenbelt Park, Near Golf Course, Landscaped, Moderate Trees, Private, Sprinklers In Ground
- Pool Description
- None, Community
- Pool Features
- None, Community
- Exterior Features
- Private Yard, Rain Gutters, See Remarks
- Exterior Materials
- Private Yard, Rain Gutters, See Remarks
- Pool Shared
- 1
- Acres
- 0.0
- Square Feet
- 4008.0
- Lot Size (sqft)
- 0.309
- Parking Features
- Driveway, Garage Faces Front, Garage, Electric Vehicle Charging Stations
- Parking
- 1
- Parking Spaces
- 5.0
- Parking Type
- Driveway
- Parking Garage Spaces
- 3.0
- Property Type
- Purchase
- Property Subtype Additional
- Single Family Residence
- Year Built
- 2026
- Foundation
- Slab
- Roof
- Shingle
- Sewer Information
- Municipal Utility District
- Utility Source
- Municipal Utility District
- Utility Features
- Electricity Connected, Propane, Sewer Connected, Underground Utilities
- Appliances
- Built In Gas Oven, Built In Gas Range, Double Oven, Dishwasher, Disposal, Microwave, Range Hood, Stainless Steel Appliances, Tan
- Subdivision
- Belterra
- Community Features
- Barbecue, Business Center, Common Grounds Area, Conference Meeting Room, Curbs, Fitness Center, Fishing, Playground, Park, Pool,
- School District
- Dripping Springs ISD
- Elementary School
- Rooster Springs
- Middle School
- Sycamore Springs
- High School
- Dripping Springs
- County
- Hays
- Region
- Austin
- Original List Price
- $1,320,000
- Days on Market (Cumulative)
- 1
- Taxes Annual
- $4,378
- HOA
- 1
- HOA Fees
- 138.0
Location
Legal
Based on information submitted to the MLS GRID as of 2026-09-14 08:41:39 UTC. All data is obtained from various sources and may not have been verified by broker or MLS GRID. Supplied Open House Information is subject to change without notice. All information should be independently reviewed and verified for accuracy. Properties may or may not be listed by the office/agent presenting the information.
The information being provided is for consumers' personal, non-commercial use and may not be used for any purpose other than to identify prospective properties consumers may be interested in purchasing. Based on information from the Austin Board of REALTORS®. Neither the Board nor ACTRIS guarantees or is in any way responsible for its accuracy. All data is provided "AS IS" and with all faults. Data maintained by the Board or ACTRIS may not reflect all real estate activity in the market.
Last Updated: Sep 14, 2026 8:41 AM. Source: ACTRIS
Provided By
Listed by Kelsey Cretini (#764605), (512) 963-7329
Listing Office: Compass RE Texas, LLC (#700459)
Provided By (Buyer)
Buyer's Agent: Michelle Getty (#794886)
Buyer's Office: Compass RE Texas, LLC (#700459)