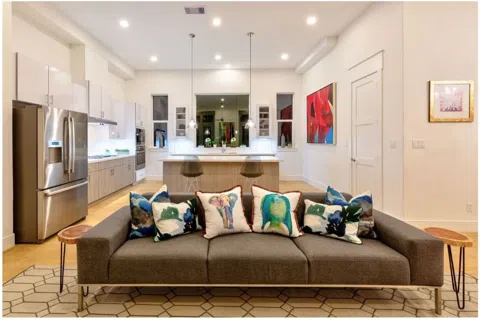
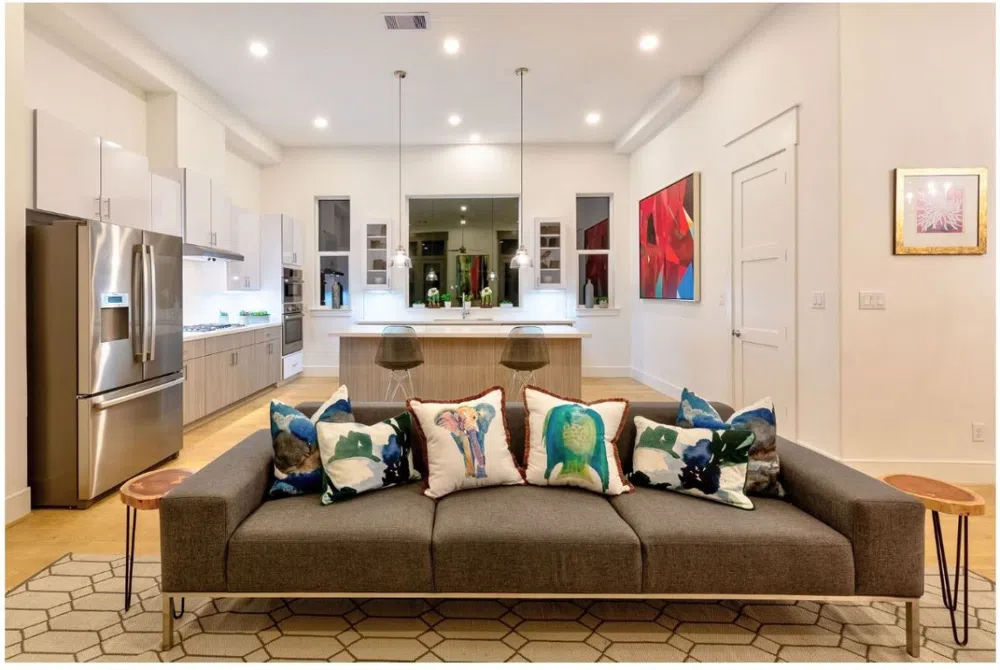
LIMITED SERVICE LISTING AGREEMENT. CALL/TEXT BUILDER REP Wendy Feeley FOR APPT, TOURS, QUESTIONS. Brand New Community in Mueller, ideally situated on the corner of Berkman and Manor Rd. Contemporary living at its best, with beautiful downtown views, and you back to the premier park Southwest Greenway, an extension of your own backyard. We have 56 townhomes in this community coming soon. This 2 story, 2 bedroom plan is unique and there will only be a few available. Our kitchen is on the first floor and has a large island and Bosch appliances. The open concept living allows for flexible entertaining. Large and expansive windows make this home feel open and airy. Our Primary retreat has a large walk-in shower. Hansgrohe fixtures throughout, wood floors throughout, Quartz countertops, all high-end finish out included. There is nothing like this in Mueller. Mueller offers something for everyone. Whether you are looking to bike, swim or walk, it's all here. There are 140 acres of green space within the neighborhood, which includes parks, hiking, trails and playgrounds, dog park and 2 pools. Enjoy walking to Halcyon for coffee, grabbing a drink at RD Riley's or checking out the Farmers Market on Sunday...easily one of the most walkable neighborhoods in Austin... and all within minutes to downtown Austin, Bergstrom Airport or the Domain. BUyer to verify all information. LIMITED SERVICE LISTING AGREEMENT. CALL/TEXT BUILDER REP Wendy Feeley FOR APPT, TOURS, QUESTIONS.
Property Details
- Interior
- Double Vanity, Entrance Foyer, High Ceilings, High Speed Internet, Kitchen Island, Open Floorplan, Pantry, Quartz Counters, Rece
- Cooling
- 1
- Heating
- Central, Energy Star Qualified Equipment, Natural Gas, Zoned
- Cooling Features
- Central Air, Energy Star Qualified Equipment, Zoned
- Bedrooms
- 2
- Bathrooms
- 1.5
- Full Baths
- 1
- Half Baths
- 1
- View
- City,Park Greenbelt
- Lot Features
- Alley, City Lot, Near Golf Course, Landscaped, Level, Near Public Transit, Sprinklers Automatic, Views
- Lot Description
- Alley, City Lot, Near Golf Course, Landscaped, Level, Near Public Transit, Sprinklers Automatic, Views
- Exterior Features
- In Wall Pest Control System, No Exterior Steps, Rain Gutters
- Exterior Materials
- In Wall Pest Control System, No Exterior Steps, Rain Gutters
- Acres
- 0.0
- Square Feet
- 1144.0
- Lot Size (sqft)
- 0.031
- Parking Features
- Covered, Off Street, Outside, Electric Vehicle Charging Stations
- Parking
- 1
- Parking Spaces
- 2
- Parking Type
- Garage
- Parking Garage Spaces
- 2.0
- Property Type
- Purchase
- Property Subtype Additional
- Townhouse
- Year Built
- 2023
- Foundation
- Slab
- Roof
- Membrane, Metal
- Sewer Information
- Public Sewer
- Utility Source
- Public
- Utility Features
- Cable Available, Electricity Available, Natural Gas Available, High Speed Internet Available, Other, See Remarks
- Appliances
- Built In Gas Oven, Convection Oven, Dishwasher, Energy Star Qualified Appliances, Exhaust Fan, Gas Cooktop, Disposal, Gas Water
- Subdivision
- Mueller
- Community Features
- Community Mailbox, Gated, Curbs
- School District
- Austin ISD
- Elementary School
- Blanton
- Middle School
- Lamar (Austin ISD)
- High School
- Northeast Early College
- County
- Travis
- Region
- Austin
- Original List Price
- $459,000
- Days on Market (Cumulative)
- 2
- HOA
- 1
- HOA Fees
- 330.0
Location
Legal
Based on information submitted to the MLS GRID as of 2026-09-05 09:41:27 UTC. All data is obtained from various sources and may not have been verified by broker or MLS GRID. Supplied Open House Information is subject to change without notice. All information should be independently reviewed and verified for accuracy. Properties may or may not be listed by the office/agent presenting the information.
The information being provided is for consumers' personal, non-commercial use and may not be used for any purpose other than to identify prospective properties consumers may be interested in purchasing. Based on information from the Austin Board of REALTORS®. Neither the Board nor ACTRIS guarantees or is in any way responsible for its accuracy. All data is provided "AS IS" and with all faults. Data maintained by the Board or ACTRIS may not reflect all real estate activity in the market.
Last Updated: Sep 5, 2026 9:41 AM. Source: ACTRIS
Provided By
Listed by Erin Dunnigan (#640327), (888) 740-7778
Listing Office: Team Price Real Estate (#5559)
Provided By (Buyer)
Buyer's Agent: Craig Irvin (#678230)
Buyer's Office: MINDSET REALTY LLC (#700014)