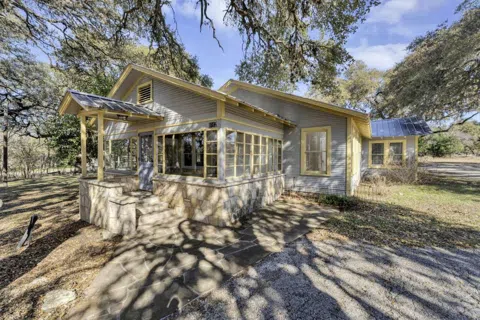
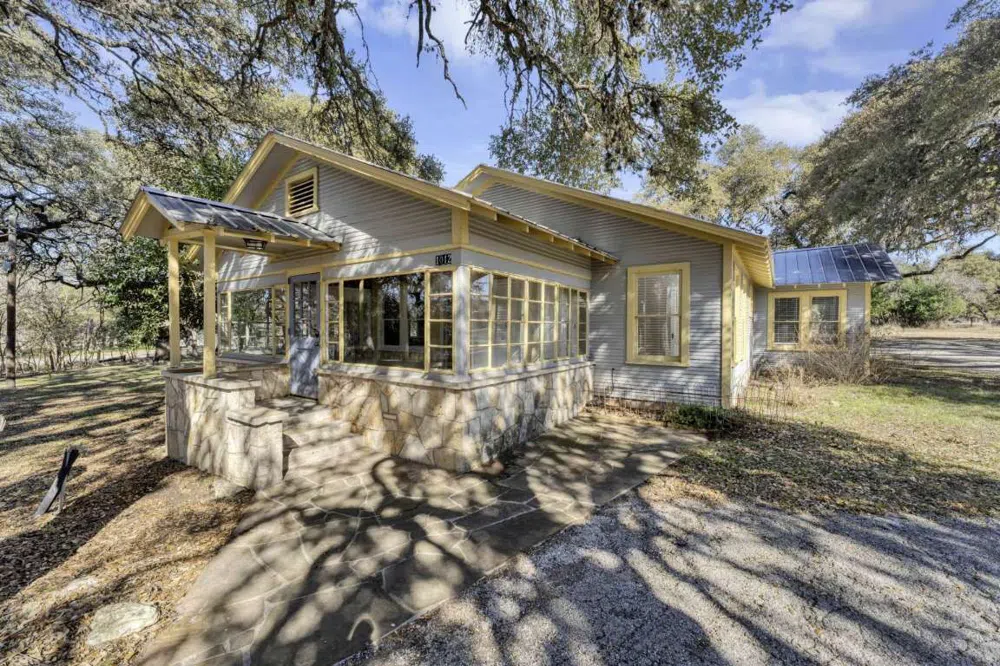
This beautifully restored historic home is located on a secluded 1.49 acre plot of heritage Live Oaks, yet is a few minutes walk to Square! The main house is a 2/2 of just over 2000 sqft; a spacious garage apartment behind the house offers another 400 sqft space perfect for studio, office, income rental or mother-in-law plan.
Completely remodeled in 2019-20, vintage features throughout the house were maintained and restored, while modern amenities were added to current standards of comfort and beauty. Designer touches and custom builds throughout. Original oak flooring in the living and dining rooms, and solid strand bamboo flooring throughout the rest of the house.
Counter seating in the open plan kitchen is perfect for keeping the chef company, or move into the adjacent dining room for a more formal setting, or adjoining deck for morning coffee, or afternoon grilling and al fresco dining.
Cedar-lined closets, built in shelving, original wood-burning fireplace, casement window-enclosed front porch with a knotty-pine ceiling are just some of the vintage touches we kept intact.
Main bath has a jetted tub; master bath has a contemporary glass enclosed shower and antique vanity.
There is a grandfathered on-site well to use for landscaping and maintenance of the live oaks that the cover the property.
One car garage offers additional storage.
Nestled in the heart of the Hillcountry, Blanco is equal distance from San Antonio and Austin.
This house is one of a kind, and priced to sell: a private, secluded refuge, yet super close to all that the charming town of Blanco has to offer; dining, shopping, distilleries, wine tasting, and Real Ale Brewing Co, as well as Blanco State Park and the beautiful Blanco River.
Property Details
- Interior
- Breakfast Bar, Built In Features, Cedar Closets, Ceiling Fans, Separate Formal Dining Room, Eat In Kitchen, Kitchen Island, Mult
- Fireplaces
- 1
- Cooling
- 1
- Heating
- Central
- Cooling Features
- Central Air, Ceiling Fans
- Bedrooms
- 2
- Bathrooms
- 2.0
- Full Baths
- 2
- View
- Trees Woods
- Lot Features
- Private, Many Trees, Trees Large Size
- Lot Description
- Private, Many Trees, Trees Large Size
- Exterior Features
- Lighting, Private Entrance, Private Yard
- Exterior Materials
- Lighting, Private Entrance, Private Yard
- Acres
- 0.0
- Square Feet
- 2216.0
- Lot Size (sqft)
- 1.488
- Parking Features
- Additional Parking, Garage
- Parking
- 1
- Parking Spaces
- 6.0
- Parking Type
- Garage
- Parking Garage Spaces
- 1.0
- Property Type
- Purchase
- Property Subtype Additional
- Single Family Residence
- Year Built
- 1926
- Foundation
- Pillar Post Pier
- Roof
- Metal
- Sewer Information
- Public Sewer
- Utility Source
- Public, See Remarks, Well
- Utility Features
- Cable Available, Electricity Connected, Natural Gas Connected, Sewer Connected
- Appliances
- Dishwasher, Exhaust Fan, Free Standing Gas Range, Refrigerator, Range Hood, Tankless Water Heater
- Subdivision
- Cage & Boone
- School District
- Blanco ISD
- Elementary School
- Blanco
- Middle School
- Blanco
- High School
- Blanco
- County
- Blanco
- Region
- Blanco
- Original List Price
- $549,000
- Days on Market (Cumulative)
- 146
- Taxes Annual
- $5,631
Location
Legal
Based on information submitted to the MLS GRID as of 2026-09-16 16:07:34 UTC. All data is obtained from various sources and may not have been verified by broker or MLS GRID. Supplied Open House Information is subject to change without notice. All information should be independently reviewed and verified for accuracy. Properties may or may not be listed by the office/agent presenting the information.
The information being provided is for consumers' personal, non-commercial use and may not be used for any purpose other than to identify prospective properties consumers may be interested in purchasing. Based on information from the Austin Board of REALTORS®. Neither the Board nor ACTRIS guarantees or is in any way responsible for its accuracy. All data is provided "AS IS" and with all faults. Data maintained by the Board or ACTRIS may not reflect all real estate activity in the market.
Last Updated: Sep 16, 2026 4:07 PM. Source: ACTRIS
Provided By
Listed by Jason Saphire (#818954), (877) 249-5478
Listing Office: Homezu.com of Texas (#704895)
Provided By (Buyer)
Buyer's Agent: Rob Campbell (#743475)
Buyer's Office: Keller Williams Realty (#0991)