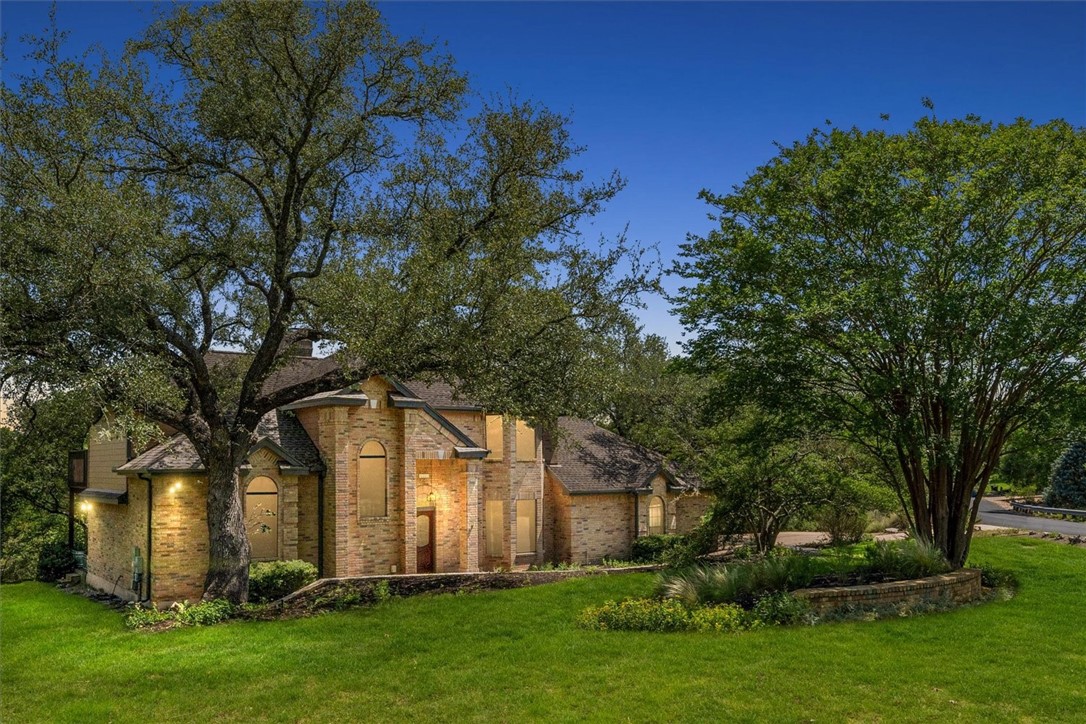
This beautiful Spicewood Hill home provides a place where you'll feel worlds away from the everyday grind. Tucked onto a 1.368 acre lot and backing to a serene green space, this generous 2-story exudes a comfort that you can only find when you are home. As you step inside, the formal dining area sits front, providing an ideal space for lively gatherings and intimate dinner parties. The dining area connects effortlessly to the kitchen for ease of serving meals. The finishes in the kitchen are beautiful with quartz countertops, modern cabinetry, tile backsplash, and sleek stainless appliances that include a gas cooktop, built-in oven, and microwave. The upstairs encourages relaxation with a large game room, balcony, a junior suite with a view. The game room is your entertaining hub with a wet bar with a beverage fridge and a door that leads to the balcony where you can lounge and take in the expansive night sky. The oversized primary bedroom provides a quiet space for you to retreat to in the evenings. Prepare for your day or pamper yourself in the ensuite bath with a dual vanity, soaking tub, and separate shower. Enjoy the wildlife that visits the property from deer, foxes, squirrels, and many colorful birds or enjoy the array of colors that fill the sky each morning. Come live your best life in this incredible home!
Property Details
- Interior
- Tray Ceilings, Ceiling Fans, Chandelier, Crown Molding, Separate Formal Dining Room, Double Vanity, Eat In Kitchen, French Doors
- Fireplaces
- 1
- Cooling
- 1
- Heating
- Central, Electric, Heat Pump
- Cooling Features
- Central Air, Ceiling Fans, Electric, Zoned
- Bedrooms
- 4
- Bathrooms
- 3.5
- Full Baths
- 3
- Half Baths
- 1
- View
- Garden,Panoramic,Trees Woods
- Lot Features
- Moderate Trees
- Lot Description
- Moderate Trees
- Exterior Features
- Exterior Steps, Garden, Private Yard, Rain Gutters
- Exterior Materials
- Exterior Steps, Garden, Private Yard, Rain Gutters
- Acres
- 0.0
- Square Feet
- 2572.0
- Lot Size (sqft)
- 1.3682
- Parking Features
- Attached, Door Multi, Driveway, Garage, Garage Door Opener, Inside Entrance
- Parking
- 1
- Parking Spaces
- 3.0
- Parking Type
- Garage
- Parking Garage Spaces
- 3.0
- Property Type
- Rental
- Property Subtype Additional
- Single Family Residence
- Year Built
- 1988
- Foundation
- Slab
- Roof
- Composition
- Sewer Information
- Public Sewer
- Utility Source
- Public
- Utility Features
- Cable Available, Natural Gas Available, Underground Utilities
- Appliances
- Bar Fridge, Cooktop, Dryer, Dishwasher, Electric Cooktop, Electric Oven, Electric Range, Electric Water Heater, Free Standing El
- Subdivision
- Spicewood Hills Sec 01
- Community Features
- Community Mailbox, Internet Access, Street Lights, Curbs
- School District
- Round Rock ISD
- Elementary School
- Laurel Mountain
- Middle School
- Canyon Vista
- High School
- Westwood
- County
- Travis
- Region
- Austin
- Date Available
- July 26, 2022
- Original List Price
- $3,500
- Days on Market (Cumulative)
- 6
- HOA
- 1
Location
Legal
Based on information submitted to the MLS GRID as of 2026-09-03 05:26:33 UTC. All data is obtained from various sources and may not have been verified by broker or MLS GRID. Supplied Open House Information is subject to change without notice. All information should be independently reviewed and verified for accuracy. Properties may or may not be listed by the office/agent presenting the information.
The information being provided is for consumers' personal, non-commercial use and may not be used for any purpose other than to identify prospective properties consumers may be interested in purchasing. Based on information from the Austin Board of REALTORS®. Neither the Board nor ACTRIS guarantees or is in any way responsible for its accuracy. All data is provided "AS IS" and with all faults. Data maintained by the Board or ACTRIS may not reflect all real estate activity in the market.
Last Updated: Sep 3, 2026 5:26 AM. Source: ACTRIS
Provided By
Listed by Debbie Tran (#698576), Email: debbie_tran@live.com
Listing Office: eXp Realty, LLC (#702963)
Provided By (Buyer)
Buyer's Agent: Lan Lan (#724726)
Buyer's Office: All Side Realty (#4395)