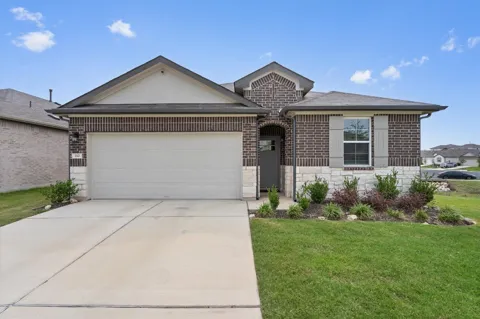
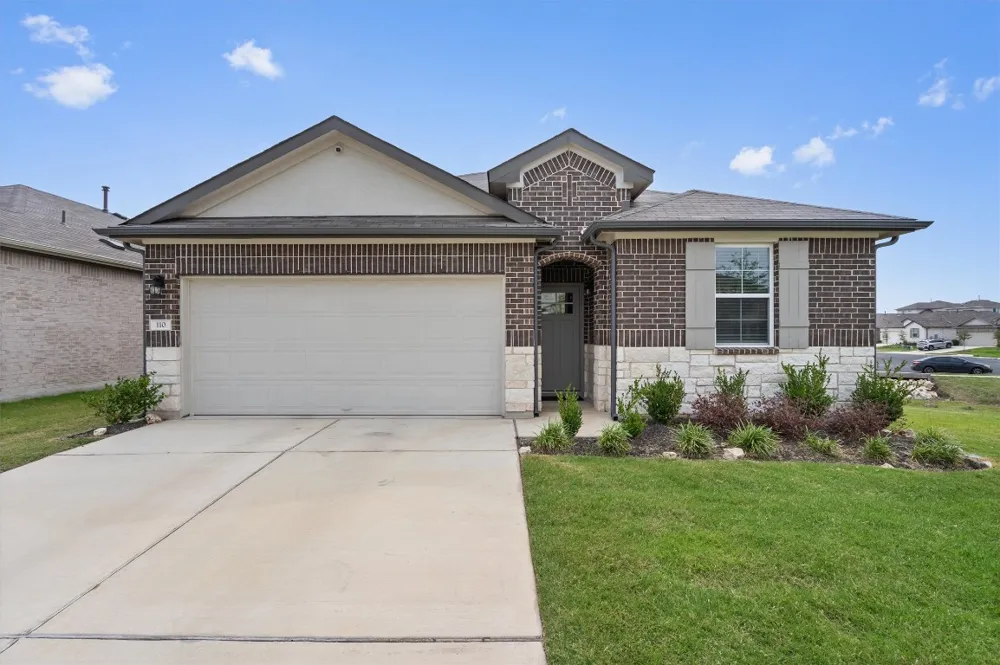
Welcome to this light, bright, and newly built 2023 single-story home offering true privacy with only one adjacent neighbor and no interior steps nestled in a thoughtfully planned community just minutes from I-35, 130, 79, and 29. Step inside to discover a spacious, open layout highlighted by premium luxury vinyl plank flooring, new 2025 durable roof and a chef-inspired kitchen featuring stainless steel appliances, ample cabinetry, and sleek countertops—ideal for both everyday living and entertaining. The expansive primary suite is your private retreat, complete with dual walk-in closets and a spa-like ensuite bath. Enjoy energy-efficient living with features like a tankless water heater, numerous smart features such as a thermostat and garage door opener and other modern efficiency upgrades. Rest peacefully with a Generac whole-home generator when Mother Nature inevitably makes a visit. This is as turnkey as it gets with all appliances and furniture conveying including the newer stainless steel refrigerator, washer and dryer and water softener system so just bring your toothbrush! This smart home is move-in ready and future-forward with premium epoxy-coated garage floor, large yard for all your needs, great tax rate of 1.82%. Located within walking distance to neighborhood amenities including a pool, playground, and sport courts, and just minutes from Round Rock Premium Outlets, IKEA, Southwestern University, Texas State Round Rock, Austin Community College, and major employers—this home offers unbeatable access to the best of Central Texas living. Don’t miss your opportunity to own this rare turnkey property that truly checks every box!
Property Details
- Interior
- Main Level Primary, Multiple Closets, Open Floorplan, Pantry, Recessed Lighting, Smart Home, Soaking Tub, Smart Thermostat, Walk
- Cooling
- 1
- Heating
- Central, Hot Water, Natural Gas
- Cooling Features
- Central Air
- Bedrooms
- 4
- Bathrooms
- 2.0
- Full Baths
- 2
- View
- Neighborhood
- Lot Features
- Back Yard, Front Yard, Sprinklers In Rear, Sprinklers In Front, Landscaped, Sprinkler Rain Sensor, Sprinklers Automatic, Sprinkl
- Lot Description
- Back Yard, Front Yard, Sprinklers In Rear, Sprinklers In Front, Landscaped, Sprinkler Rain Sensor, Sprinklers Automatic, Sprinkl
- Pool Description
- None, Community
- Pool Features
- None, Community
- Exterior Features
- Rain Gutters
- Exterior Materials
- Rain Gutters
- Pool Shared
- 1
- Acres
- 0.0
- Square Feet
- 1922.0
- Lot Size (sqft)
- 0.129
- Parking Features
- Additional Parking, Attached, Driveway, Garage Faces Front
- Parking
- 1
- Parking Spaces
- 2.0
- Parking Type
- Garage
- Parking Garage Spaces
- 2.0
- Property Type
- Purchase
- Property Subtype Additional
- Single Family Residence
- Year Built
- 2023
- Foundation
- Slab
- Roof
- Composition, Shingle
- Sewer Information
- Public Sewer
- Utility Source
- Public
- Utility Features
- Cable Available, Electricity Available, Fiber Optic Available, High Speed Internet Available, Phone Available, Sewer Available,
- Appliances
- Dryer, Dishwasher, Free Standing Gas Oven, Disposal, Gas Range, Gas Water Heater, Microwave, Plumbed For Ice Maker, Refrigerator
- Subdivision
- Bridgehaven Ph 4
- Community Features
- Common Grounds Area, Clubhouse, Community Mailbox, Internet Access, Playground, Pool, Street Lights, Sidewalks, Tennis Courts, T
- School District
- Georgetown ISD
- Elementary School
- Williams
- Middle School
- Wagner
- High School
- East View
- County
- Williamson
- Region
- Georgetown
- Original List Price
- $395,000
- Days on Market (Cumulative)
- 80
- Taxes Annual
- $7,053
- HOA
- 1
- HOA Fees
- 65.0
Location
Legal
Based on information submitted to the MLS GRID as of 2026-09-14 08:41:39 UTC. All data is obtained from various sources and may not have been verified by broker or MLS GRID. Supplied Open House Information is subject to change without notice. All information should be independently reviewed and verified for accuracy. Properties may or may not be listed by the office/agent presenting the information.
The information being provided is for consumers' personal, non-commercial use and may not be used for any purpose other than to identify prospective properties consumers may be interested in purchasing. Based on information from the Austin Board of REALTORS®. Neither the Board nor ACTRIS guarantees or is in any way responsible for its accuracy. All data is provided "AS IS" and with all faults. Data maintained by the Board or ACTRIS may not reflect all real estate activity in the market.
Last Updated: Sep 14, 2026 8:41 AM. Source: ACTRIS
Provided By
Listed by Chris Sweeney (#716720), (512) 870-8184
Listing Office: Teifke Real Estate (#8692)
Provided By (Buyer)
Buyer's Agent: Debbie Tran (#698576)
Buyer's Office: eXp Realty, LLC (#702963)