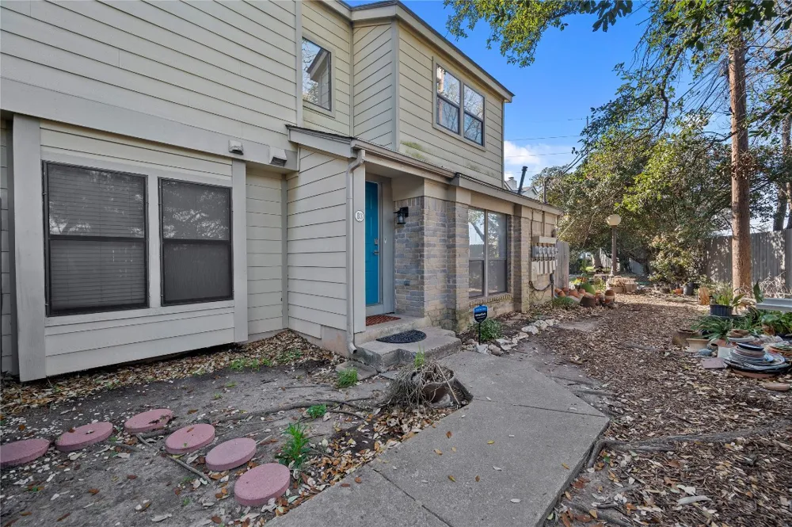
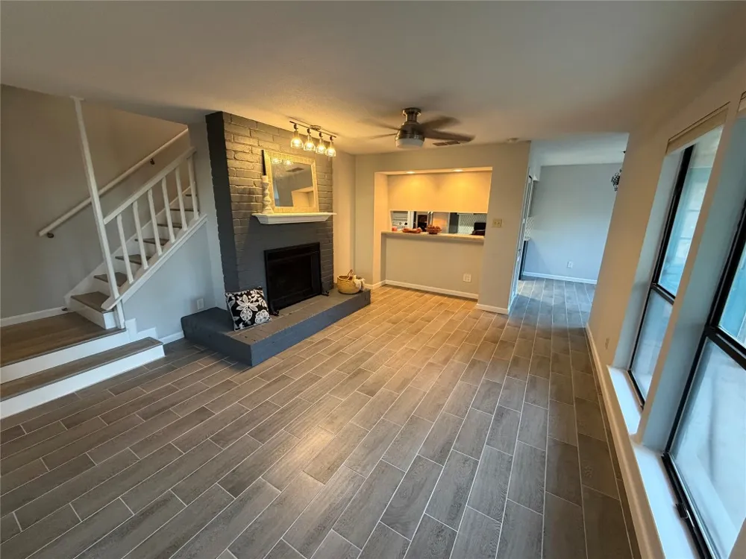
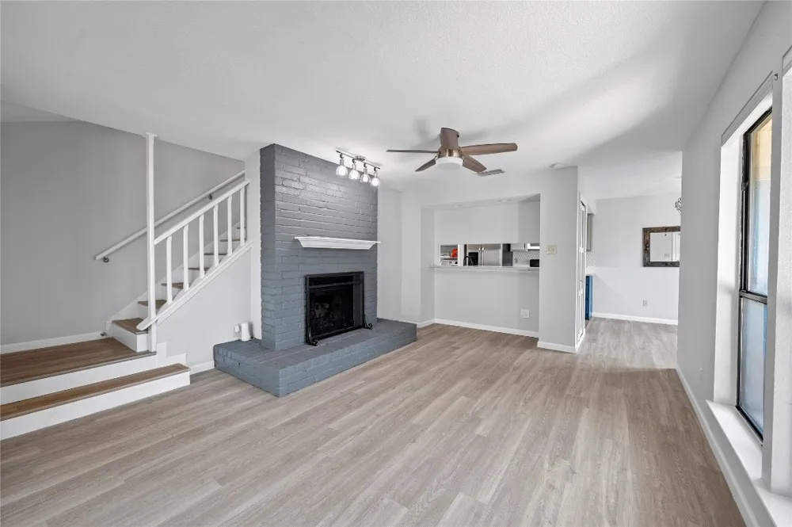
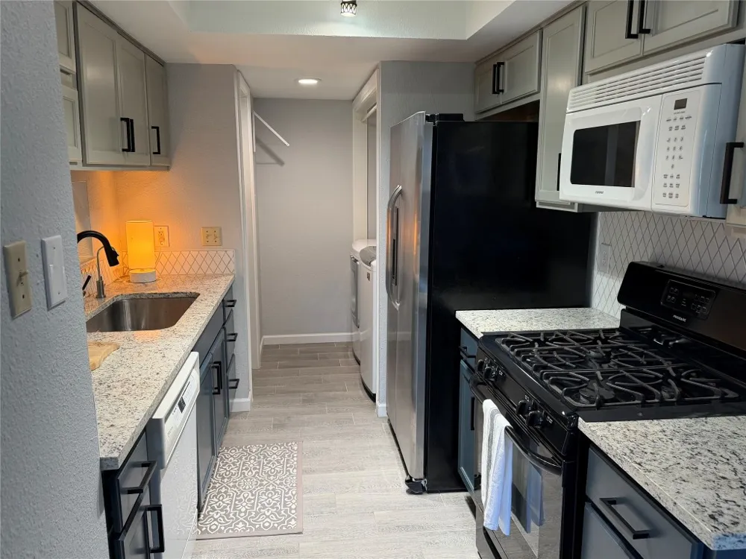
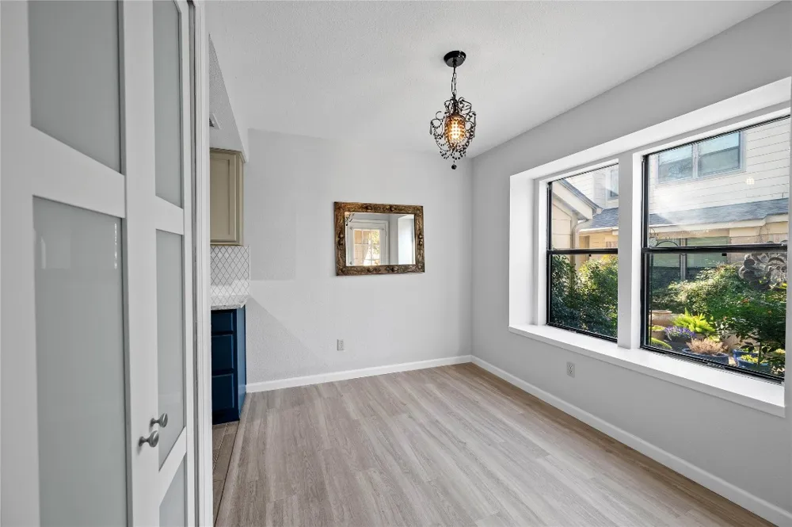
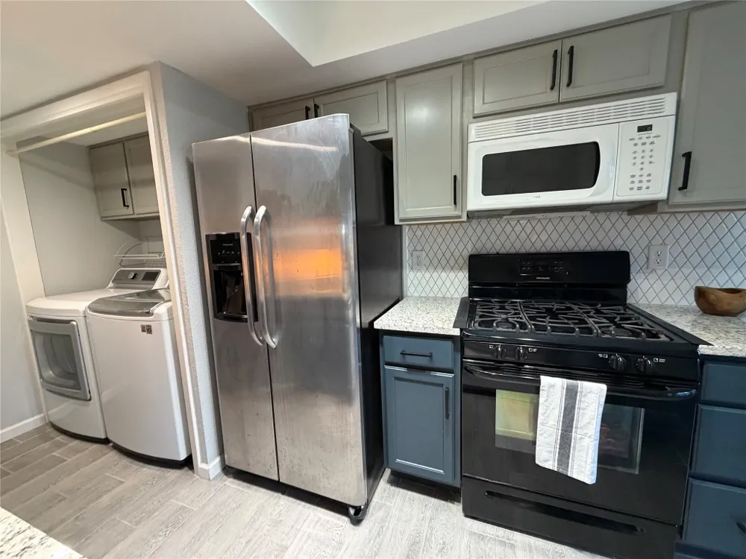
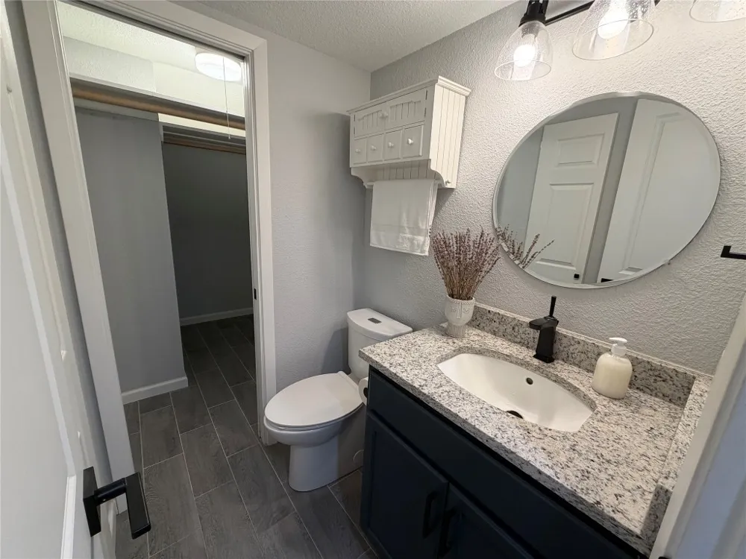
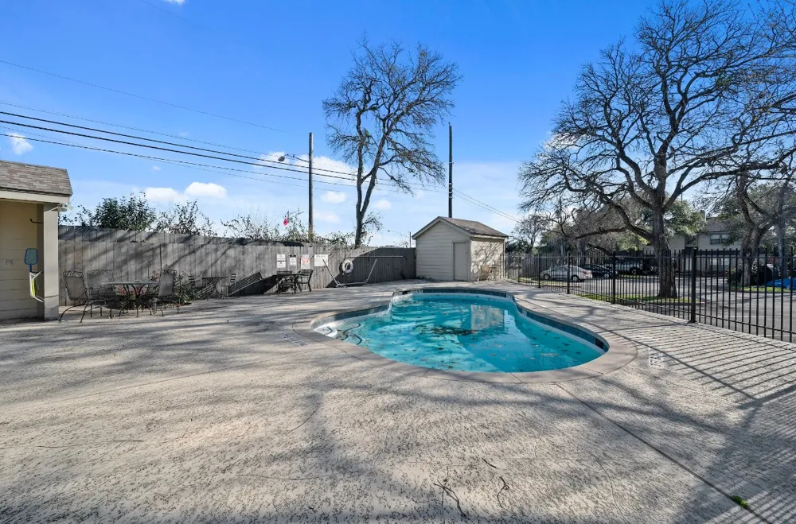
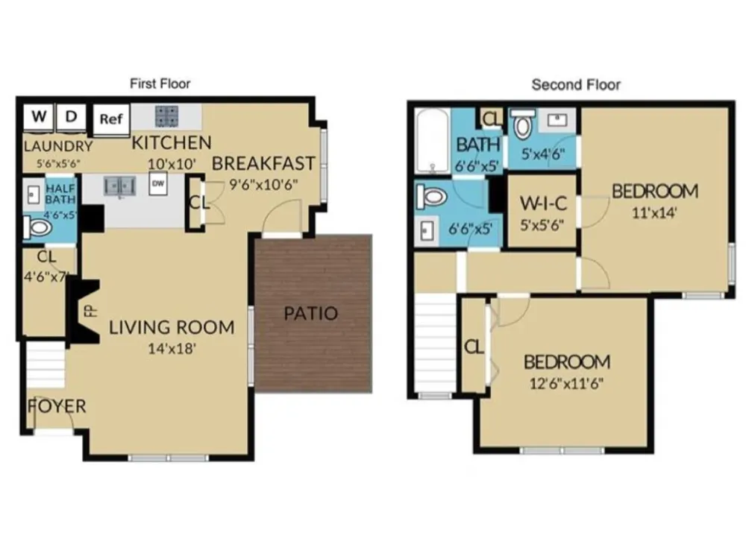
Great starter home! This updated condo is located in the heart of Austin, offering everyday convenience paired with a quiet, friendly neighborhood setting. 2 bedrooms, 1 full bathroom featuring Jack and Jill, and half bathroom on the 1st floor. Easy access to 183 and Mopac. 15–20 minutes from Downtown, the property provides easy access to major employers, The Domain, shopping, dining, parks, and public transportation, making it a practical option for those who want to stay connected to the city. The layout is efficient and functional, offering well-defined living spaces that make the home easy to maintain and enjoyable to occupy. The community itself is peaceful, offering a welcome retreat from the busier areas of Austin while still being close to everything the city has to offer. HOA fee is $435/month with an additional $500 annual assessment every year. Recent updates within the last three years include new ceramic tile flooring in the downstairs living and dining areas as well as the upstairs bathroom, with luxury vinyl tile (LVT) replaced on the stairs. The kitchen has been refreshed with updated cabinets, flooring, backsplash, sinks, LED lighting, and French doors to the pantry. Both bathrooms feature updated toilets and vanities, and a pocket door was added to the storage area adjacent to the downstairs bathroom. The upstairs HVAC system/ductwork has been replaced, new vent covers, and new water heater has been installed. SimpliSafe security system (optional monitoring), cable-ready, and gas-log fireplace. Pet-friendly community (2 pets, dogs/cats, no size limit) with two small dog parks, community garden, pool, new roofs and fencing. Tranquil 3-acre setting with mature live oaks, nearby greenbelts and Greenbelt Park. Back patio with ceiling fan. Minutes to Seton Northwest Hospital. Seller prefers an as-is sale. Buyer to verify condition, restrictions, HOA information, and all property details. Get your piece of Austin today!
Property Details
- Interior
- Breakfast Bar, Ceiling Fans, Granite Counters, Open Floorplan, Walk In Closets
- Fireplaces
- 1
- Cooling
- 1
- Heating
- Natural Gas
- Cooling Features
- Central Air, Ceiling Fans
- Bedrooms
- 2
- Bathrooms
- 1.5
- Full Baths
- 1
- Half Baths
- 1
- View
- Neighborhood,Trees Woods
- Lot Features
- Interior Lot, Trees Large Size
- Lot Description
- Interior Lot, Trees Large Size
- Pool Description
- None, Community
- Pool Features
- None, Community
- Exterior Features
- Lighting
- Exterior Materials
- Lighting
- Pool Shared
- 1
- Acres
- 0.0
- Square Feet
- 983.0
- Lot Size (sqft)
- 0.0781
- Parking Features
- Assigned, Common
- Parking Spaces
- 2.0
- Parking Garage Spaces
- 0.0
- Property Type
- Purchase
- Property Subtype Additional
- Condominium
- Year Built
- 1983
- Foundation
- Slab
- Roof
- Composition, Shingle
- Sewer Information
- Public Sewer
- Utility Source
- Public
- Utility Features
- Electricity Connected, Natural Gas Connected
- Appliances
- Dryer, Dishwasher, Disposal, Gas Range, Microwave, Refrigerator, Washer
- Subdivision
- Oakwood Condo
- Community Features
- Common Grounds Area, Pool, Sidewalks
- School District
- Austin ISD
- Elementary School
- Davis
- Middle School
- Murchison
- High School
- Anderson
- County
- Travis
- Region
- Austin
- Original List Price
- $242,000
- Days on Market (Cumulative)
- 407
- Taxes Annual
- $5,207
- HOA
- 1
- HOA Fees
- 435.0
Location
Legal
Based on information submitted to the MLS GRID as of 2026-01-17T08:21:25Z UTC. All data is obtained from various sources and may not have been verified by broker or MLS GRID. Supplied Open House Information is subject to change without notice. All information should be independently reviewed and verified for accuracy. Properties may or may not be listed by the office/agent presenting the information.
The information being provided is for consumers' personal, non-commercial use and may not be used for any purpose other than to identify prospective properties consumers may be interested in purchasing. Based on information from the Austin Board of REALTORS®. Neither the Board nor ACTRIS guarantees or is in any way responsible for its accuracy. All data is provided "AS IS" and with all faults. Data maintained by the Board or ACTRIS may not reflect all real estate activity in the market.
Provided By
Listed by Bill Mullarky (#829389)
Listing Office: Berkshire Hathaway TX Realty (#027201)