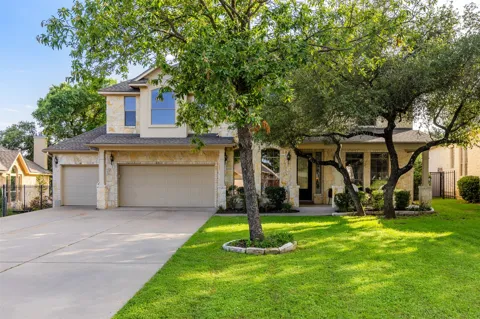
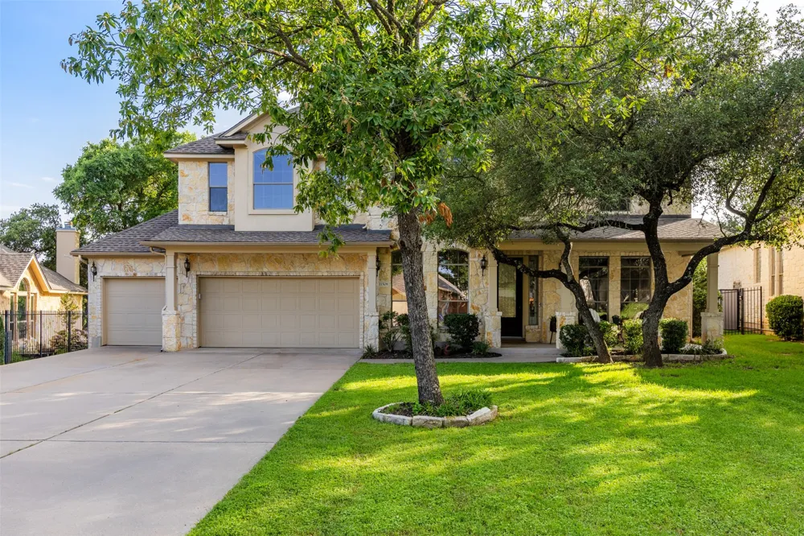
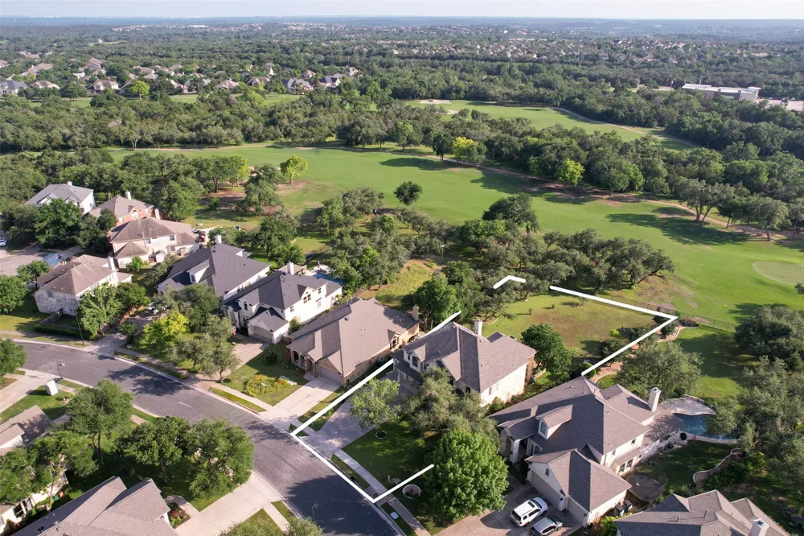
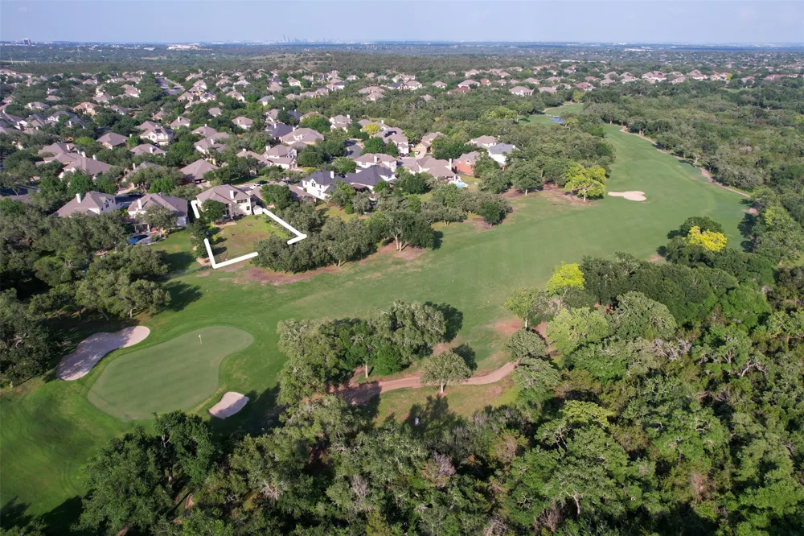
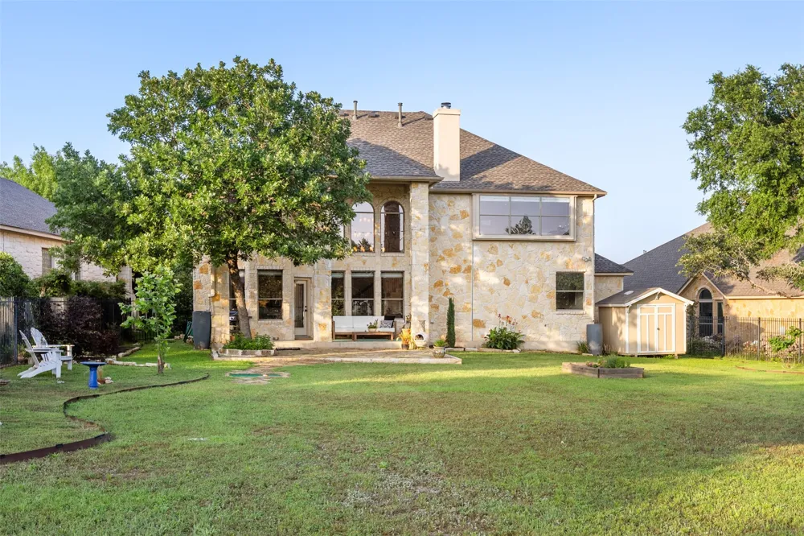
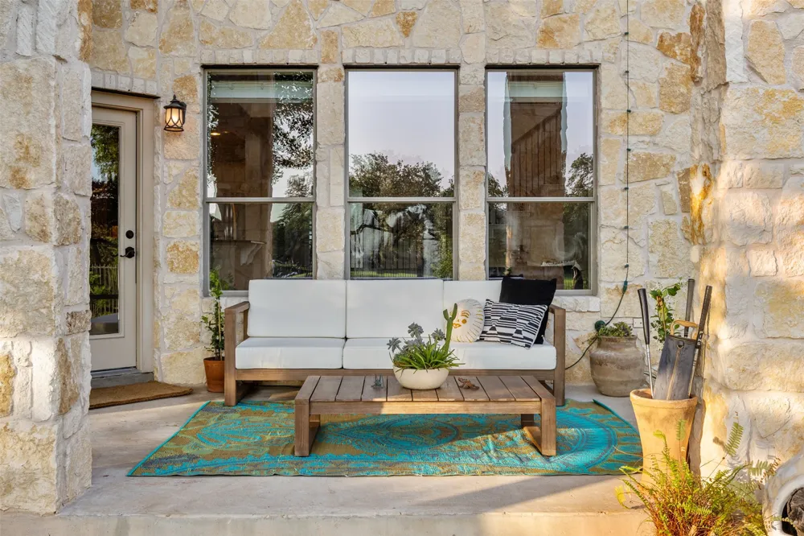
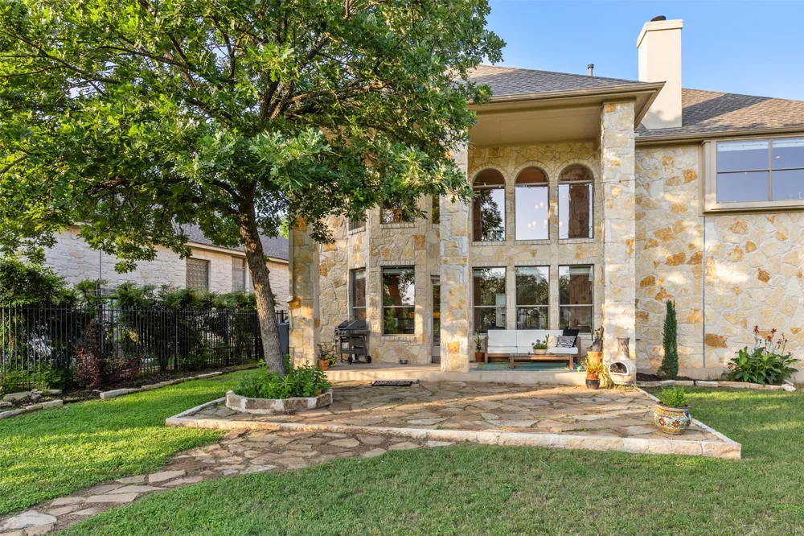
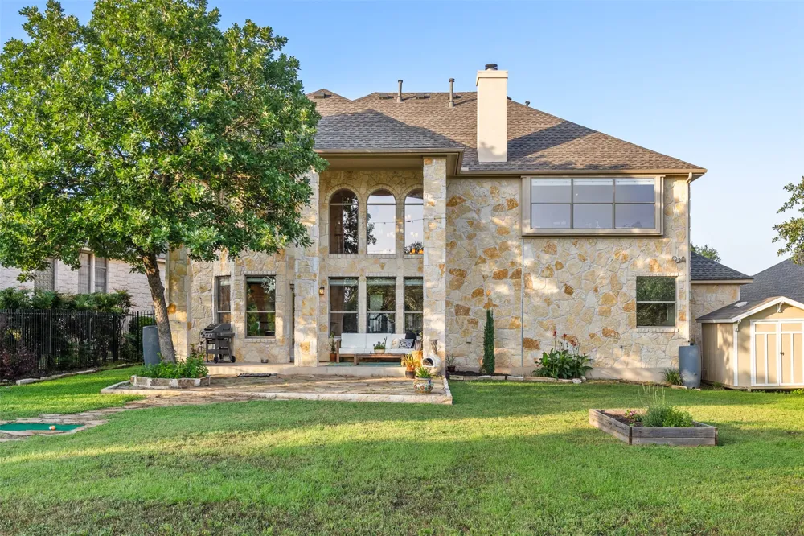
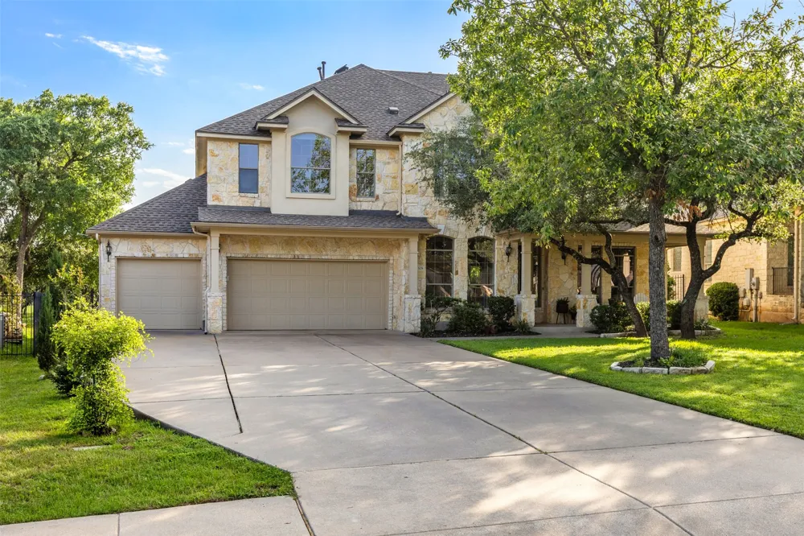
Absolutely gorgeous Catherine model home backing to the golf course and greenbelt! This stunning, highly upgraded home sits on an incredible .40+ acre lot on quiet, low-traffic Via Grande, a private loop street. Beautiful 4-side Carmel flagstone masonry and a spacious covered patio with gas grill outlet create an impressive first impression.
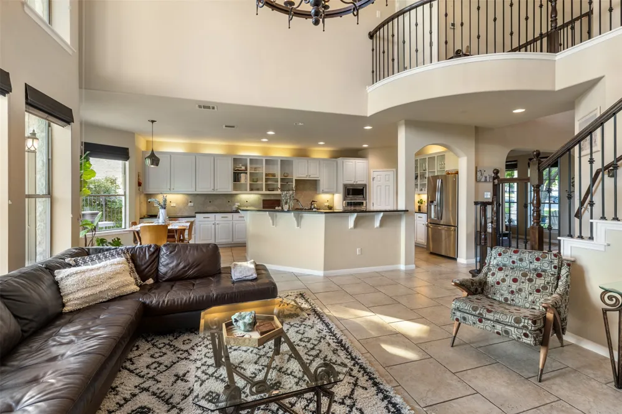
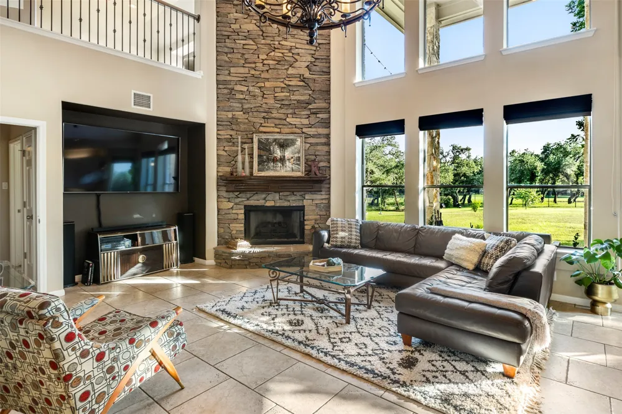
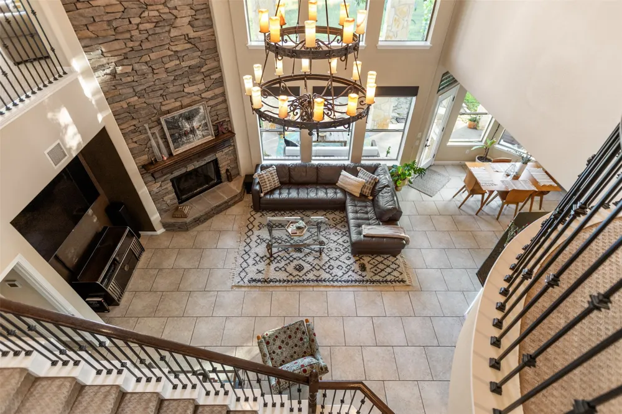
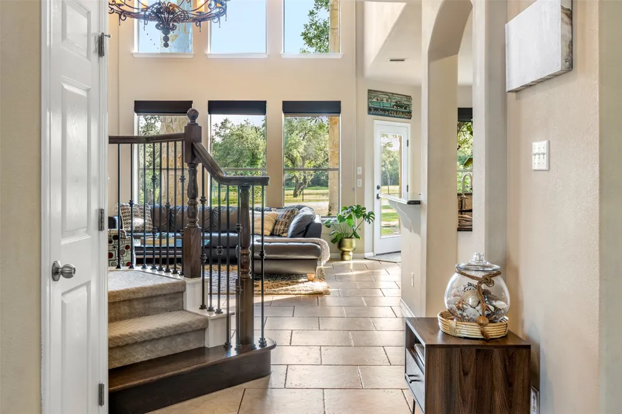
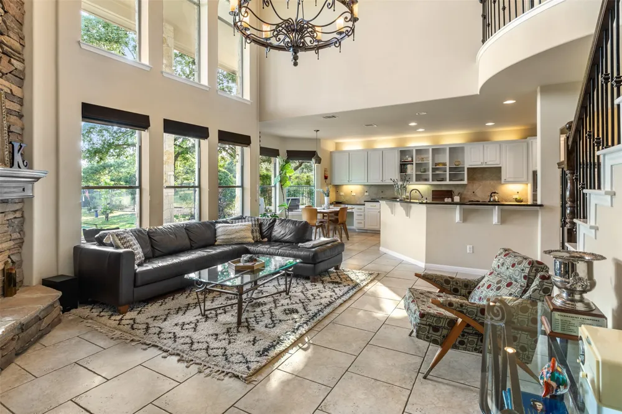
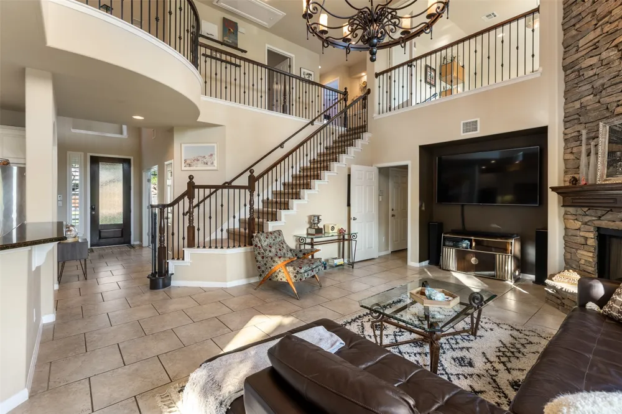
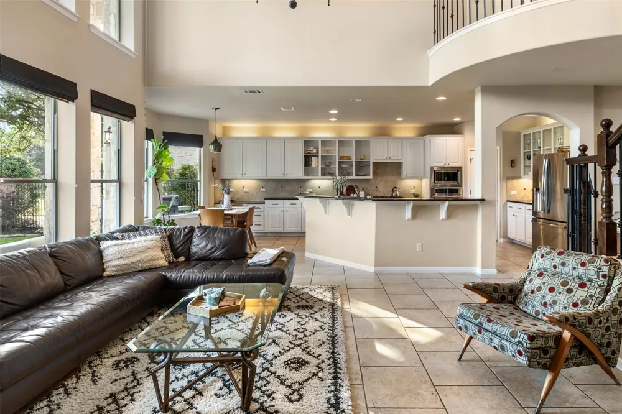
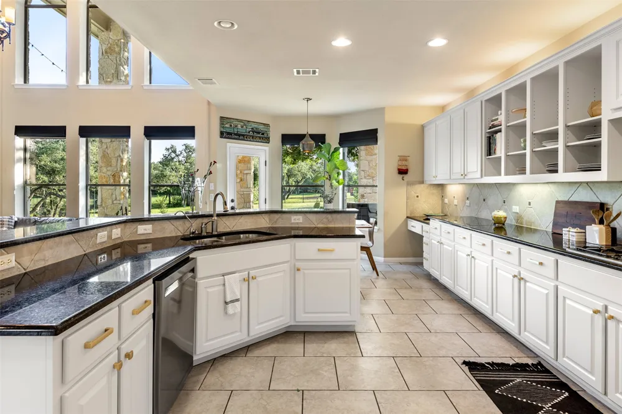
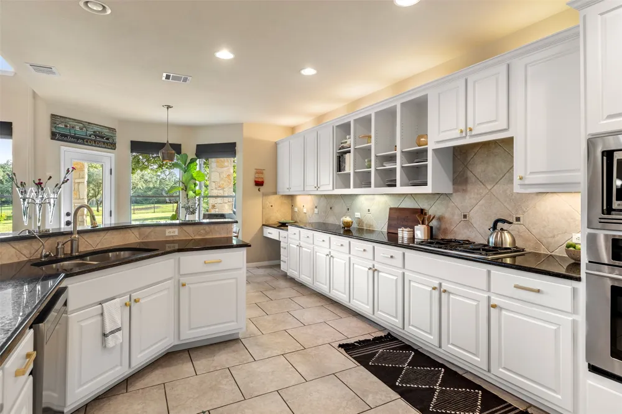
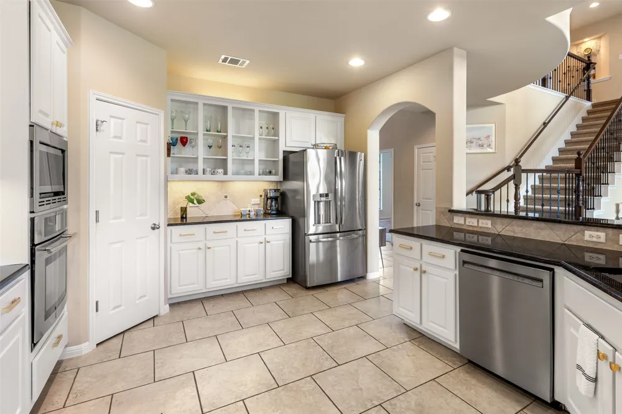
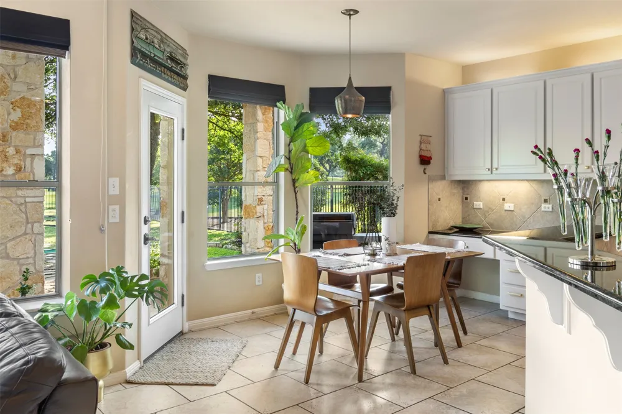
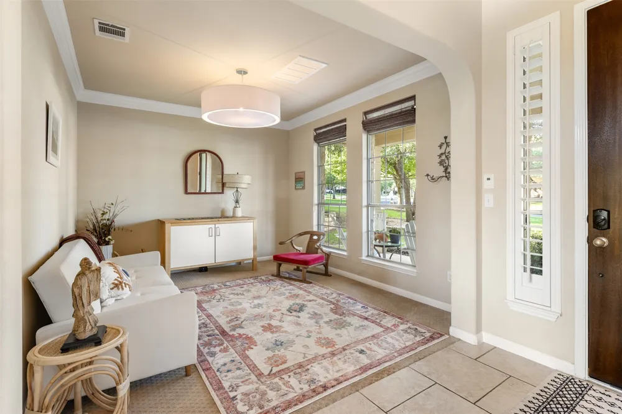
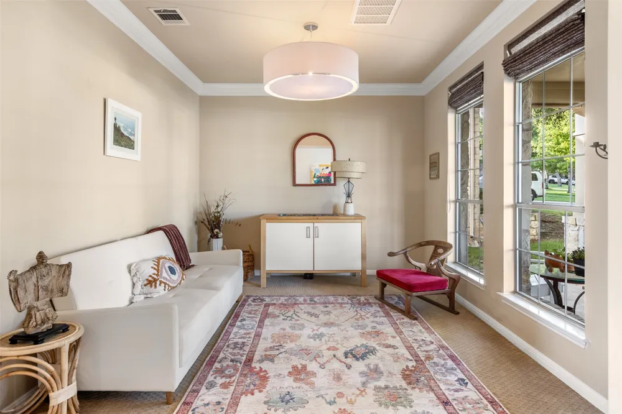
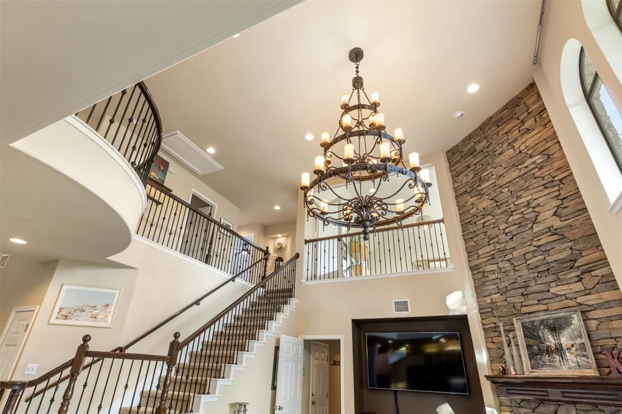
Inside, immaculate 18" tile leads to a spectacular cathedral-ceilinged family room featuring a dramatic 25-foot stacked-stone fireplace, the focal point of the home, and a wall of windows showcasing breathtaking views of the expansive backyard, golf course and greenbelt. The beautifully appointed stainless-steel and granite kitchen opens seamlessly to the family room, making it ideal for entertaining.
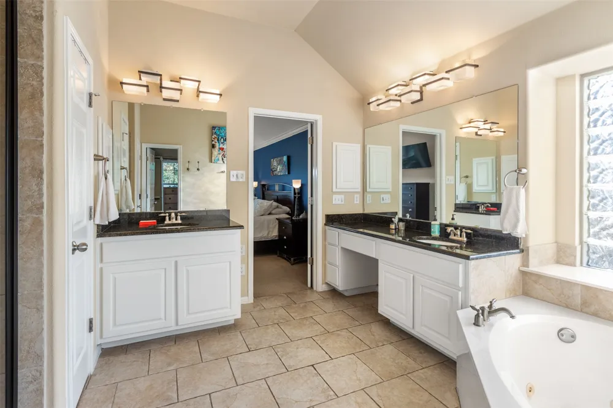
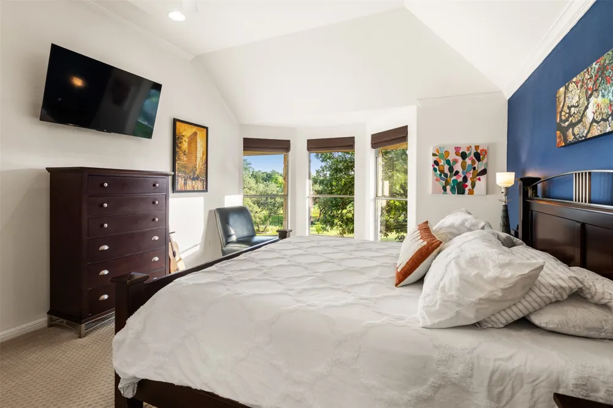
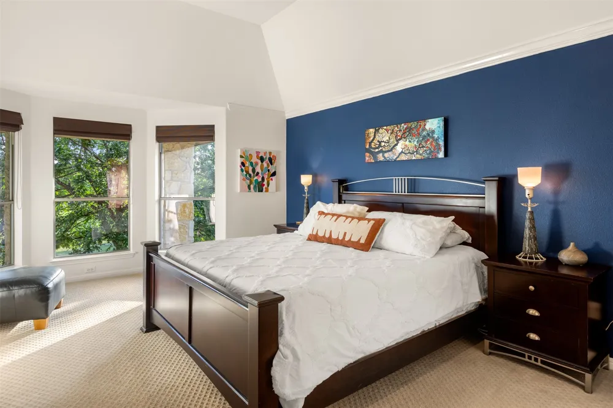
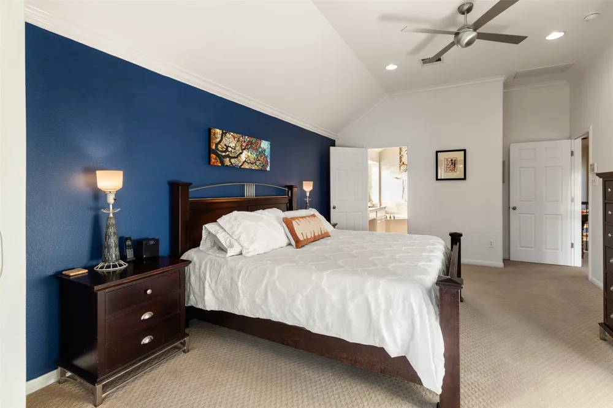
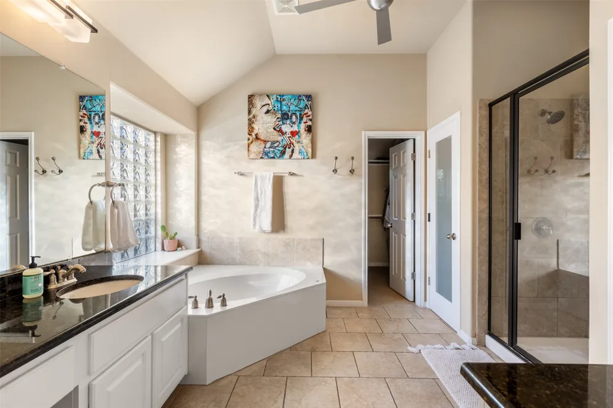
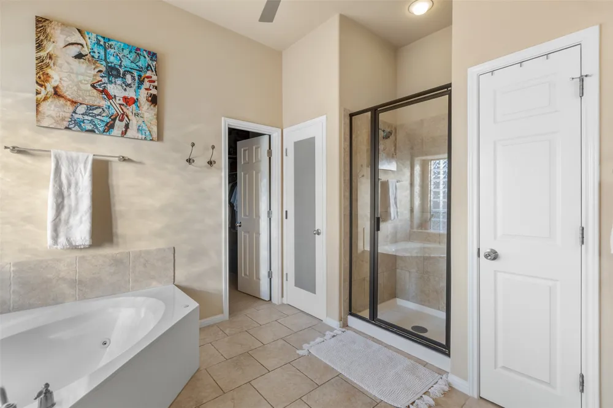
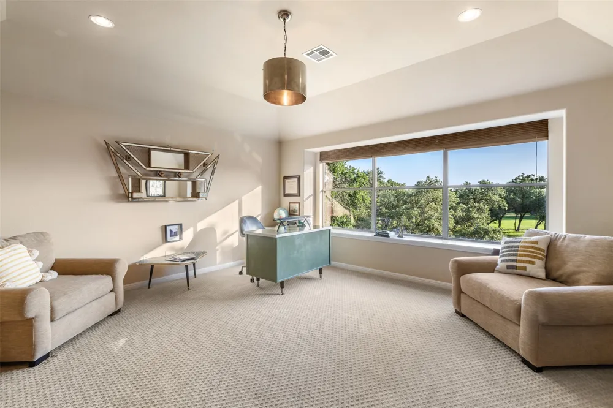
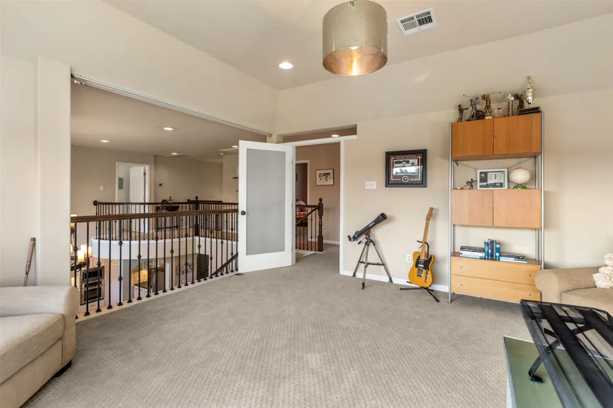
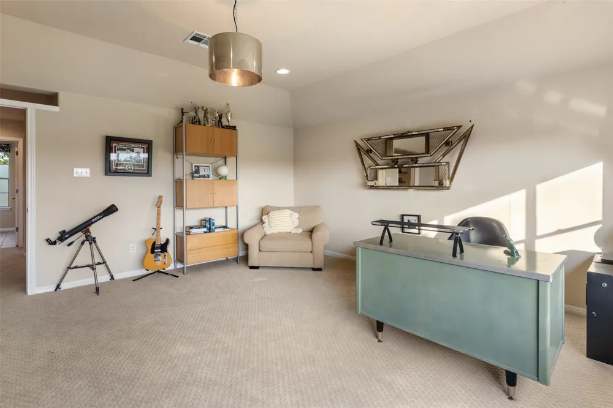
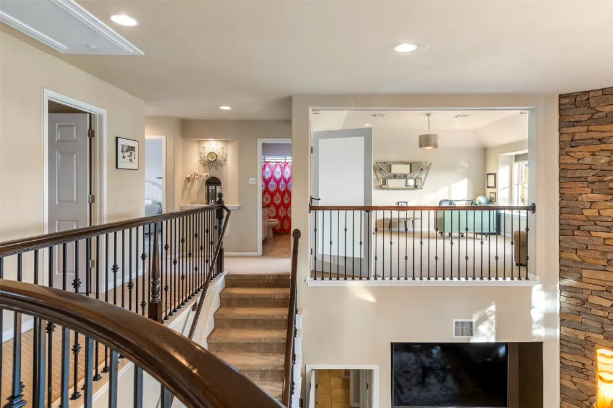
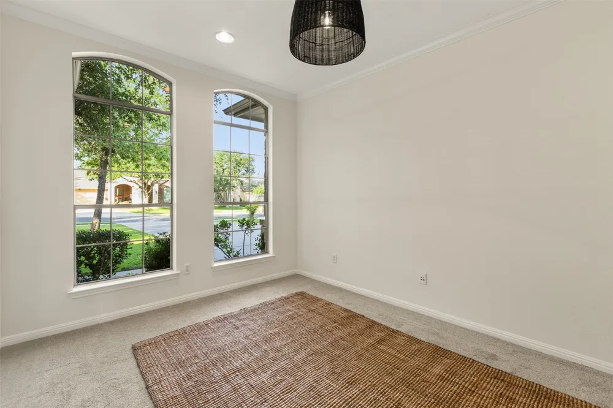
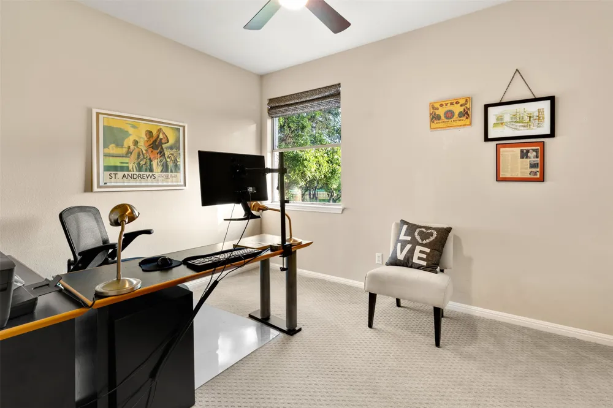
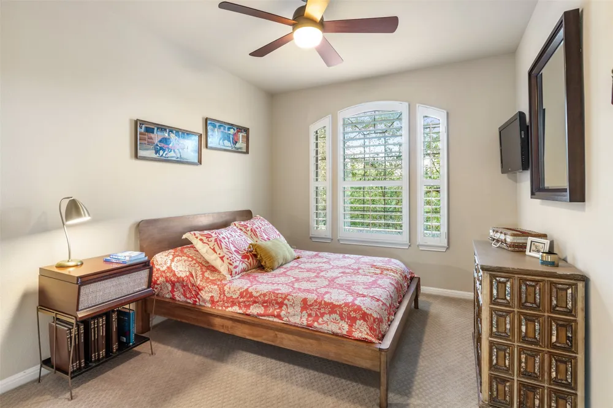
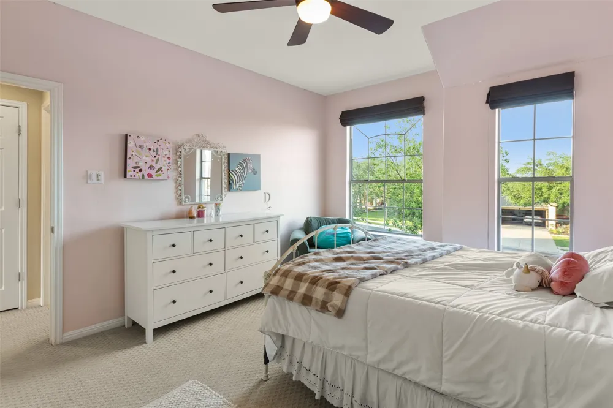
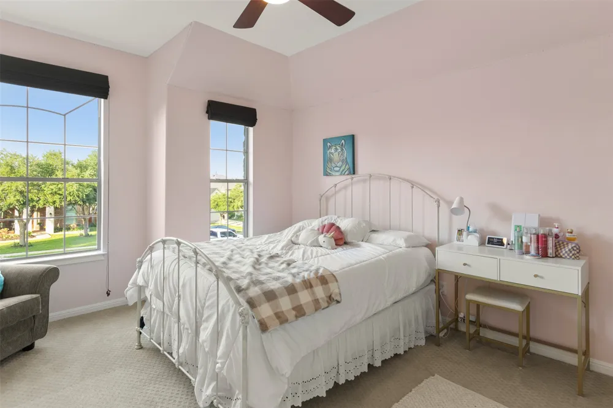
The main level includes a guest bedroom with full bath, perfect for visitors or a private home office. Upstairs, the HUGE game room offers exceptional golf course and greenbelt views, while the MASSIVE primary suite enjoys its own private views and abundant space. A stunning wrought-iron staircase and extensive upgrades throughout add an elegant, custom feel.
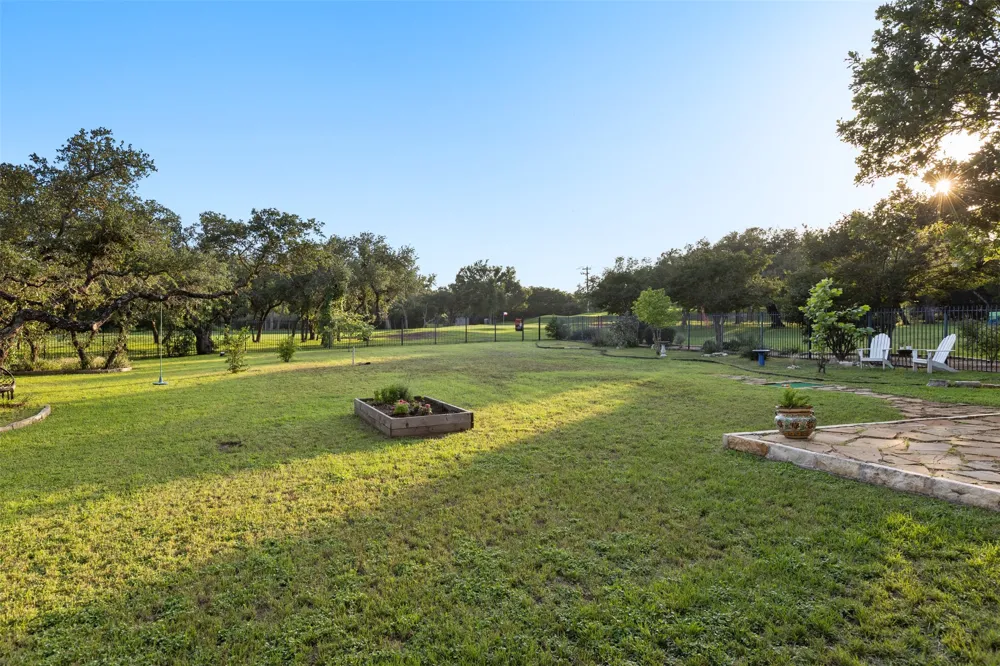
Step outside to an extraordinary backyard measuring over .40 acre—a rare opportunity with plenty of room for a pool, outdoor living, entertaining, pets and kids. Enjoy the convenience of stepping directly from the AstroTurf toward the 4th hole of Grey Rock Golf Course!
The large 3-car garage provides plenty of room for vehicles, storage and even a workshop. New A/C units installed November 2025 and July 2026. An exceptional combination of luxury, privacy, space and golf-course living—this home truly has it all! -
Open Houses
- Sat, Sep 5 · 4:00 PM – 6:00 PM
- Sun, Sep 6 · 7:00 PM – 9:00 PM
Property Details
- Interior
- Breakfast Bar, Cathedral Ceilings, Separate Formal Dining Room, French Doors Atrium Doors, Granite Counters, High Ceilings, In L
- Fireplaces
- 1
- Cooling
- 1
- Heating
- Central, Natural Gas
- Cooling Features
- Central Air, Electric
- Bedrooms
- 5
- Bathrooms
- 3.0
- Full Baths
- 3
- View
- Park Greenbelt,Golf Course,Hills,Rural,Trees Woods
- Lot Features
- Back Yard, Front Yard, Garden, Backs To Greenbelt Park, Near Golf Course, Landscaped, Level, On Golf Course, Private, Sprinklers
- Lot Description
- Back Yard, Front Yard, Garden, Backs To Greenbelt Park, Near Golf Course, Landscaped, Level, On Golf Course, Private, Sprinklers
- Pool Description
- None, Community
- Pool Features
- None, Community
- Exterior Features
- No Exterior Steps, Private Yard, Rain Gutters, Arbor
- Exterior Materials
- No Exterior Steps, Private Yard, Rain Gutters, Arbor
- Pool Shared
- 1
- Acres
- 0.0
- Square Feet
- 3058.0
- Lot Size (sqft)
- 0.412
- Parking Features
- Attached, Door Multi, Garage, Garage Door Opener
- Parking
- 1
- Parking Spaces
- 3.0
- Parking Type
- Garage
- Parking Garage Spaces
- 3.0
- Property Type
- Purchase
- Property Subtype Additional
- Single Family Residence
- Year Built
- 2007
- Foundation
- Slab
- Roof
- Composition, Shingle
- Sewer Information
- Public Sewer
- Utility Source
- Public
- Utility Features
- Electricity Available, Natural Gas Available, Underground Utilities
- Appliances
- Built In Oven, Dishwasher, Exhaust Fan, Gas Cooktop, Disposal, Gas Water Heater, Microwave, Oven, Self Cleaning Oven
- Subdivision
- Circle C Ranch, Alta Mira
- Community Features
- Common Grounds Area, Clubhouse, Golf, Playground, Pool, Sport Courts, Tennis Courts, Trails Paths, Curbs
- School District
- Austin ISD
- Elementary School
- Clayton
- Middle School
- Gorzycki
- High School
- Bowie
- County
- Travis
- Region
- Austin
- Original List Price
- $1,049,000
- Days on Market (Cumulative)
- 7
- Taxes Annual
- $11,802
- HOA
- 1
- HOA Fees
- 1060.0
Location
Legal
Based on information submitted to the MLS GRID as of 2026-08-28T00:59:27Z UTC. All data is obtained from various sources and may not have been verified by broker or MLS GRID. Supplied Open House Information is subject to change without notice. All information should be independently reviewed and verified for accuracy. Properties may or may not be listed by the office/agent presenting the information.
The information being provided is for consumers' personal, non-commercial use and may not be used for any purpose other than to identify prospective properties consumers may be interested in purchasing. Based on information from the Austin Board of REALTORS®. Neither the Board nor ACTRIS guarantees or is in any way responsible for its accuracy. All data is provided "AS IS" and with all faults. Data maintained by the Board or ACTRIS may not reflect all real estate activity in the market.
Provided By
Listed by John Squires (#453879)
Listing Office: Keller Williams Realty (#0991)