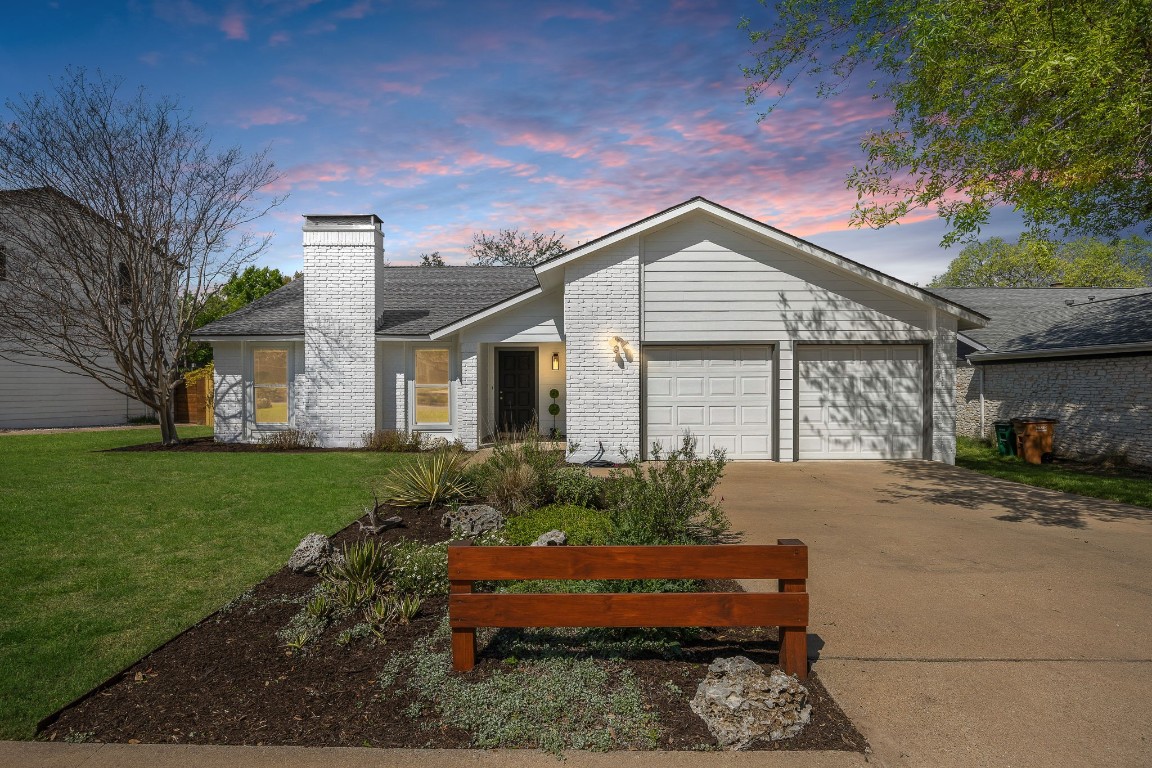
Multiple offers received. Please submit best and final by Sunday 3/26 at 7PM. Nestled in the popular Gracywoods community within blocks of greenbelts, trails, and just minutes away from the Domain, this charming home is the perfect canvas to customize and make your own. High ceilings in the open concept living area give the home a light, bright feel and on chilly days the wood burning fireplace with gas starter keeps you cozy and warm. Outside you’ll find a backyard perfect for entertaining, with an extended natural stone patio and plenty of space to spread out. Walnut Creek’s hike and bike trails and pool are within a quick drive, as are the plentiful dining options of Metric Blvd and North Lamar. The home has a fresh coat of exterior paint and the roof was replaced in 2021. Appliances are negotiable and may be included. Come see this incredible opportunity for your next home or value-add investment!
Property Details
- Interior
- Breakfast Bar, Ceiling Fans, Eat In Kitchen, French Doors Atrium Doors, Main Level Primary, Open Floorplan, Vaulted Ceilings, Wa
- Fireplaces
- 1
- Cooling
- 1
- Heating
- Central, Natural Gas
- Cooling Features
- Central Air, Ceiling Fans
- Bedrooms
- 3
- Bathrooms
- 2.0
- Full Baths
- 2
- Lot Features
- Back Yard, Level, Many Trees, Trees Medium Size
- Lot Description
- Back Yard, Level, Many Trees, Trees Medium Size
- Acres
- 0.0
- Square Feet
- 1612.0
- Lot Size (sqft)
- 0.1804
- Parking Features
- Attached, Electric Gate, Garage
- Parking
- 1
- Parking Spaces
- 4.0
- Parking Type
- Garage
- Parking Garage Spaces
- 2.0
- Property Type
- Purchase
- Property Subtype Additional
- Single Family Residence
- Year Built
- 1981
- Foundation
- Slab
- Roof
- Shingle
- Sewer Information
- Public Sewer
- Utility Source
- Public
- Utility Features
- Electricity Available, Natural Gas Available
- Appliances
- Dishwasher, Oven, Range, Vented Exhaust Fan
- Subdivision
- Gracywoods SEC 4
- School District
- Pflugerville ISD
- Elementary School
- River Oaks
- Middle School
- Westview
- High School
- John B Connally
- County
- Travis
- Region
- Austin
- Original List Price
- $429,900
- Days on Market (Cumulative)
- 4
Location
Legal
Based on information submitted to the MLS GRID as of 2026-09-02 15:37:13 UTC. All data is obtained from various sources and may not have been verified by broker or MLS GRID. Supplied Open House Information is subject to change without notice. All information should be independently reviewed and verified for accuracy. Properties may or may not be listed by the office/agent presenting the information.
The information being provided is for consumers' personal, non-commercial use and may not be used for any purpose other than to identify prospective properties consumers may be interested in purchasing. Based on information from the Austin Board of REALTORS®. Neither the Board nor ACTRIS guarantees or is in any way responsible for its accuracy. All data is provided "AS IS" and with all faults. Data maintained by the Board or ACTRIS may not reflect all real estate activity in the market.
Last Updated: Sep 2, 2026 3:37 PM. Source: ACTRIS
Provided By
Listed by Crystal Hirst (#757937), (512) 850-5717
Listing Office: Bramlett Residential (#6290)
Provided By (Buyer)
Buyer's Agent: Debbie Tran (#698576)
Buyer's Office: eXp Realty, LLC (#702963)