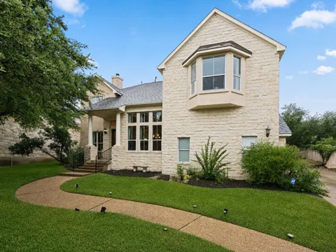
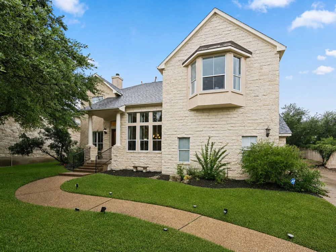
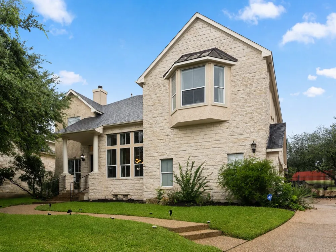
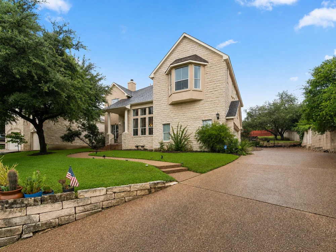
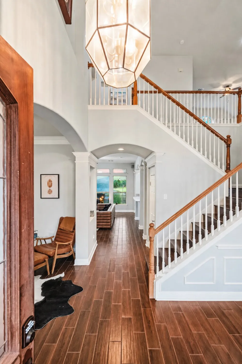
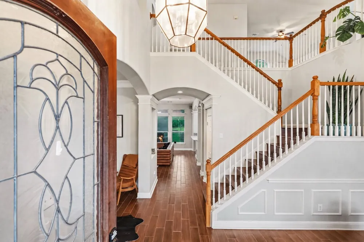
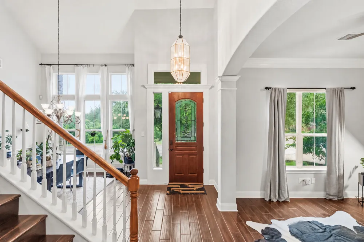
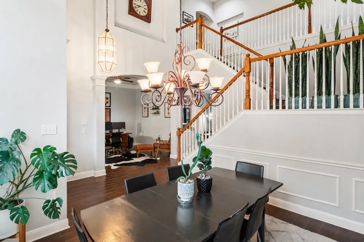
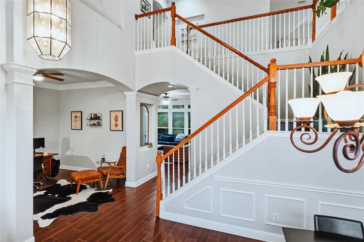
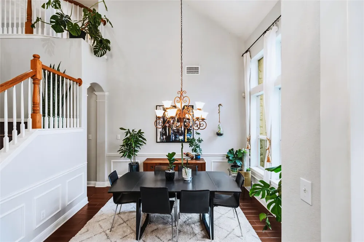
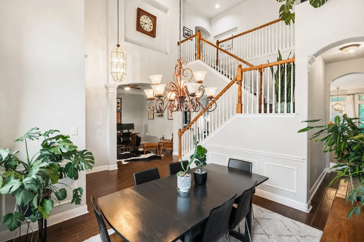
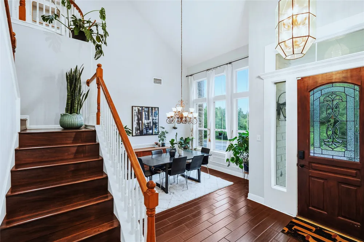
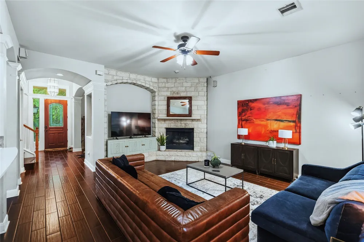
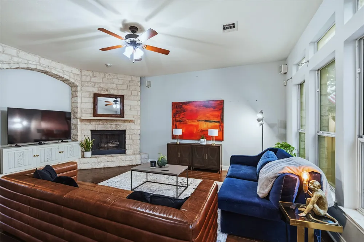
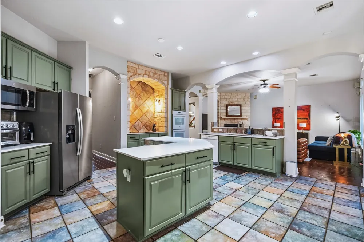
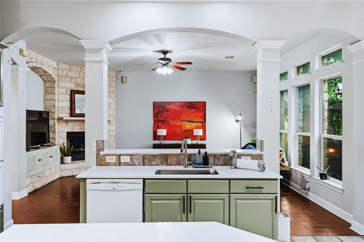
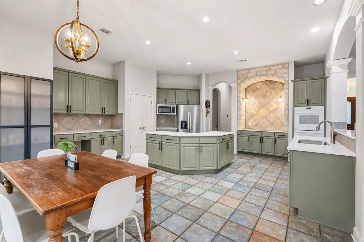
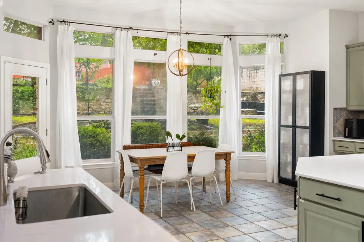
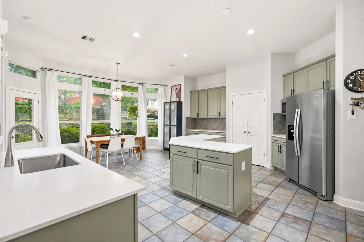
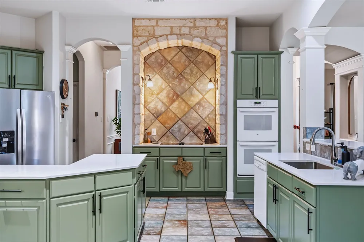
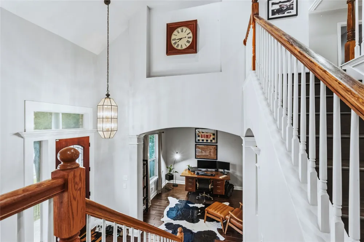
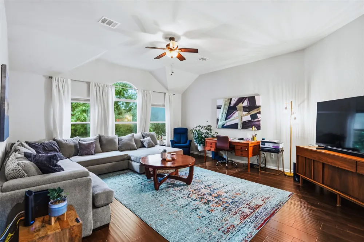
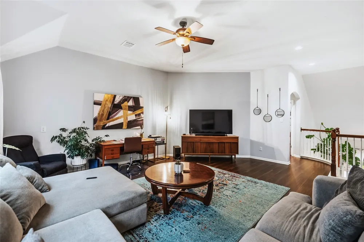
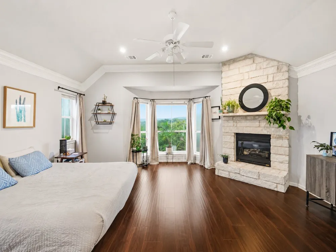
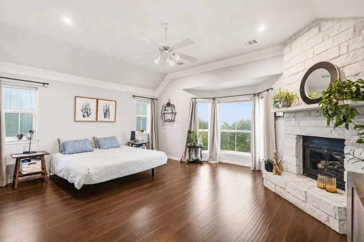
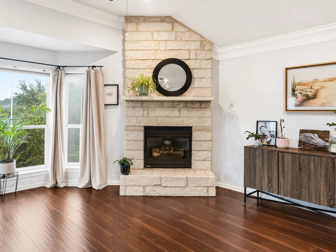
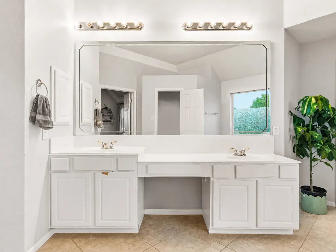
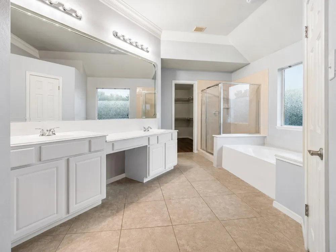
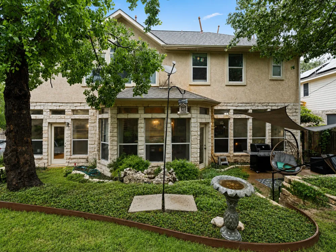
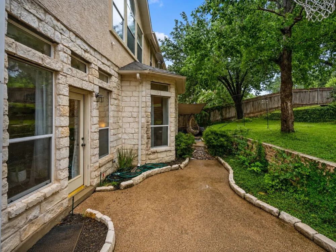
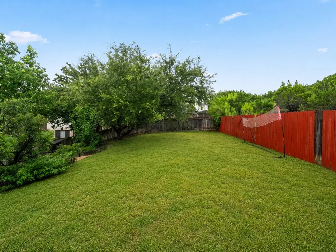
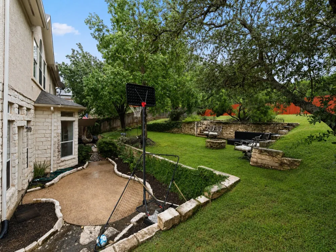
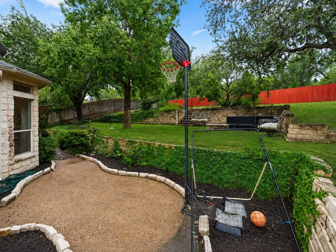
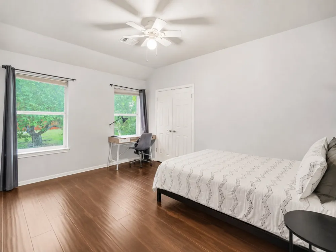
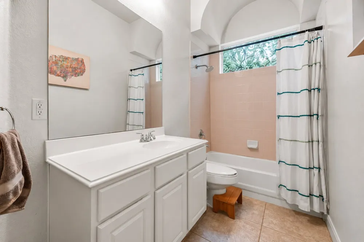
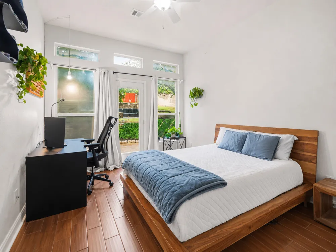
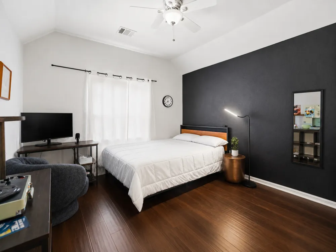
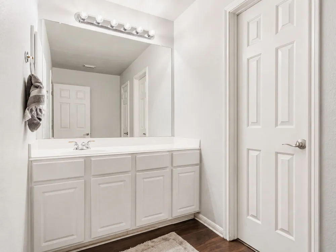
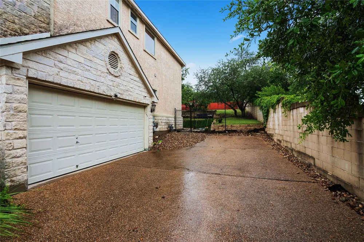
This spacious Steiner Ranch home sits on a bonus corner lot with an extended driveway and a greenbelt behind it, giving the property more privacy and breathing room than most. Inside, the high ceilings, large windows, and open layout make the home feel bright and comfortable throughout. There is no carpet anywhere in the house, and the floor plan includes two separate living areas, one downstairs and another upstairs. The remodeled kitchen features white quartz countertops, beautiful cabinetry, and a large center island with plenty of storage and room for cooking, gathering, and everyday life. The primary bedroom is especially generous, with its own fireplace, a large bathroom/walk-in closet, and a bay window overlooking the surrounding hills. When the leaves are down, you can even catch a seasonal glimpse of Lake Travis from the bedroom. The home also has a second fireplace in the main living room, beautiful limestone details, and oversized windows throughout. Outside, the yard offers multiple flat levels, mature trees, and plenty of space to relax or entertain. Steiner Ranch is known for its resort-style amenities, including three community centers, pools, tennis courts, roughly 20 miles of hiking and biking trails, and access to the private Lake Austin waterfront club. Lake Austin, Lake Travis, the UT Golf Club, Steiner Ranch Steakhouse, and shopping and dining along FM 620 are all nearby. The home is also zoned to Leander ISD, including Vandegrift High School, with convenient access to the Domain and downtown Austin.
Property Details
- Interior
- High Ceilings, Kitchen Island, Pantry, Quartz Counters, Walk In Closets, High Speed Internet
- Fireplaces
- 2
- Cooling
- 1
- Heating
- Natural Gas
- Cooling Features
- Central Air, Ceiling Fans
- Bedrooms
- 4
- Bathrooms
- 3.0
- Full Baths
- 3
- View
- Park Greenbelt,Hills,Lake
- Lot Features
- Corner Lot, Sprinklers In Ground
- Lot Description
- Corner Lot, Sprinklers In Ground
- Pool Description
- None, Community
- Pool Features
- None, Community
- Exterior Features
- See Remarks
- Exterior Materials
- See Remarks
- Pool Shared
- 1
- Acres
- 0.0
- Square Feet
- 3418.0
- Lot Size (sqft)
- 0.2583
- Parking Features
- Attached, Driveway, Garage
- Parking
- 1
- Parking Spaces
- 4.0
- Parking Type
- Garage
- Parking Garage Spaces
- 2.0
- Property Type
- Purchase
- Property Subtype Additional
- Single Family Residence
- Year Built
- 1999
- Foundation
- Slab
- Roof
- Shingle
- Sewer Information
- Public Sewer
- Utility Source
- Public
- Utility Features
- Electricity Connected, Natural Gas Connected, Sewer Connected, Water Connected
- Appliances
- Built In Oven, Gas Range, Refrigerator
- Subdivision
- Steiner Ranch
- Community Features
- Golf, Internet Access, Playground, Park, Pool, Sidewalks, Tennis Courts
- School District
- Leander ISD
- Elementary School
- Steiner Ranch
- Middle School
- Canyon Ridge
- High School
- Vandegrift
- County
- Travis
- Region
- Austin
- Original List Price
- $849,700
- Days on Market (Cumulative)
- 48
- Taxes Annual
- $14,147
- HOA
- 1
- HOA Fees
- 526.0
Location
Legal
Based on information submitted to the MLS GRID as of 2026-08-08T20:30:21Z UTC. All data is obtained from various sources and may not have been verified by broker or MLS GRID. Supplied Open House Information is subject to change without notice. All information should be independently reviewed and verified for accuracy. Properties may or may not be listed by the office/agent presenting the information.
The information being provided is for consumers' personal, non-commercial use and may not be used for any purpose other than to identify prospective properties consumers may be interested in purchasing. Based on information from the Austin Board of REALTORS®. Neither the Board nor ACTRIS guarantees or is in any way responsible for its accuracy. All data is provided "AS IS" and with all faults. Data maintained by the Board or ACTRIS may not reflect all real estate activity in the market.
Provided By
Listed by Michael Seid (#645318)
Listing Office: All City Real Estate Ltd. Co (#8137)