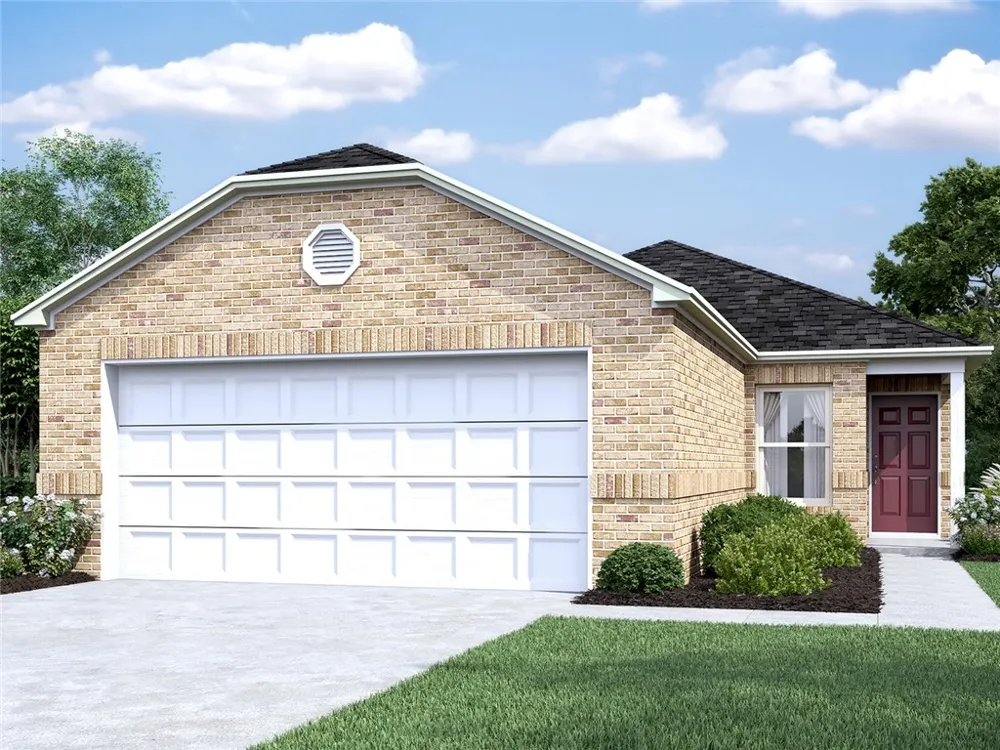
The charming RC Cooper plan from Rausch Coleman Homes is rich with curb appeal with its welcoming covered front entry and front yard landscaping. This home features an open floor plan with 3 bedrooms, 2 bathrooms, a spacious family room, and a beautiful dining area/kitchen fully equipped with energy-efficient appliances, ample counter space, and a roomy pantry for the adventurous home chef. Learn more about this home today!
Property Details
- Interior
- Eat In Kitchen, Granite Counters, Kitchen Island, Main Level Primary, Open Floorplan, Walk In Closets
- Cooling
- 1
- Heating
- Central, Electric
- Cooling Features
- Central Air, Electric
- Bedrooms
- 3
- Bathrooms
- 2.0
- Full Baths
- 2
- View
- City Lights
- Lot Features
- Back Yard
- Lot Description
- Back Yard
- Acres
- 0.0
- Square Feet
- 1249.0
- Lot Size (sqft)
- 0.13
- Parking Features
- Garage
- Parking
- 1
- Parking Spaces
- 2.0
- Parking Type
- Garage
- Parking Garage Spaces
- 2.0
- Property Type
- Purchase
- Property Subtype Additional
- Single Family Residence
- Year Built
- 2022
- Foundation
- Slab
- Roof
- Composition
- Sewer Information
- Public Sewer
- Utility Source
- Public
- Utility Features
- Electricity Connected
- Appliances
- Dishwasher, Electric Oven, Disposal, Self Cleaning Oven
- Subdivision
- Spring Valley
- School District
- Comal ISD
- Elementary School
- Freiheit
- Middle School
- Canyon Intermediate
- High School
- Canyon
- County
- Guadalupe
- Region
- New Braunfels
- Original List Price
- $324,262
- Days on Market (Cumulative)
- 8
- HOA
- 1
- HOA Fees
- 300.0
Location
Legal
Based on information submitted to the MLS GRID as of 2026-09-13 00:00:20 UTC. All data is obtained from various sources and may not have been verified by broker or MLS GRID. Supplied Open House Information is subject to change without notice. All information should be independently reviewed and verified for accuracy. Properties may or may not be listed by the office/agent presenting the information.
The information being provided is for consumers' personal, non-commercial use and may not be used for any purpose other than to identify prospective properties consumers may be interested in purchasing. Based on information from the Austin Board of REALTORS®. Neither the Board nor ACTRIS guarantees or is in any way responsible for its accuracy. All data is provided "AS IS" and with all faults. Data maintained by the Board or ACTRIS may not reflect all real estate activity in the market.
Last Updated: Sep 13, 2026 12:00 AM. Source: ACTRIS
Provided By
Listed by Terry Zepeda Zepeda (#706355), Email: terryz1158@gmail.com
Listing Office: Keller Williams Heritage (#5237)
Provided By (Buyer)
Buyer's Agent: Susan Widsten (#SA520659)
Buyer's Office: Century 21 Scott Myers, REALTORS (#SACESM00)