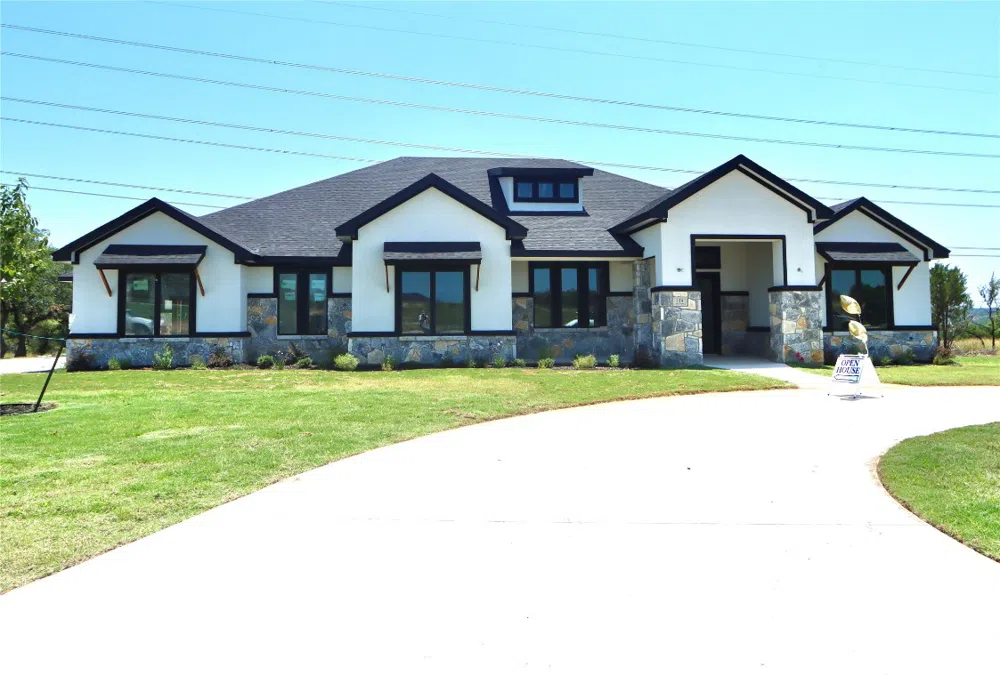
This custom home sits on 3.72 acres in Walnut Creek, outside the city limits! The INTERIOR features a custom iron front door & a oversized back glass-sliding door, an OPEN FLOOR PLAN with 10-12 ft. ceilings, upgraded lighting & plumbing fixtures, gorgeous tile & vinyl flooring, ceiling fans, granite counters, walk-in closets, 2 tankless water heaters, & 2 HVAC units . The KITCHEN features stainless steel appliances, double oven, gas range, microwave drawer, custom cabinets, farmhouse sink, & a beautiful center island. Bonus rooms include a STUDY with barn doors & a MEDIA ROOM with a bar! The MASTER SUITE INCLUDES A SITTING AREA & a oversized walk-in closet. The MASTER BATHROOM features a double vanity, free standing tub, & a walk-in shower with body sprayers, hand wand, & rain head. The EXTERIOR is great for entertaining with a outdoor Summer kitchen with sink, & fridge, an oversized porch with ceiling fans, surround sound, wood burning fireplace, & a sprinkler system SELLER WILL PAY $12,000 TOWARDS CLOSING COST OR RATE BUY DOWN! BUILDER WILL PROVIDE SURVEY AND TITLE POLICY. BUYER STILL HAS OPTION TO PICK FLOORS.
Property Details
- Interior
- Ceiling Fans, Crown Molding, Double Vanity, Entrance Foyer, Eat In Kitchen, French Doors Atrium Doors, Granite Counters, High Ce
- Fireplaces
- 2
- Cooling
- 1
- Heating
- Central, Electric, Fireplaces, Heat Pump, Wood
- Cooling Features
- Central Air, Ceiling Fans
- Bedrooms
- 4
- Bathrooms
- 4.0
- Full Baths
- 4
- Lot Features
- Interior Lot, Sprinklers Automatic
- Lot Description
- Interior Lot, Sprinklers Automatic
- Exterior Features
- Lighting
- Exterior Materials
- Lighting
- Acres
- 0.0
- Square Feet
- 3560.0
- Lot Size (sqft)
- 3.72
- Parking Features
- Attached, Garage
- Parking
- 1
- Parking Spaces
- 3.0
- Parking Type
- Garage
- Parking Garage Spaces
- 3.0
- Property Type
- Purchase
- Property Subtype Additional
- Single Family Residence
- Year Built
- 2023
- Foundation
- Slab
- Roof
- Composition, Shingle
- Sewer Information
- Aerobic Septic
- Utility Source
- Private
- Utility Features
- Cable Available, Electricity Available, Sewer Available
- Appliances
- Double Oven, Dishwasher, Gas Cooktop, Disposal, Gas Water Heater, Microwave, Refrigerator, Stainless Steel Appliances, Tankless
- Subdivision
- Walnut Creek Estates
- School District
- Killeen ISD
- Elementary School
- Alice W Douse
- Middle School
- Roy J Smith
- High School
- Chapparral
- County
- Bell
- Region
- Killeen
- Original List Price
- $990,000
- Days on Market (Cumulative)
- 460
Location
Legal
Based on information submitted to the MLS GRID as of 2026-08-29 15:26:51 UTC. All data is obtained from various sources and may not have been verified by broker or MLS GRID. Supplied Open House Information is subject to change without notice. All information should be independently reviewed and verified for accuracy. Properties may or may not be listed by the office/agent presenting the information.
The information being provided is for consumers' personal, non-commercial use and may not be used for any purpose other than to identify prospective properties consumers may be interested in purchasing. Based on information from the Austin Board of REALTORS®. Neither the Board nor ACTRIS guarantees or is in any way responsible for its accuracy. All data is provided "AS IS" and with all faults. Data maintained by the Board or ACTRIS may not reflect all real estate activity in the market.
Last Updated: Aug 29, 2026 3:26 PM. Source: ACTRIS
Provided By
Listed by Anthony Rodriguez (#501389), (254) 526-0399
Listing Office: Empyral Group, Llc (#6462)
Provided By (Buyer)
Buyer's Agent: Jim Lapid (#650694)
Buyer's Office: StarPointe Realty CTX, LLC (#5534)