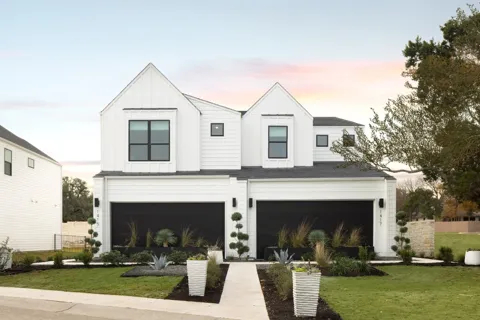
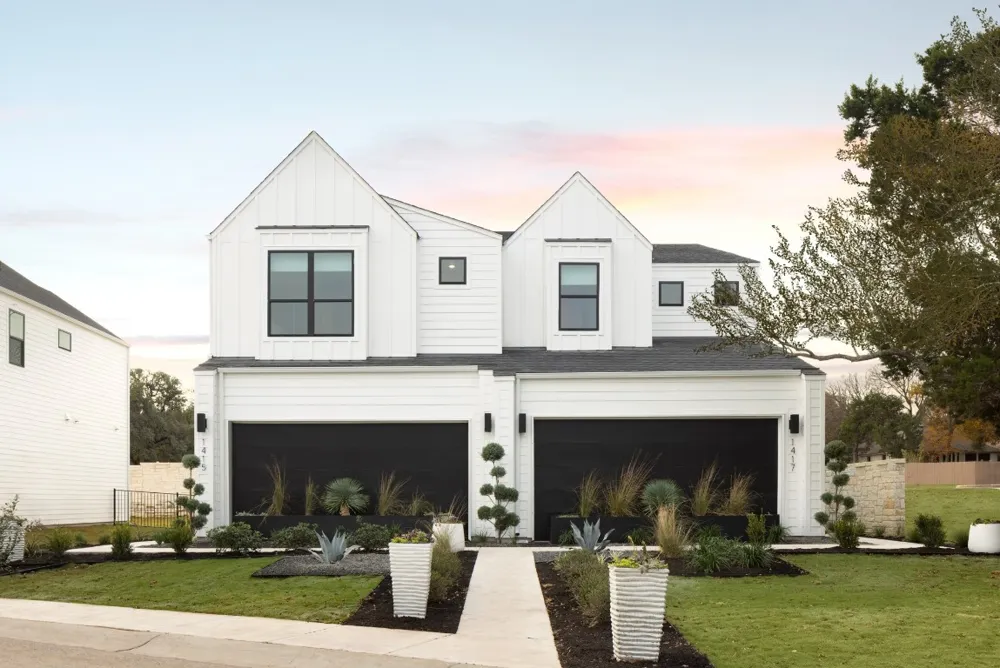
Introducing the Juliana floorplan, a thoughtfully designed two-story home that combines modern living with functional elegance. The first floor features a spacious 2-car garage, an inviting great room measuring 15’0? x 17’6?, and a well-appointed kitchen complete with a pantry and adjacent dining area. A sliding glass door opens to a covered patio, perfect for outdoor entertaining. The second floor offers three generously sized bedrooms, including a luxurious primary suite with its own covered patio and en-suite bathroom featuring dual sinks and ample storage space. A convenient laundry area is also located on this level, along with an additional full bathroom to serve the other bedrooms. This floorplan is designed to cater to all your lifestyle needs, offering ample space for relaxation and entertainment.
Property Details
- Interior
- Ceiling Fans, Double Vanity, Kitchen Island, Open Floorplan, Pantry, Recessed Lighting, Walk In Closets
- Cooling
- 1
- Heating
- Central
- Cooling Features
- Central Air
- Bedrooms
- 3
- Bathrooms
- 2.5
- Full Baths
- 2
- Half Baths
- 1
- Exterior Features
- See Remarks
- Exterior Materials
- See Remarks
- Acres
- 0.0
- Square Feet
- 1698.0
- Lot Size (sqft)
- 0.0213
- Parking Features
- Attached, Driveway, Garage
- Parking
- 1
- Parking Spaces
- 4.0
- Parking Type
- Garage
- Parking Garage Spaces
- 2.0
- Property Type
- Purchase
- Property Subtype Additional
- Townhouse
- Year Built
- 2026
- Foundation
- Slab
- Roof
- Composition
- Sewer Information
- Public Sewer
- Utility Source
- Public
- Utility Features
- See Remarks
- Appliances
- Dishwasher, Energy Star Qualified Appliances, Disposal, Microwave
- Subdivision
- Novel
- Community Features
- See Remarks
- School District
- Austin ISD
- Elementary School
- Casey
- Middle School
- Bedichek
- High School
- Akins
- County
- Travis
- Region
- Austin
- Original List Price
- $409,990
- Days on Market (Cumulative)
- 20
- HOA
- 1
- HOA Fees
- 182.0
Location
Legal
Based on information submitted to the MLS GRID as of 2026-09-13 03:05:12 UTC. All data is obtained from various sources and may not have been verified by broker or MLS GRID. Supplied Open House Information is subject to change without notice. All information should be independently reviewed and verified for accuracy. Properties may or may not be listed by the office/agent presenting the information.
The information being provided is for consumers' personal, non-commercial use and may not be used for any purpose other than to identify prospective properties consumers may be interested in purchasing. Based on information from the Austin Board of REALTORS®. Neither the Board nor ACTRIS guarantees or is in any way responsible for its accuracy. All data is provided "AS IS" and with all faults. Data maintained by the Board or ACTRIS may not reflect all real estate activity in the market.
Last Updated: Sep 13, 2026 3:05 AM. Source: ACTRIS
Provided By
Listed by Kathryn Stredwick (#733464), (254) 947-5577
Listing Office: First Texas Brokerage Company (#4313)
Provided By (Buyer)
Buyer's Agent: Peyton Dolan (#781721)
Buyer's Office: Smart City Realty, LLC (#704040)