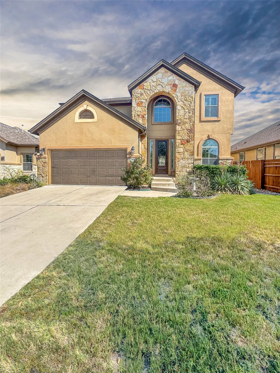
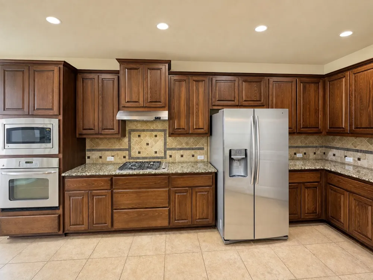
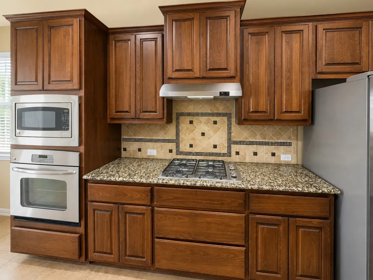
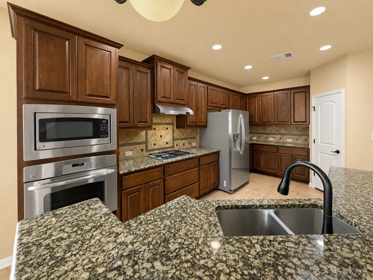
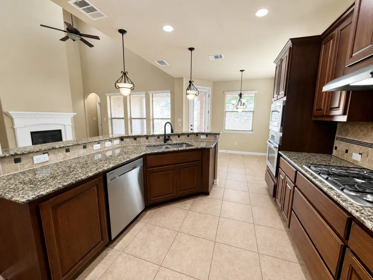
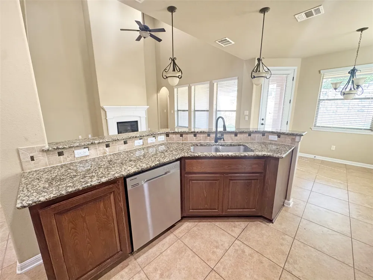
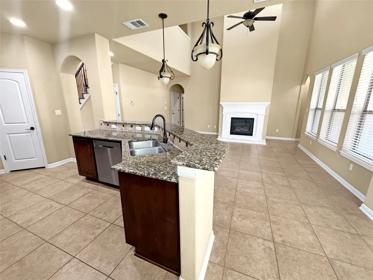
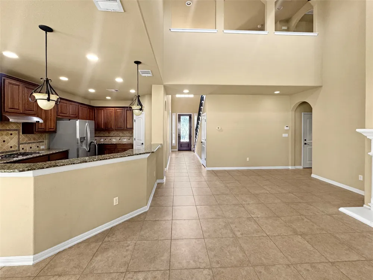
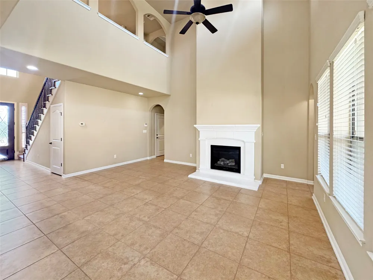
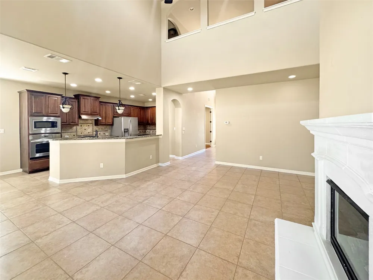
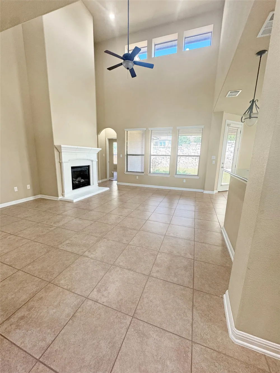
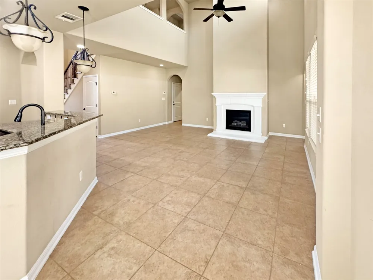
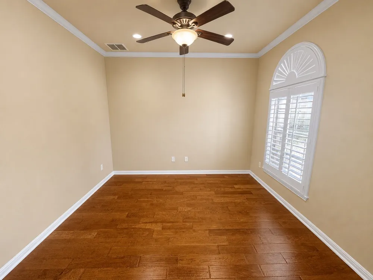
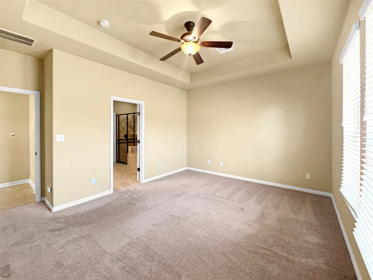
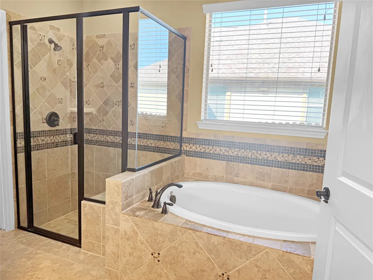
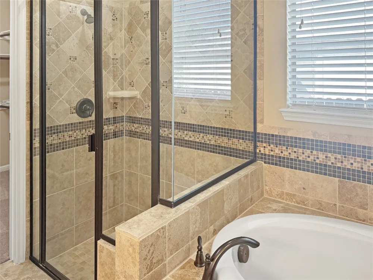
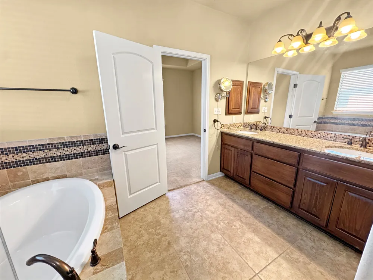
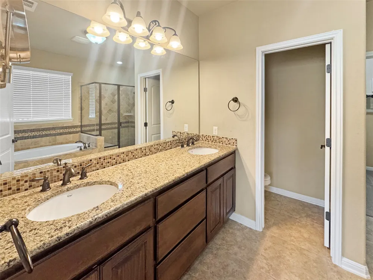
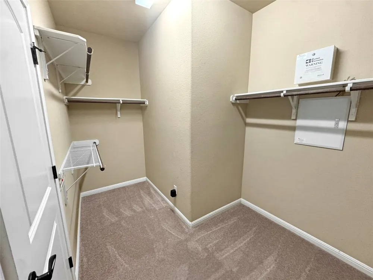
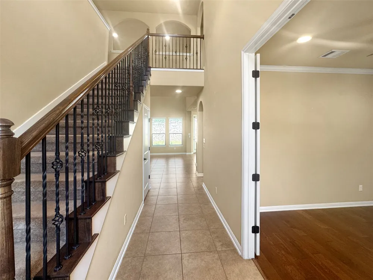
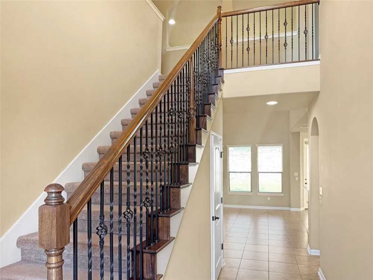
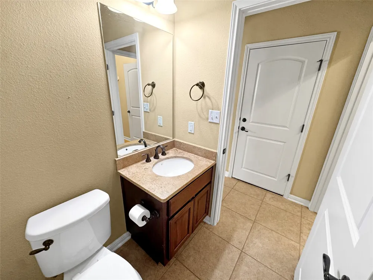
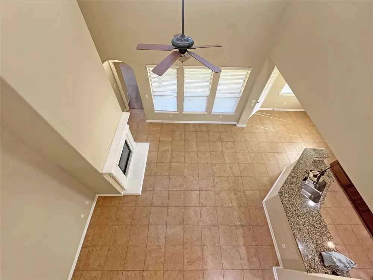
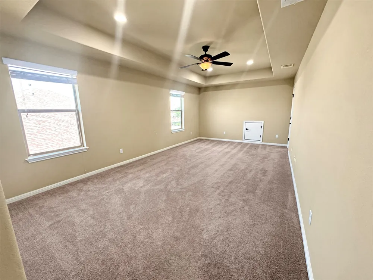
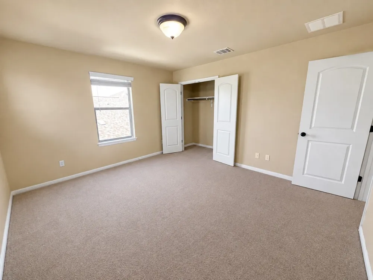
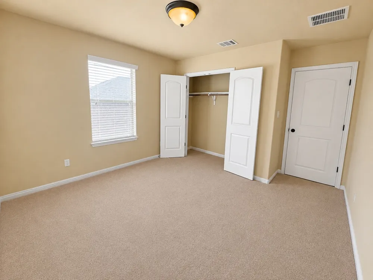
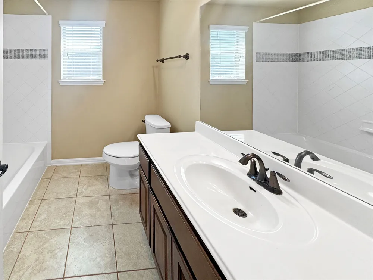
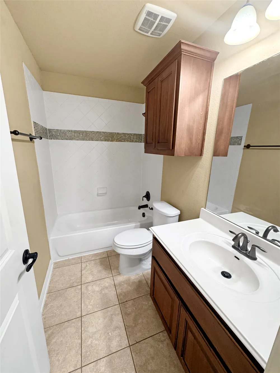
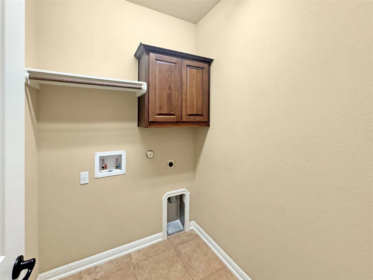
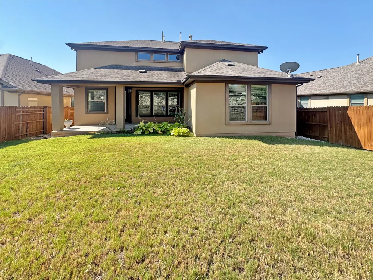
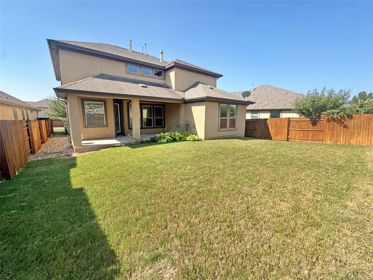
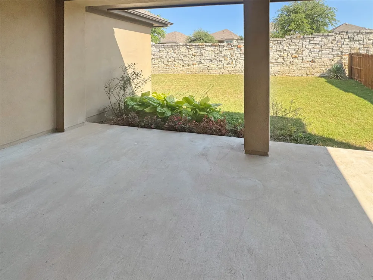
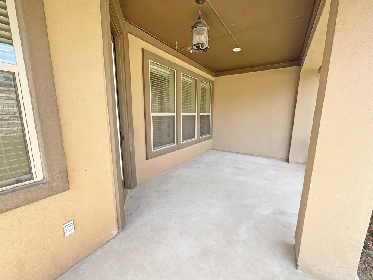
LUXURY LEASE with an IDEAL FLOOR PLAN in the heart of Lakeway! Beautifully maintained, this spacious home offers 4 bedrooms, 3.5 baths, a dedicated office, an oversized game room, and inviting indoor and outdoor living spaces that blend comfort, style, and functionality. With the PRIMARY SUITE ON THE MAIN LEVEL, this thoughtfully designed floor plan provides privacy while offering generous living spaces for family and guests. From the moment you step inside, you'll appreciate the SOARING CEILINGS, abundant natural light, and open-concept design that create a warm and welcoming atmosphere. The spacious family room flows seamlessly into the kitchen and dining areas, making it ideal for both everyday living and entertaining. The kitchen offers ample workspace and includes the REFRIGERATOR, making it move-in ready. A dedicated office provides the perfect work-from-home space, while the upstairs game room offers flexibility as a media room, playroom, or second living area. Three spacious secondary bedrooms and two full baths upstairs ensure everyone has room to spread out, and Brand-new carpet will be installed throughout the upstairs prior to move-in. The private primary retreat features DOUBLE VANITIES, a soaking tub, walk-in shower, and an oversized walk-in closet. A convenient guest powder bath and laundry room complete the main level. Step outside to the COVERED PATIO, perfect for morning coffee or relaxing after a long day while overlooking the FULLY FENCED BACKYARD. With NO REAR NEIGHBORS, the backyard offers exceptional privacy for relaxing, entertaining, or spending time with family and pets. A spacious 2-CAR GARAGE provides plenty of room for vehicles and storage. Ideally located just minutes from Lake Travis, shopping, restaurants, parks, golf, and highly acclaimed Lake Travis ISD schools, this exceptional lease offers luxury, comfort, and convenience. Opportunities to lease a home with this combination of space, privacy, and location are rare.
Property Details
- Interior
- Breakfast Bar, Ceiling Fans, Separate Formal Dining Room, Double Vanity, Granite Counters, High Ceilings, Interior Steps, Multip
- Fireplaces
- 1
- Cooling
- 1
- Heating
- Central, Natural Gas
- Cooling Features
- Central Air
- Bedrooms
- 4
- Bathrooms
- 3.5
- Full Baths
- 3
- Half Baths
- 1
- View
- Hills
- Lot Features
- Back Yard, Level, Sprinklers Automatic, Trees Medium Size
- Lot Description
- Back Yard, Level, Sprinklers Automatic, Trees Medium Size
- Exterior Features
- Exterior Steps, Private Yard, Rain Gutters
- Exterior Materials
- Exterior Steps, Private Yard, Rain Gutters
- Acres
- 0.0
- Square Feet
- 2545.0
- Lot Size (sqft)
- 0.136
- Parking Features
- Attached, Garage
- Parking
- 1
- Parking Spaces
- 4.0
- Parking Type
- Garage
- Parking Garage Spaces
- 2.0
- Property Type
- Rental
- Property Subtype Additional
- Single Family Residence
- Year Built
- 2012
- Foundation
- Slab
- Roof
- Composition
- Sewer Information
- Municipal Utility District
- Utility Source
- Municipal Utility District
- Utility Features
- Electricity Available, Natural Gas Available, Phone Available
- Appliances
- Built In Oven, Dishwasher, Gas Cooktop, Disposal, Gas Range, Microwave, Refrigerator
- Subdivision
- Ladera Ph 1
- Community Features
- Common Grounds Area
- School District
- Lake Travis ISD
- Elementary School
- Lake Pointe
- Middle School
- Lake Travis
- High School
- Lake Travis
- County
- Travis
- Region
- Austin
- Date Available
- August 03, 2026
- Original List Price
- $3,750
- Days on Market (Cumulative)
- 26
- HOA
- 1
Location
Legal
Based on information submitted to the MLS GRID as of 2026-08-04T13:16:55Z UTC. All data is obtained from various sources and may not have been verified by broker or MLS GRID. Supplied Open House Information is subject to change without notice. All information should be independently reviewed and verified for accuracy. Properties may or may not be listed by the office/agent presenting the information.
The information being provided is for consumers' personal, non-commercial use and may not be used for any purpose other than to identify prospective properties consumers may be interested in purchasing. Based on information from the Austin Board of REALTORS®. Neither the Board nor ACTRIS guarantees or is in any way responsible for its accuracy. All data is provided "AS IS" and with all faults. Data maintained by the Board or ACTRIS may not reflect all real estate activity in the market.
Provided By
Listed by April Womack (#570636)
Listing Office: Moreland Properties (#017J01)