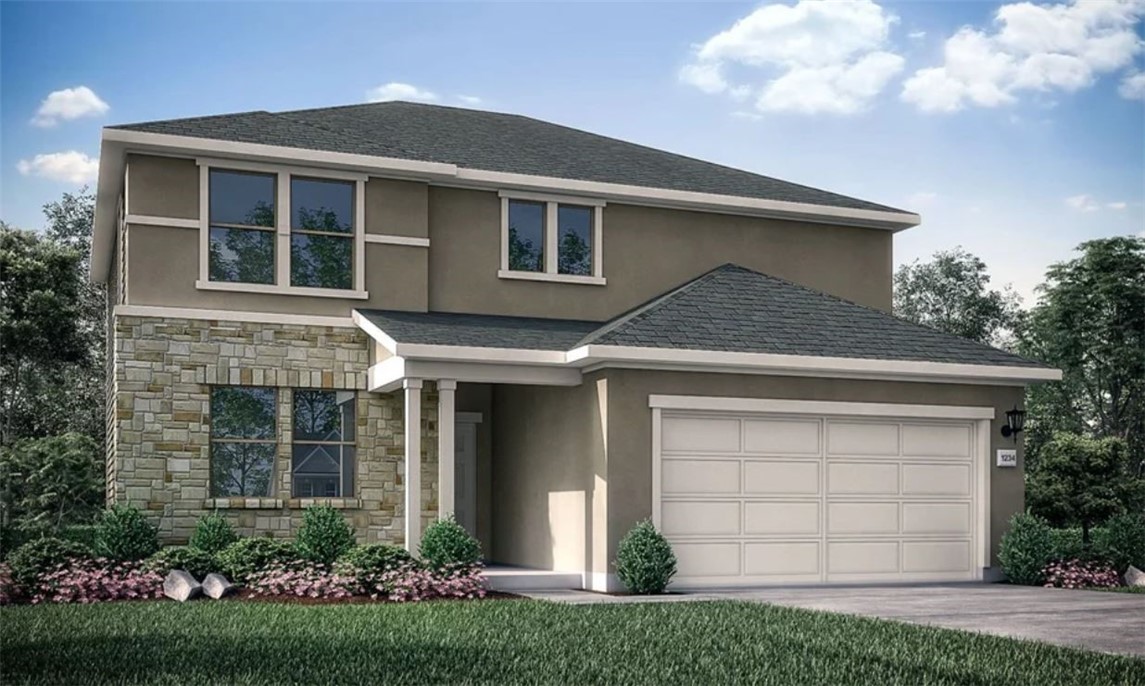
The Colorado - Ready January 2023! Come home to easy elegance in the beautiful Colorado plan including four bedrooms, three baths, an inviting kitchen, a two-car garage and 2,227 square feet of living space. Just inside the foyer, you have a bed and bath perfect for guests. Ultimately, the foyer leads to the great room, which shares a spacious open area that also holds the kitchen and dining room. This is an accommodating setting for any occasion, from dinner parties to simply taking it easy at the end of the day. The open kitchen with breakfast island and pantry is a pleasure to work in. Explore upstairs where the impressive owner's suite and luxurious spa like bathroom boasts an expansive walk-in closet. Two more bedrooms upstairs share a bathroom and connect to a bonus room. Structural options added at 1521 Carvin Way include: extended covered patio, open stair railing, gas stub out at back patio, pre-plumb for water softener at garage.
Property Details
- Interior
- Ceiling Fans, Eat In Kitchen, In Law Floorplan, Kitchen Island, Open Floorplan, Recessed Lighting, Walk In Closets
- Cooling
- 1
- Heating
- Natural Gas, Zoned
- Cooling Features
- Central Air, Ceiling Fans, Electric, Zoned
- Bedrooms
- 4
- Bathrooms
- 3.0
- Full Baths
- 3
- Lot Features
- Interior Lot
- Lot Description
- Interior Lot
- Pool Description
- None, Community
- Pool Features
- None, Community
- Exterior Features
- Rain Gutters
- Exterior Materials
- Rain Gutters
- Pool Shared
- 1
- Acres
- 0.0
- Square Feet
- 2227.0
- Lot Size (sqft)
- 0.17
- Parking Features
- Garage, Garage Door Opener
- Parking
- 1
- Parking Spaces
- 2.0
- Parking Type
- Garage
- Parking Garage Spaces
- 2.0
- Property Type
- Purchase
- Property Subtype Additional
- Single Family Residence
- Year Built
- 2023
- Foundation
- Slab
- Roof
- Shingle
- Sewer Information
- Public Sewer
- Utility Source
- Public
- Utility Features
- Cable Available, Electricity Connected, Fiber Optic Available, Natural Gas Connected, High Speed Internet Available, Phone Avail
- Appliances
- Gas Oven, Gas Range, Gas Water Heater, Stainless Steel Appliances
- Subdivision
- Lisso 50's
- Senior Community
- 1
- Community Features
- Common Grounds Area, Curbs, Playground, Park, Pool, Trails Paths
- School District
- Pflugerville ISD
- Elementary School
- Pflugerville
- Middle School
- Dessau
- High School
- Weiss
- County
- Travis
- Region
- Pflugerville
- Original List Price
- $515,900
- Days on Market (Cumulative)
- 6
- HOA
- 1
- HOA Fees
- 135.0
Location
Legal
Based on information submitted to the MLS GRID as of 2026-09-05 08:21:30 UTC. All data is obtained from various sources and may not have been verified by broker or MLS GRID. Supplied Open House Information is subject to change without notice. All information should be independently reviewed and verified for accuracy. Properties may or may not be listed by the office/agent presenting the information.
The information being provided is for consumers' personal, non-commercial use and may not be used for any purpose other than to identify prospective properties consumers may be interested in purchasing. Based on information from the Austin Board of REALTORS®. Neither the Board nor ACTRIS guarantees or is in any way responsible for its accuracy. All data is provided "AS IS" and with all faults. Data maintained by the Board or ACTRIS may not reflect all real estate activity in the market.
Last Updated: Sep 5, 2026 8:21 AM. Source: ACTRIS
Provided By
Listed by Bobbie Alexander (#442092), Email: austinihc@taylormorrison.com
Listing Office: Alexander Properties-Austin (#704375)
Provided By (Buyer)
Buyer's Agent: Thomas Mathew (#667392)
Buyer's Office: Royal Realty Austin LLC (#700718)