Turnkey investment opportunity with an established tenant already in place! This property offers immediate rental income without the hassle of finding a tenant, making it an excellent addition to an investment portfolio.
Located on a quiet short street in the heart of Hudson Bend and within highly acclaimed Lake Travis ISD, this unique property is just minutes from Lake Travis, multiple marinas, waterfront dining, and all the recreation the area is known for. Its desirable location continues to attract strong rental demand.

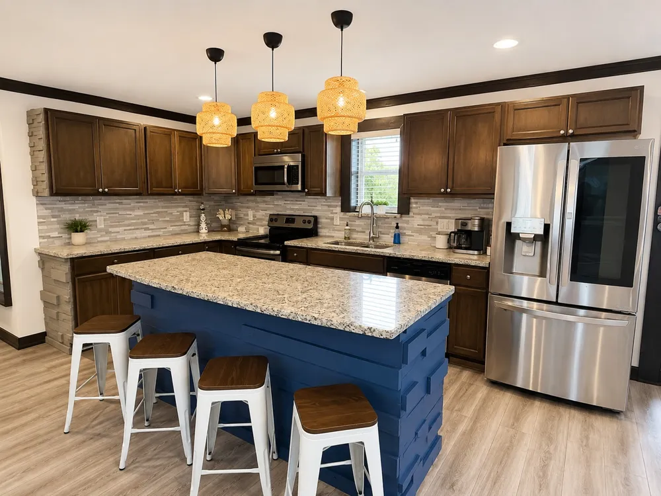
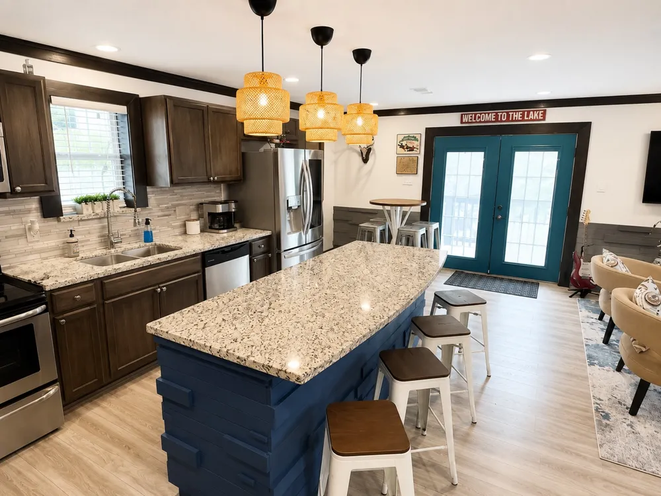
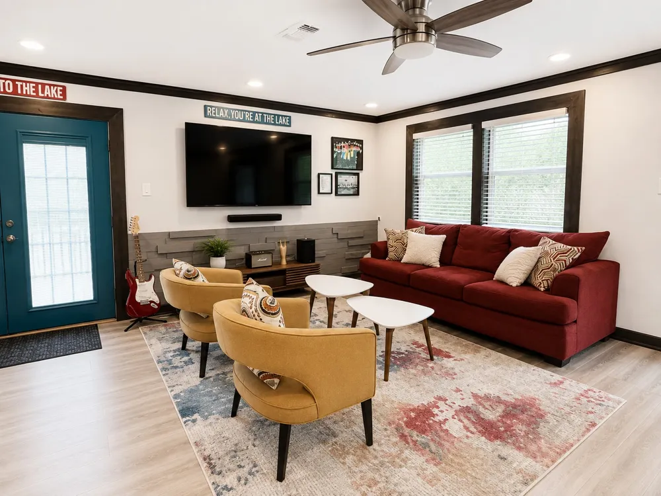
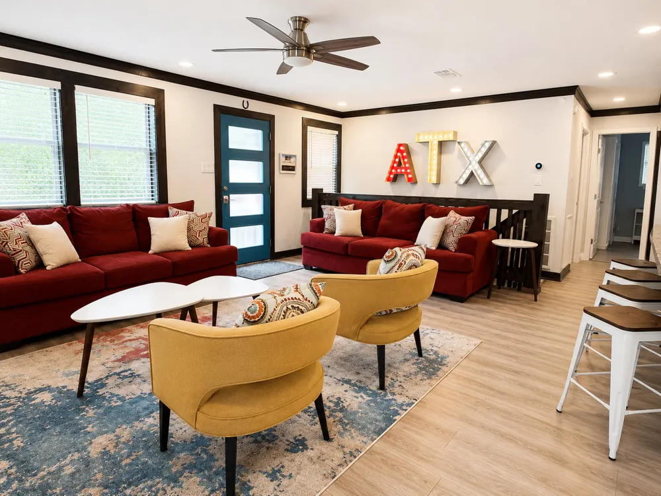
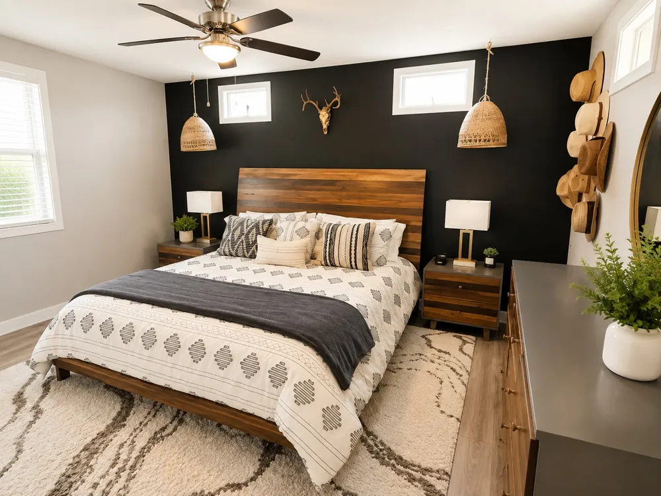
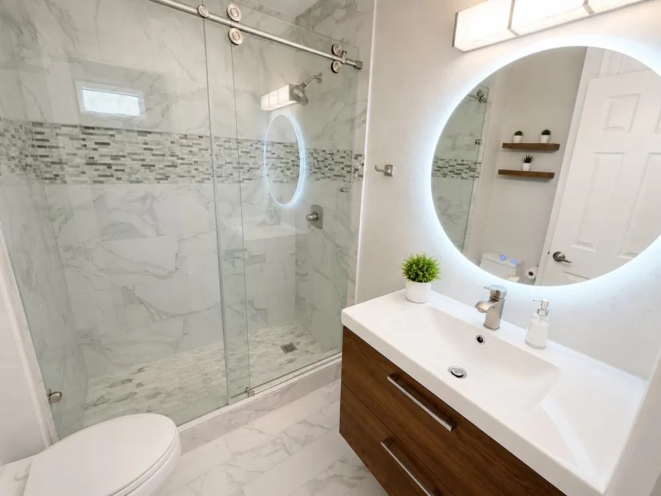
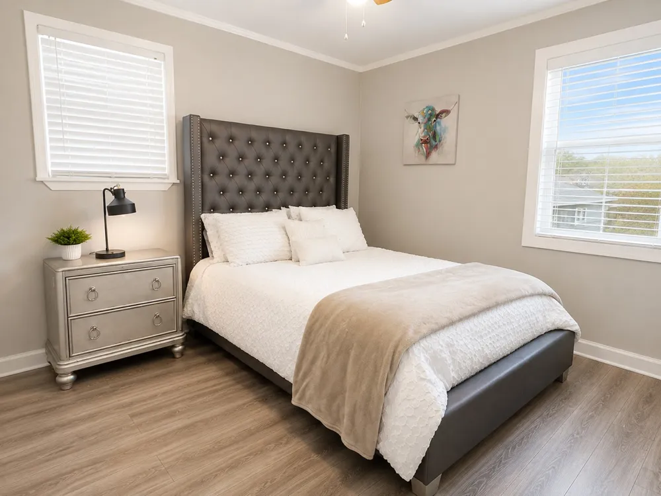
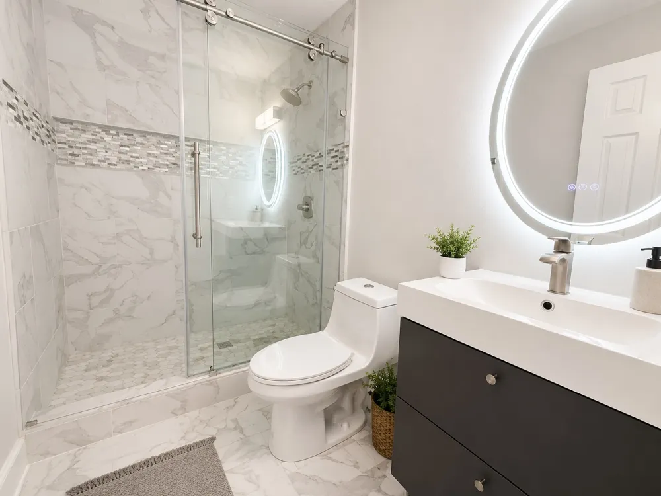
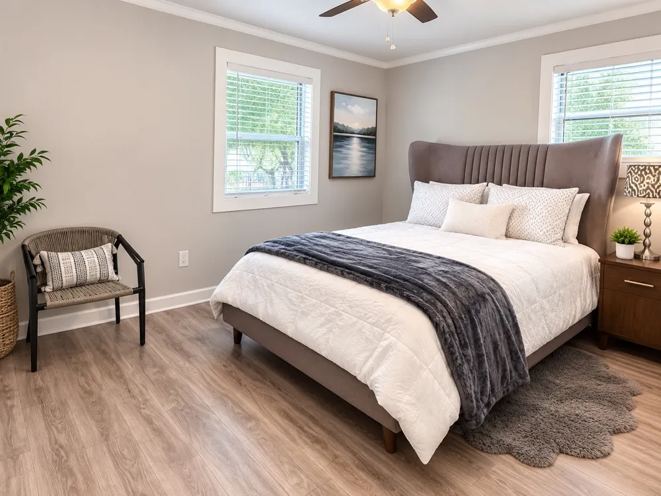
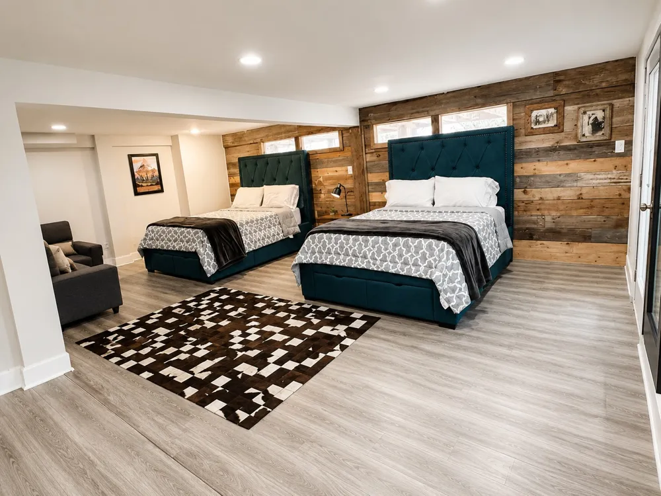
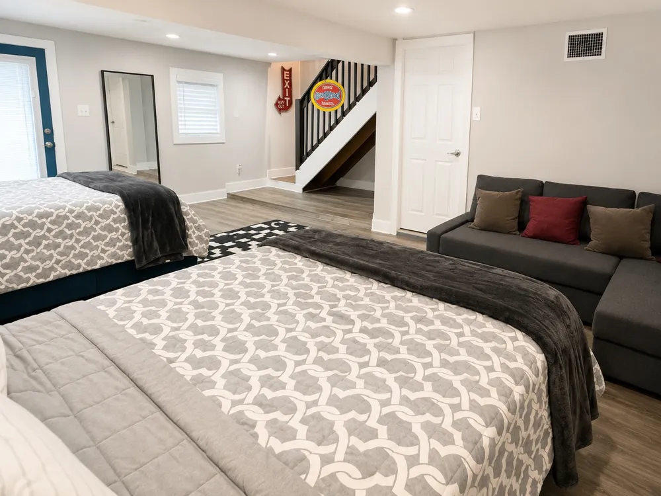
The two-story home features separate exterior access to both levels, creating a versatile floor plan that appeals to a variety of tenants. Inside, you'll find 3 bedrooms, 2 updated full bathrooms, a spacious eat-in kitchen, and a huge downstairs flex room that can serve as a media room, game room, home office, fitness area, or additional living space.
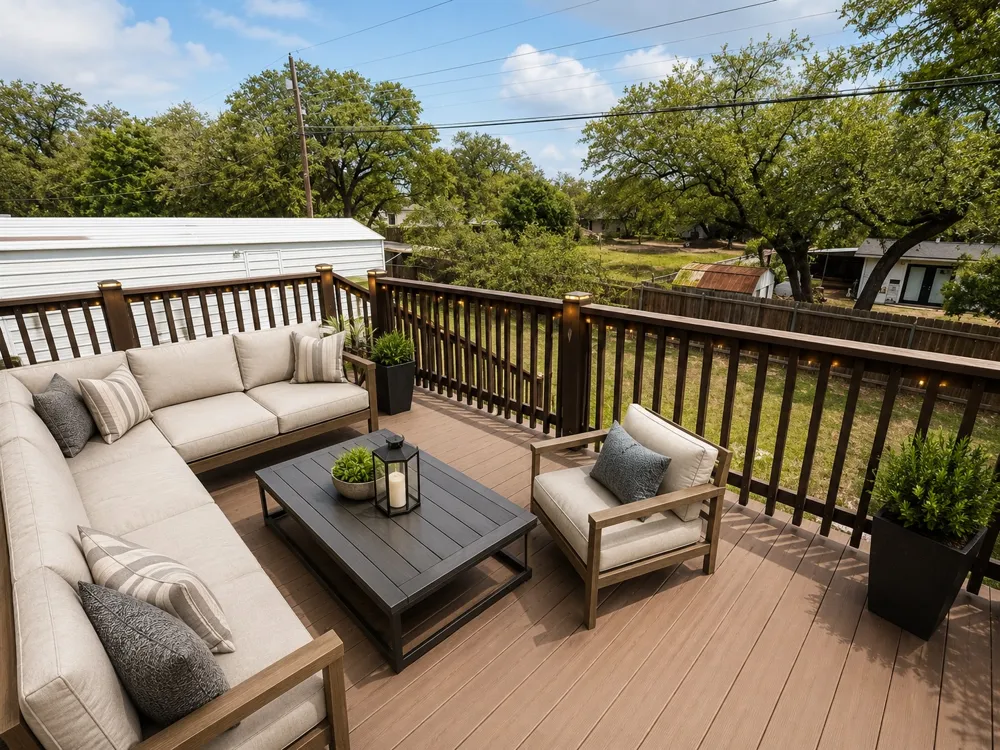
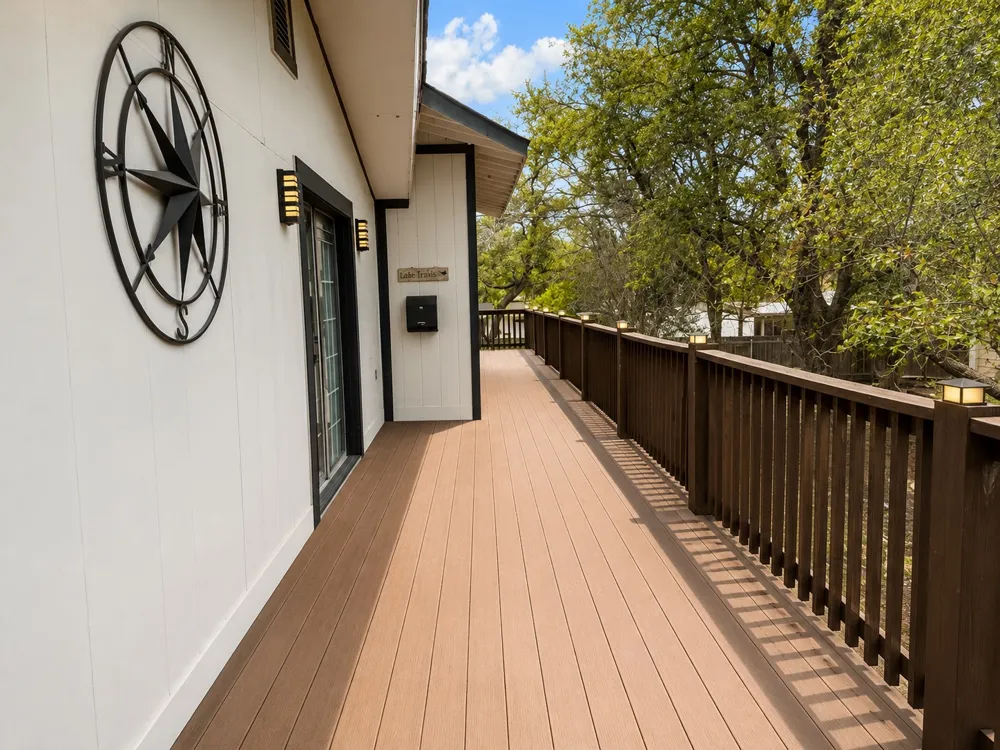
Outdoor amenities include a large wraparound deck with multiple entertaining areas, a covered attached carport with ample room for vehicles or boat parking, and a large detached shop/storage building that adds even more value and functionality.
Whether you're expanding your rental portfolio or looking for a property that generates income from closing day while offering long-term appreciation potential in the rapidly growing Lake Travis market, this Hudson Bend investment is well positioned to deliver both immediate cash flow and future upside.
Property Details
- Interior
- Bookcases, Ceiling Fans, Eat In Kitchen, Interior Steps, Kitchen Island, Multiple Living Areas, Main Level Primary, Open Floorpl
- Cooling
- 1
- Heating
- Central
- Cooling Features
- Central Air, Wall Window Units
- Bedrooms
- 3
- Bathrooms
- 2.0
- Full Baths
- 2
- Lot Features
- Back Yard, City Lot, Front Yard, Level
- Lot Description
- Back Yard, City Lot, Front Yard, Level
- Exterior Features
- Balcony, Exterior Steps, Private Entrance, Private Yard
- Exterior Materials
- Balcony, Exterior Steps, Private Entrance, Private Yard
- Acres
- 0.0
- Square Feet
- 2220.0
- Lot Size (sqft)
- 0.2152
- Parking Features
- Attached Carport, Boat, Concrete, Covered, Driveway
- Parking Spaces
- 4.0
- Parking Type
- Garage
- Parking Garage Spaces
- 0.0
- Property Type
- Purchase
- Property Subtype Additional
- Single Family Residence
- Year Built
- 1980
- Foundation
- Pillar Post Pier, Slab
- Roof
- Composition
- Sewer Information
- Septic Tank
- Utility Source
- Municipal Utility District
- Utility Features
- Above Ground Utilities, Cable Available, Electricity Connected, Phone Available, Sewer Connected, Water Connected
- Appliances
- Dishwasher, Electric Cooktop, Electric Water Heater, Disposal, Microwave, Stainless Steel Appliances
- Subdivision
- Landing
- Community Features
- Lake
- School District
- Lake Travis ISD
- Elementary School
- Lake Travis
- Middle School
- Hudson Bend
- High School
- Lake Travis
- County
- Travis
- Region
- Austin
- Original List Price
- $435,000
- Days on Market (Cumulative)
- 151
- Taxes Annual
- $7,422
Location
Legal
Based on information submitted to the MLS GRID as of 2026-08-07T09:00:54Z UTC. All data is obtained from various sources and may not have been verified by broker or MLS GRID. Supplied Open House Information is subject to change without notice. All information should be independently reviewed and verified for accuracy. Properties may or may not be listed by the office/agent presenting the information.
The information being provided is for consumers' personal, non-commercial use and may not be used for any purpose other than to identify prospective properties consumers may be interested in purchasing. Based on information from the Austin Board of REALTORS®. Neither the Board nor ACTRIS guarantees or is in any way responsible for its accuracy. All data is provided "AS IS" and with all faults. Data maintained by the Board or ACTRIS may not reflect all real estate activity in the market.
Provided By
Listed by Michael Kern (#564406)
Listing Office: RE/MAX Ascension (#705446)