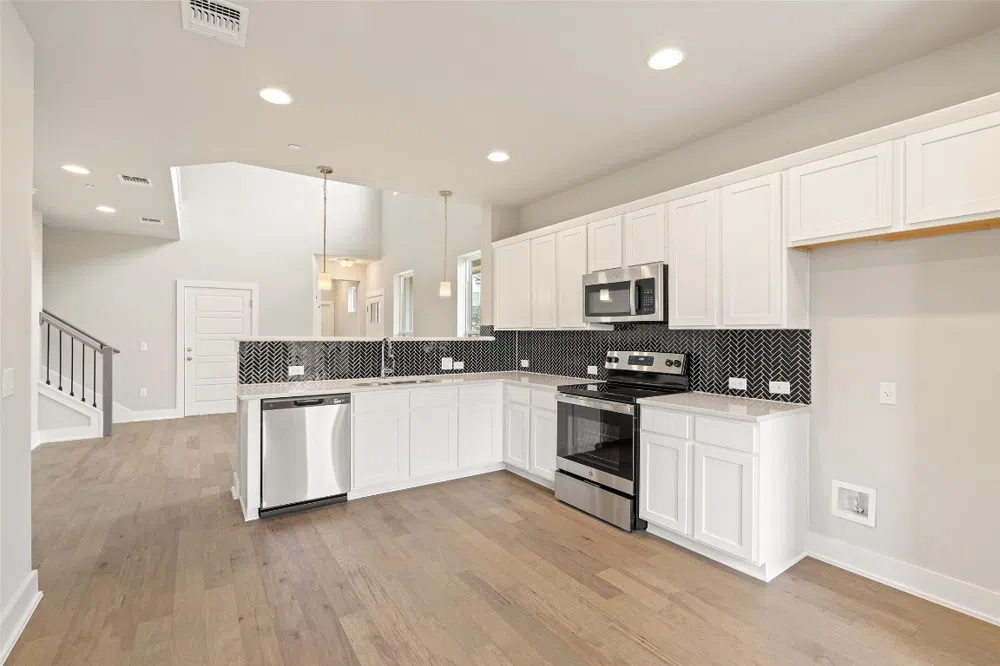
1603 Roseburg features a grand entrance that opens to the 2nd floor. Gorgeous blond wood floors. Secondary bedrooms are larger that usual. The second living area upstairs is a great get away. Back patio has a lot of privacy backing to a tree line and green space with no neighbors directly behind the patio. All units feature granite countertops in kitchen and all baths, ceramic tile backsplash, tile/carpet floors, stainless steel appliances, and 36" upper cabinets. Community pool is just steps away, very close for the morning swims adjacent to beautiful playgrounds, and hike/bike trails.
Creekside at Pioneer Crossing West is a beautifully landscaped lock and key modern designed community with very low maintenance in Northeast Austin. Landscaping & Maintenance, Irrigation and Trash Included. Easy access to I-35 and Hwy 183. Close to major employers, 15 minutes to the Domain, dining, and entertainment., 20 minutes to downtown, Easy access to airport. Manor Independent School District. Low 2.33% Tax Rate. Also, 20 Minutes from Downtown, 15 minutes to the Domain and major employers in the Domain: Home Away, Indeed, Facebook, IBM, and Charles Schwab. As well as Uptown ATX or the “2nd Domain” known for decades as “The IBM Campus,” an integral part of Austin’s growth into a dynamic technology hub. Situated between the Charles Schwab campus and The Domain- this 66-acre site transforms the campus into a mixed-use community made up of workspace, retail and hospitality, 11 acres of parks and greenspace, and the brand-new CapMetro Rail station.
Ask about our current buyer incentive- $20K FLEX CASH! COMMUNITY CLOSEOUT- QUICK MOVE IN READY UNITS!
Property Details
- Interior
- Granite Counters, Multiple Living Areas, Recessed Lighting, Walk In Closets
- Cooling
- 1
- Heating
- Electric
- Cooling Features
- Central Air
- Bedrooms
- 4
- Bathrooms
- 2.5
- Full Baths
- 2
- Half Baths
- 1
- Lot Features
- Sprinklers In Ground, See Remarks
- Lot Description
- Sprinklers In Ground, See Remarks
- Pool Description
- None, Community
- Pool Features
- None, Community
- Pool Shared
- 1
- Acres
- 0.0
- Square Feet
- 1945.0
- Lot Size (sqft)
- 0.103
- Parking Features
- Garage
- Parking
- 1
- Parking Spaces
- 2.0
- Parking Type
- Garage
- Parking Garage Spaces
- 2.0
- Property Type
- Purchase
- Property Subtype Additional
- Condominium
- Year Built
- 2023
- Foundation
- Slab
- Roof
- Composition
- Sewer Information
- Public Sewer
- Utility Source
- Public
- Utility Features
- Electricity Available, Other, Phone Available
- Appliances
- Dishwasher, Free Standing Range, Disposal, Microwave, Oven, Self Cleaning Oven, Stainless Steel Appliances
- Subdivision
- Pioneer Crossing
- Community Features
- Common Grounds Area, Playground, Pool, Trails Paths
- School District
- Manor ISD
- Elementary School
- Pioneer Crossing
- Middle School
- Decker
- High School
- Manor
- County
- Travis
- Region
- Austin
- Original List Price
- $530,173
- Days on Market (Cumulative)
- 532
- HOA
- 1
- HOA Fees
- 265.0
Location
Legal
Based on information submitted to the MLS GRID as of 2026-08-29 10:41:53 UTC. All data is obtained from various sources and may not have been verified by broker or MLS GRID. Supplied Open House Information is subject to change without notice. All information should be independently reviewed and verified for accuracy. Properties may or may not be listed by the office/agent presenting the information.
The information being provided is for consumers' personal, non-commercial use and may not be used for any purpose other than to identify prospective properties consumers may be interested in purchasing. Based on information from the Austin Board of REALTORS®. Neither the Board nor ACTRIS guarantees or is in any way responsible for its accuracy. All data is provided "AS IS" and with all faults. Data maintained by the Board or ACTRIS may not reflect all real estate activity in the market.
Last Updated: Aug 29, 2026 10:41 AM. Source: ACTRIS
Provided By
Listed by Olivia Barnard (#696568), (832) 674-4960
Listing Office: Walzel Properties (#8235)
Provided By (Buyer)
Buyer's Agent: Veronica Chapa (#731215)
Buyer's Office: eXp Realty, LLC (#702963)