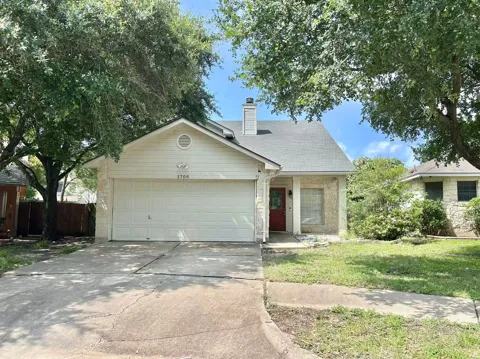
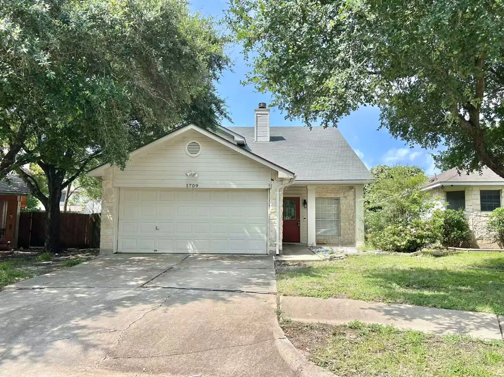
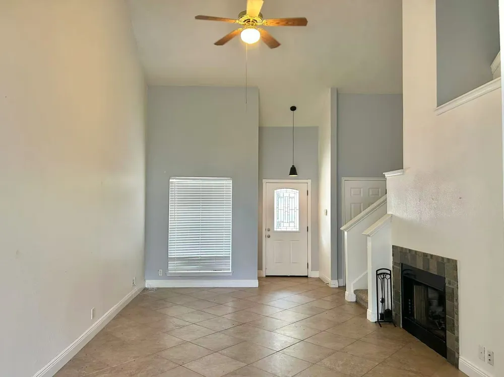
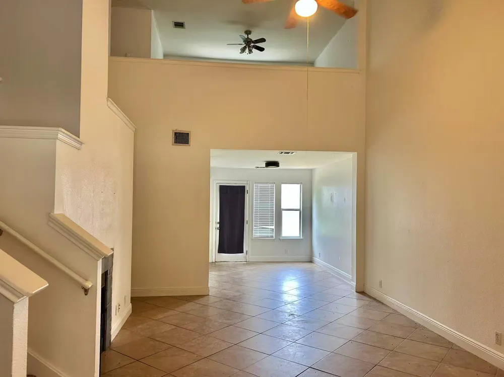
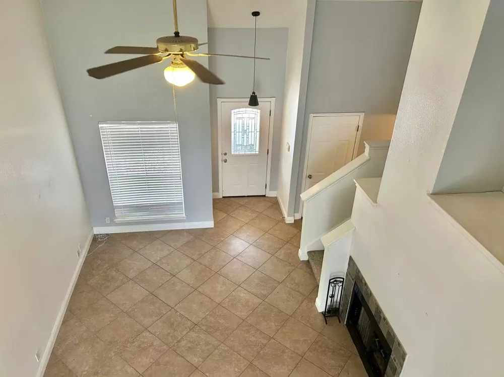
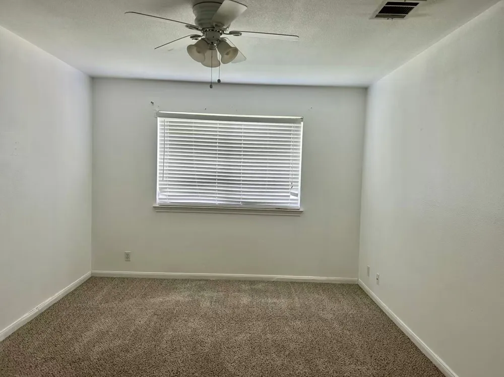
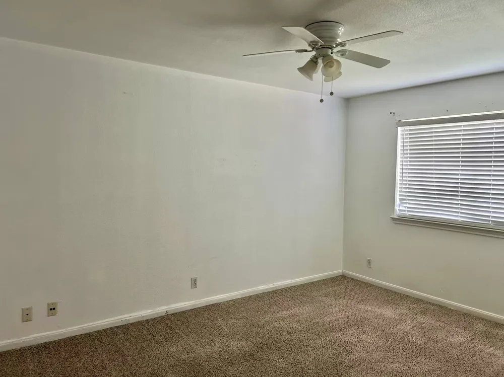
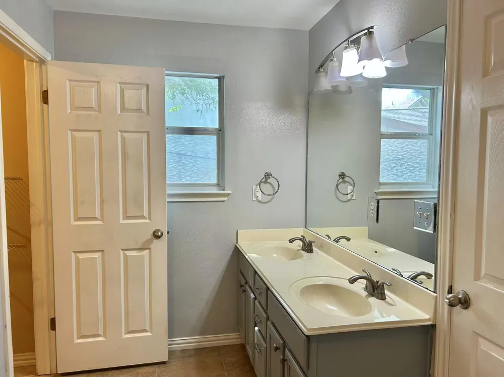
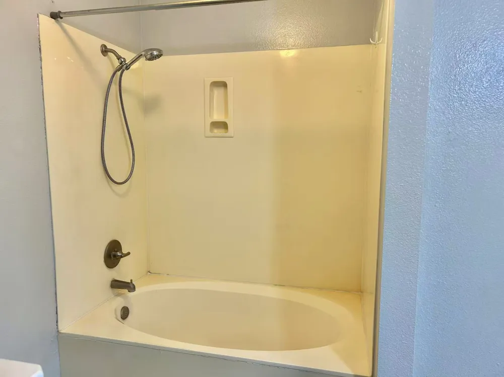
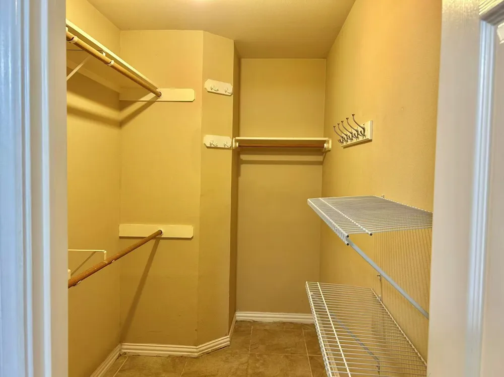
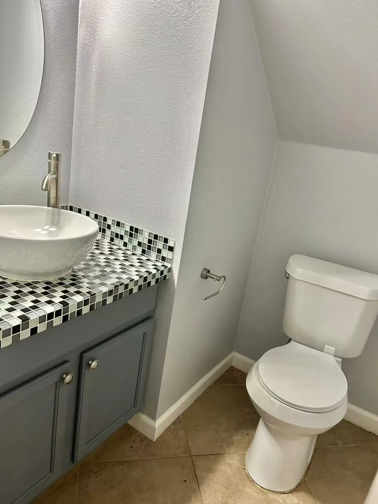
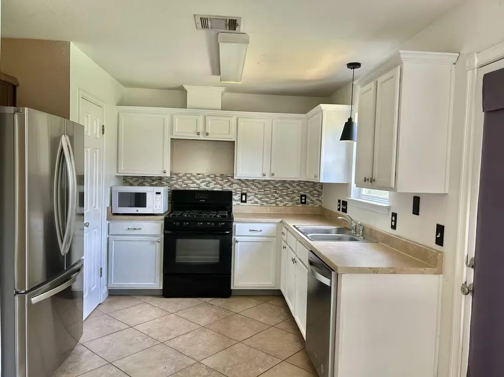
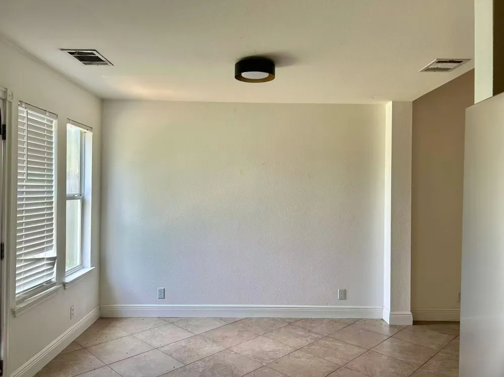
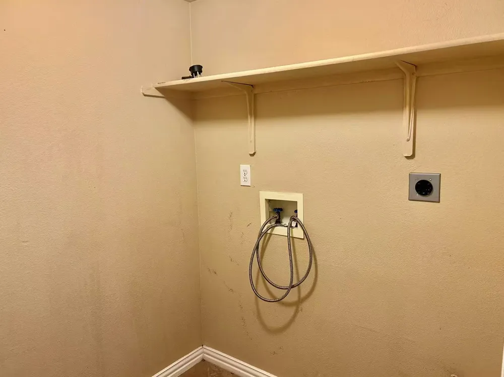
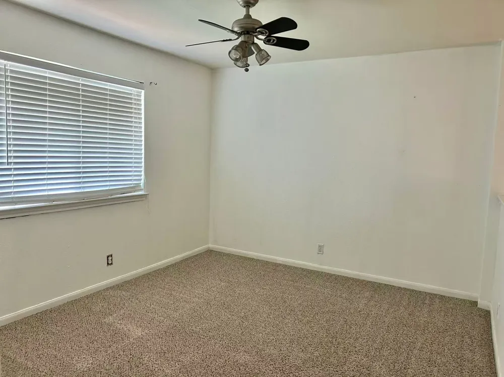
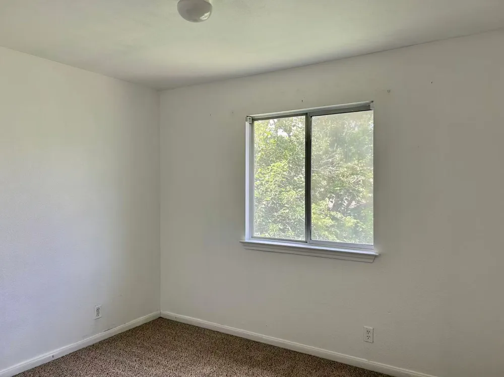
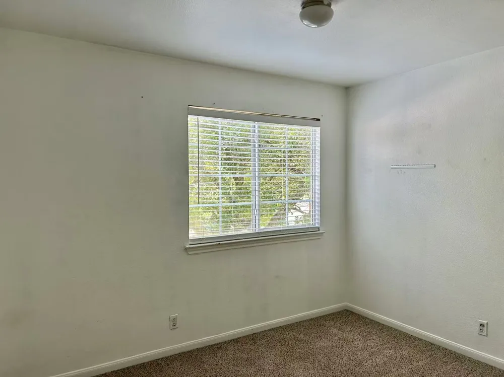
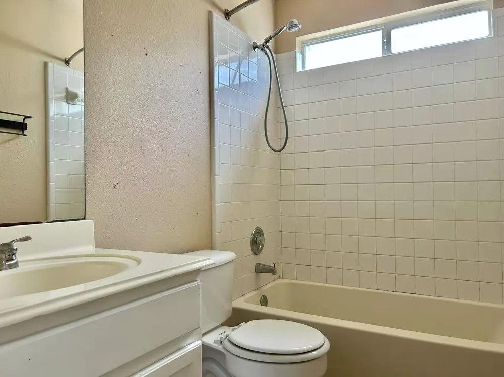
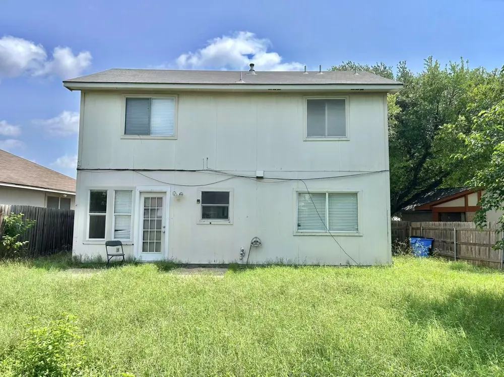
Charming 3-bedroom, 2.5-bath, two-story home situated on a quiet cul-de-sac. High ceilings create an open, airy feel throughout the home. The spacious living room features a cozy fireplace and flows seamlessly into the dining area adjacent to the kitchen. The main-level primary suite offers an ensuite bath and a walk-in closet. Upstairs, you’ll find two secondary bedrooms, a full bath, and an additional living area, providing flexible space for a game room, office, or media room. The large backyard offers plenty of room for outdoor entertaining, recreation, or gardening. Conveniently located with easy access to HWY 130 and just minutes from Stone Hill Town Center, grocery stores and restaurants. The foundation has been independently evaluated by a licensed structural engineer. The engineer concluded that the foundation is performing as intended and does not recommend foundation repairs at this time. The engineering report and contractor evaluations are available for buyer review upon request. The home is being sold as is and has been priced accordingly to reflect its current condition.
Property Details
- Interior
- Ceiling Fans, Double Vanity, High Ceilings, Multiple Living Areas, Main Level Primary, Pantry, Walk In Closets
- Fireplaces
- 1
- Cooling
- 1
- Heating
- Central
- Cooling Features
- Central Air, Ceiling Fans
- Bedrooms
- 3
- Bathrooms
- 2.5
- Full Baths
- 2
- Half Baths
- 1
- Lot Features
- Trees Medium Size
- Lot Description
- Trees Medium Size
- Exterior Features
- Rain Gutters
- Exterior Materials
- Rain Gutters
- Acres
- 0.0
- Square Feet
- 1467.0
- Lot Size (sqft)
- 0.1129
- Parking Features
- Attached
- Parking
- 1
- Parking Spaces
- 4.0
- Parking Type
- Garage
- Parking Garage Spaces
- 2.0
- Property Type
- Purchase
- Property Subtype Additional
- Single Family Residence
- Year Built
- 1997
- Foundation
- Slab
- Roof
- Shingle
- Sewer Information
- Public Sewer
- Utility Source
- Public
- Utility Features
- Electricity Available, Natural Gas Available, Sewer Available, Water Available
- Appliances
- Dishwasher, Disposal, Gas Range, Refrigerator
- Subdivision
- Ridge At Steeds Crossing
- School District
- Pflugerville ISD
- Elementary School
- Dearing
- Middle School
- Kelly Lane
- High School
- Hendrickson
- County
- Travis
- Region
- Pflugerville
- Original List Price
- $250,000
- Days on Market (Cumulative)
- 85
- Taxes Annual
- $5,895
- HOA
- 1
- HOA Fees
- 236.0
Location
Legal
Based on information submitted to the MLS GRID as of 2026-06-26T00:08:24Z UTC. All data is obtained from various sources and may not have been verified by broker or MLS GRID. Supplied Open House Information is subject to change without notice. All information should be independently reviewed and verified for accuracy. Properties may or may not be listed by the office/agent presenting the information.
The information being provided is for consumers' personal, non-commercial use and may not be used for any purpose other than to identify prospective properties consumers may be interested in purchasing. Based on information from the Austin Board of REALTORS®. Neither the Board nor ACTRIS guarantees or is in any way responsible for its accuracy. All data is provided "AS IS" and with all faults. Data maintained by the Board or ACTRIS may not reflect all real estate activity in the market.
Provided By
Listed by Wanzhen Li (#799250)
Listing Office: Keller Williams Realty (#0991)