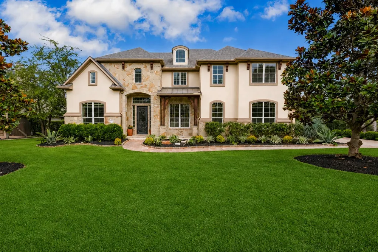
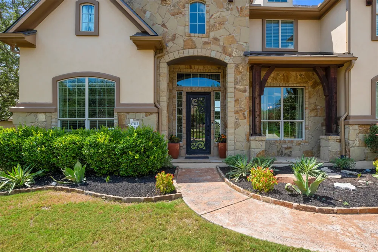
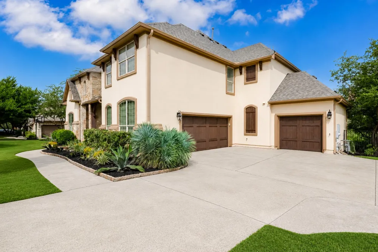
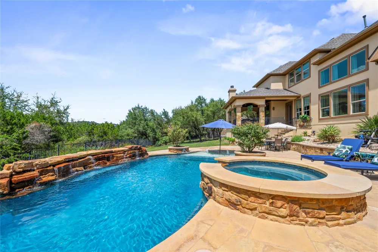
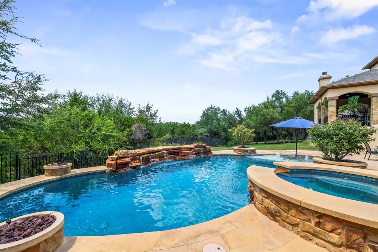
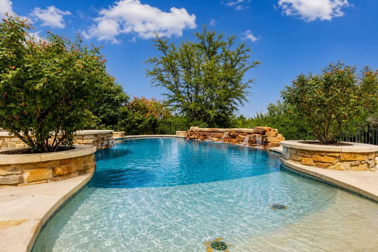
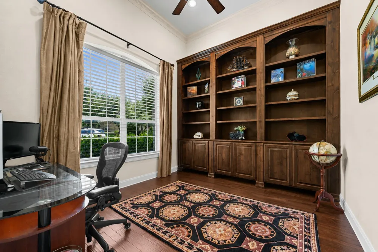
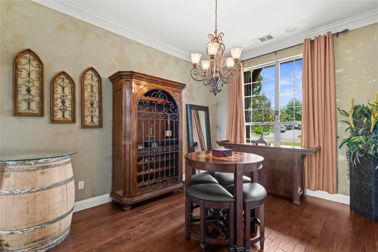
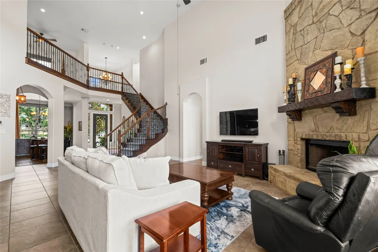
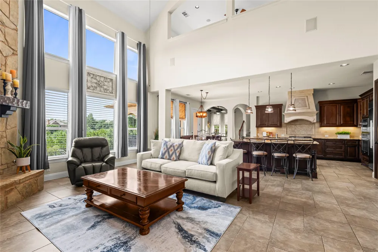
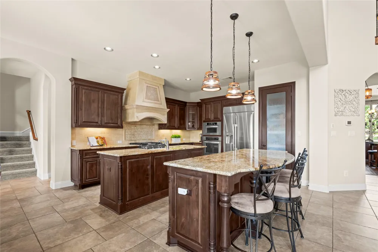
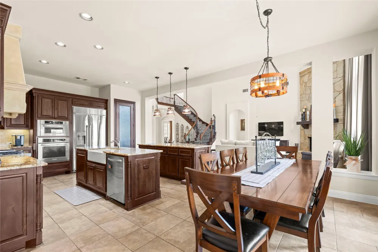
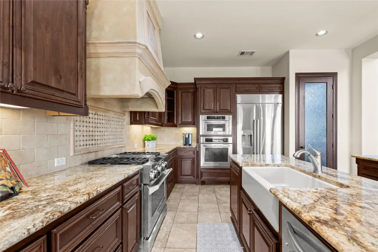
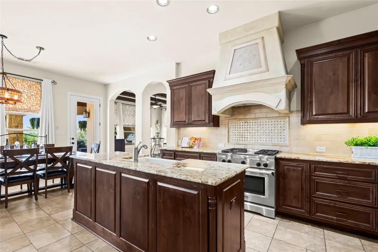
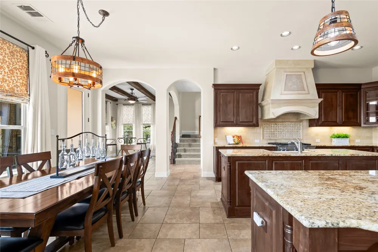
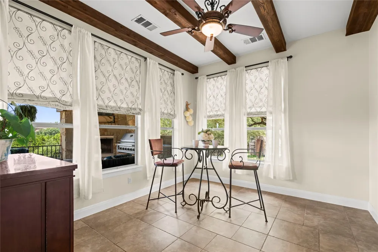
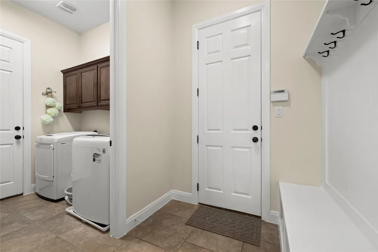
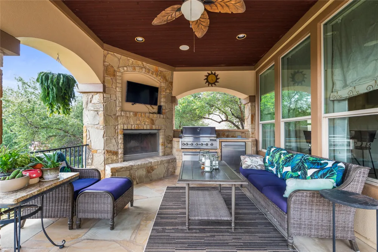
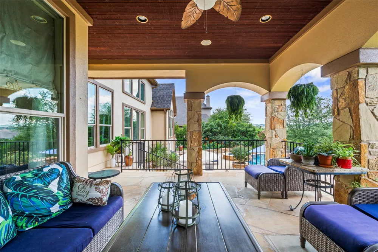
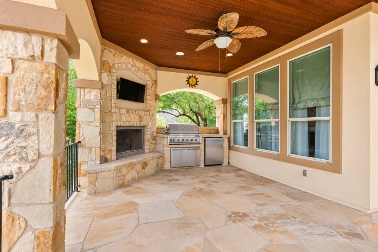
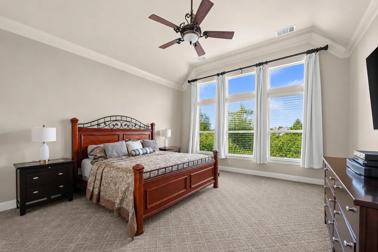
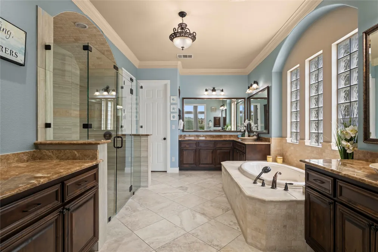
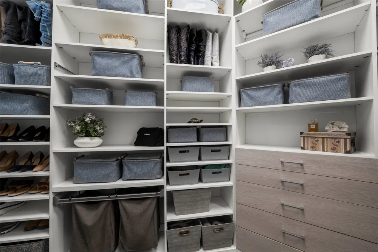
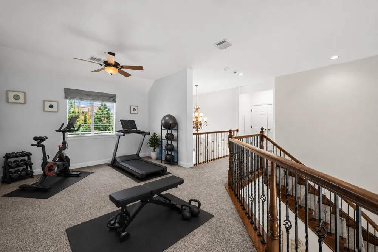
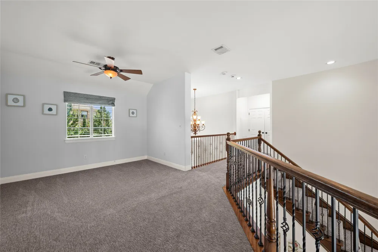
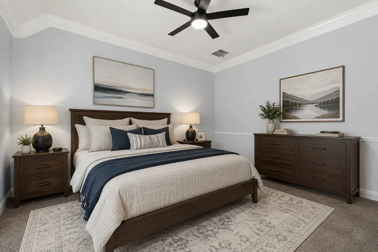
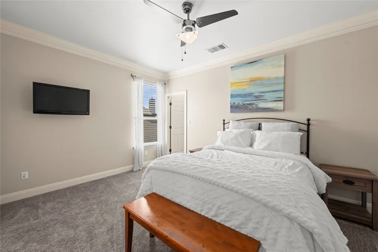
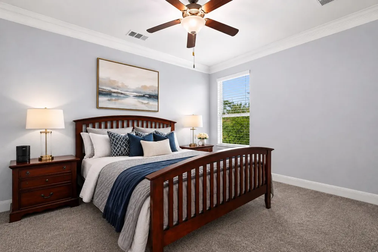
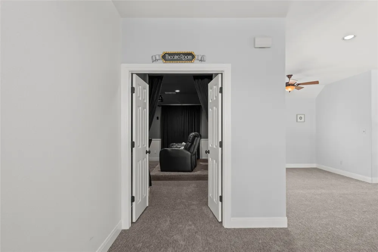
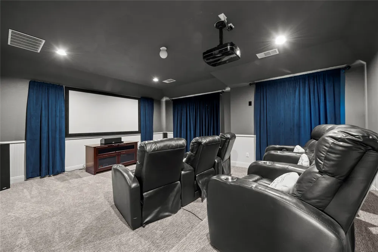
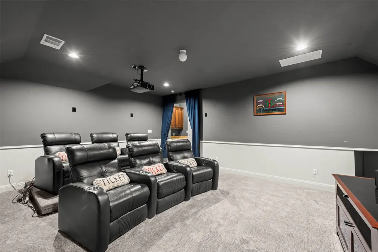
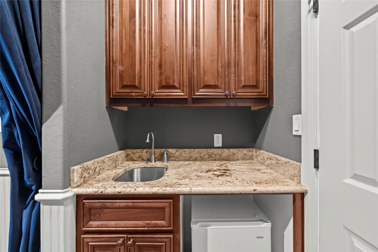
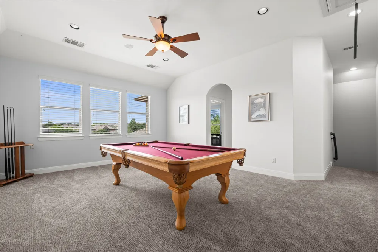
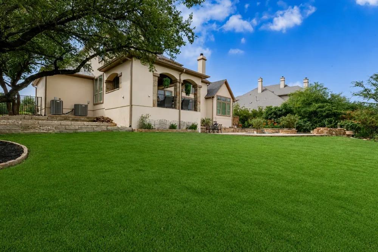
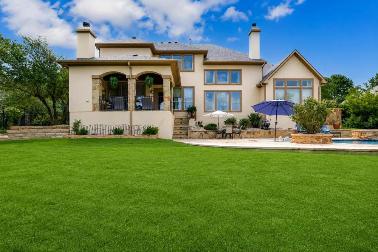
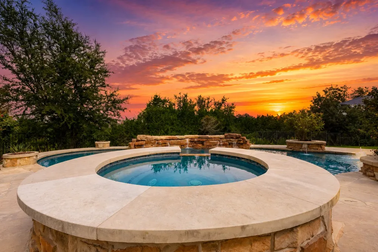
Nestled in the prestigious Rocky Creek community and surrounded by the beauty of the Texas Hill Country, this exceptional 4-bedroom, 5-bath luxury home offers sophisticated living within the highly acclaimed Lake Travis ISD. Thoughtfully designed with elegance and functionality in mind, the home features a private executive office with custom built-in bookcases, a formal sitting room, and spacious living areas perfect for everyday living and entertaining. The chef's kitchen is a true showpiece, boasting two oversized islands, a commercial-grade gas range, built-in refrigerator, double ovens, abundant custom cabinetry, and premium finishes throughout. The open-concept design flows seamlessly into the family room and dining area, creating the ideal gathering space. Upstairs, enjoy a spacious game room and dedicated media room, with all media room and game room furnishings and equipment conveying with the home. The luxurious primary suite provides a peaceful retreat, while each secondary bedroom offers its own access to a full bath for maximum comfort and privacy. Additional features include a spacious laundry room with a utility sink, ample storage, and high-quality craftsmanship throughout. Step outside to your private backyard oasis featuring an expansive covered patio with a stone fireplace, built-in outdoor grill, sparkling resort-style swimming pool, relaxing spa, and beautifully landscaped surroundings—perfect for entertaining year-round or enjoying peaceful Hill Country evenings. Experience luxury, comfort, and timeless design in one of the area's most sought-after communities.
Property Details
- Interior
- Beamed Ceilings, Breakfast Bar, Bookcases, Open Beams Beamed Ceailings, Cathedral Ceilings, Separate Formal Dining Room, Entranc
- Fireplaces
- 2
- Cooling
- 1
- Heating
- Central, Propane
- Cooling Features
- Central Air
- Bedrooms
- 4
- Bathrooms
- 5.0
- Full Baths
- 5
- View
- Park Greenbelt,Hills,Panoramic
- Lot Features
- Cul De Sac, Backs To Greenbelt Park, Sprinklers Automatic, Sprinklers In Ground, Trees Medium Size
- Lot Description
- Cul De Sac, Backs To Greenbelt Park, Sprinklers Automatic, Sprinklers In Ground, Trees Medium Size
- Pool
- 1
- Pool Description
- Heated, In Ground, Waterfall, Community
- Pool Features
- Heated, In Ground, Waterfall, Community
- Exterior Features
- Exterior Steps, Outdoor Grill, Private Yard
- Exterior Materials
- Exterior Steps, Outdoor Grill, Private Yard
- Pool Shared
- 1
- Acres
- 0.0
- Square Feet
- 4736.0
- Lot Size (sqft)
- 0.351
- Parking Features
- Attached, Garage, Garage Door Opener
- Parking
- 1
- Parking Spaces
- 3.0
- Parking Type
- Garage
- Parking Garage Spaces
- 3.0
- Property Type
- Purchase
- Property Subtype Additional
- Single Family Residence
- Year Built
- 2011
- Foundation
- Slab
- Roof
- Composition
- Sewer Information
- Municipal Utility District
- Utility Source
- Municipal Utility District
- Utility Features
- Electricity Available, Propane, Other, Phone Available, Underground Utilities
- Appliances
- Cooktop, Dishwasher, Disposal, Refrigerator, Self Cleaning Oven, Stainless Steel Appliances
- Subdivision
- Rocky Creek
- Community Features
- Common Grounds Area, Community Mailbox, Pool, Trails Paths, Curbs
- School District
- Lake Travis ISD
- Elementary School
- Bee Cave
- Middle School
- Lake Travis
- High School
- Lake Travis
- County
- Travis
- Region
- Austin
- Original List Price
- $1,200,000
- Days on Market (Cumulative)
- 26
- Taxes Annual
- $20,883
- HOA
- 1
- HOA Fees
- 160.0
Location
Legal
Based on information submitted to the MLS GRID as of 2026-08-05T21:07:28Z UTC. All data is obtained from various sources and may not have been verified by broker or MLS GRID. Supplied Open House Information is subject to change without notice. All information should be independently reviewed and verified for accuracy. Properties may or may not be listed by the office/agent presenting the information.
The information being provided is for consumers' personal, non-commercial use and may not be used for any purpose other than to identify prospective properties consumers may be interested in purchasing. Based on information from the Austin Board of REALTORS®. Neither the Board nor ACTRIS guarantees or is in any way responsible for its accuracy. All data is provided "AS IS" and with all faults. Data maintained by the Board or ACTRIS may not reflect all real estate activity in the market.
Provided By
Listed by Gloria Walls (#664795)
Listing Office: Coldwell Banker Realty (#024R04)