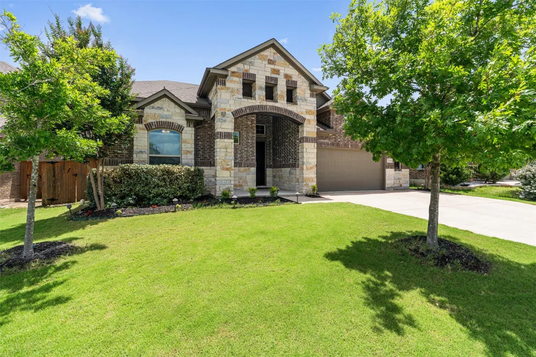
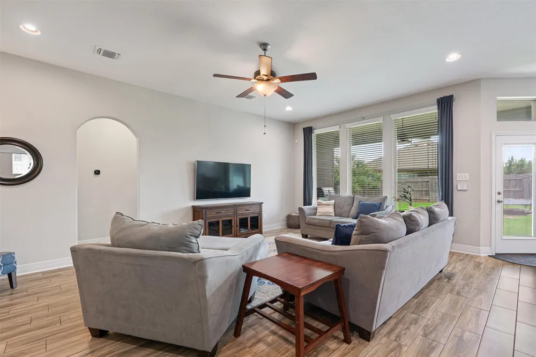
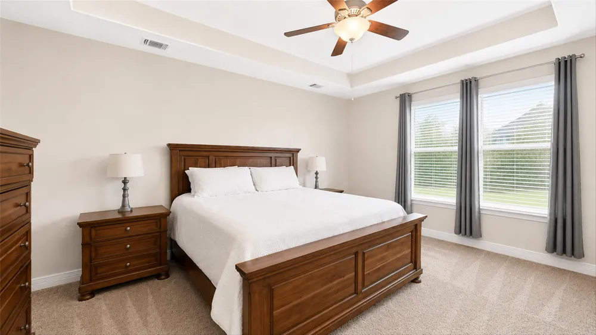
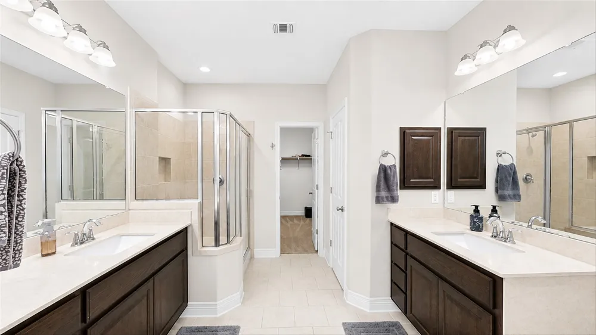
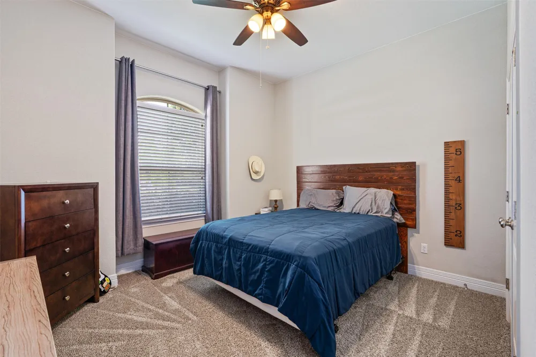
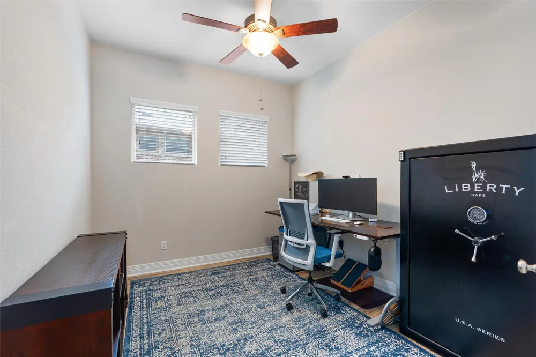
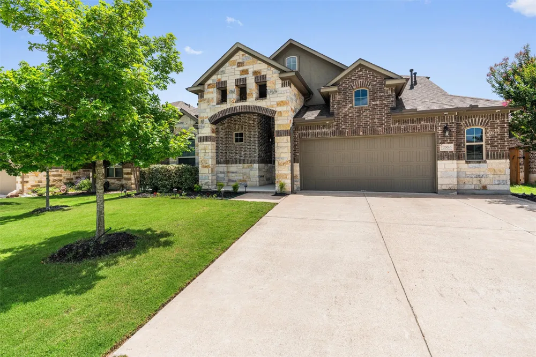
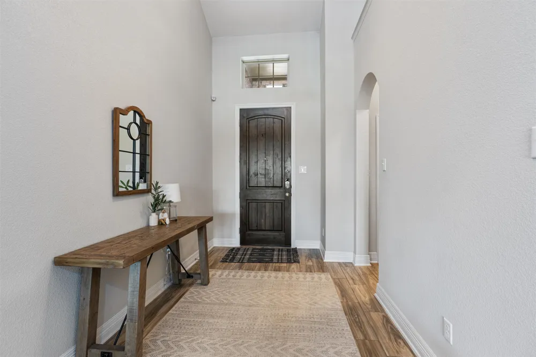
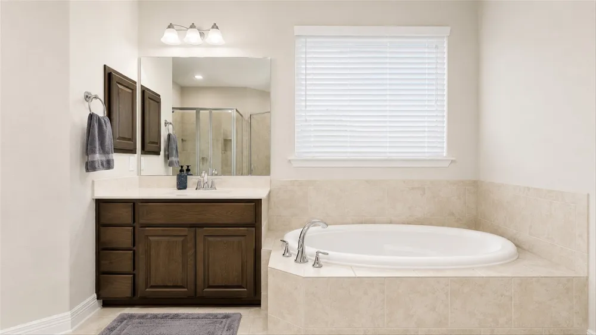
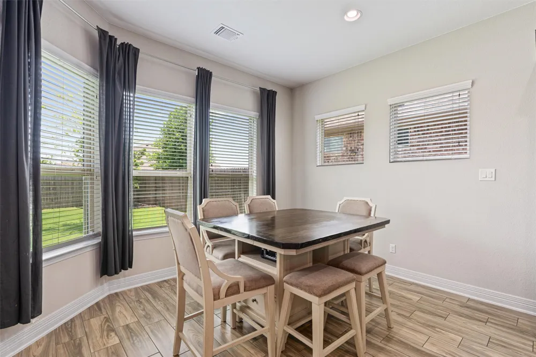
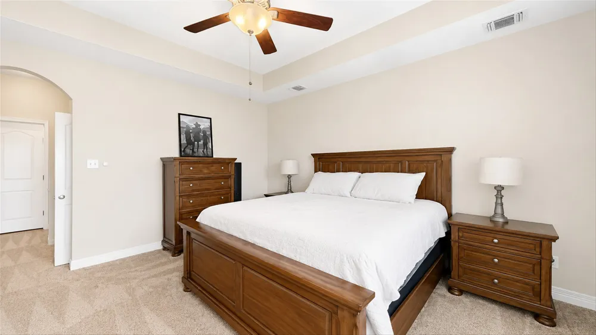
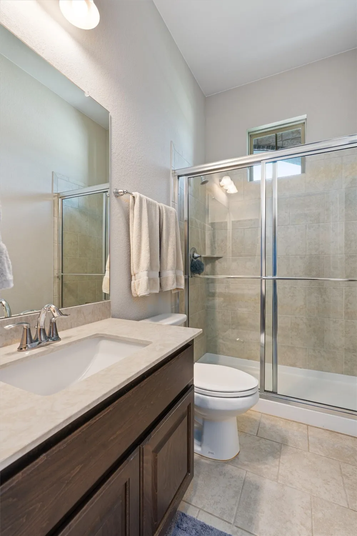
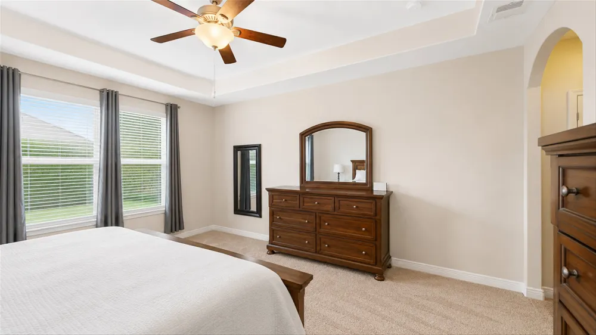
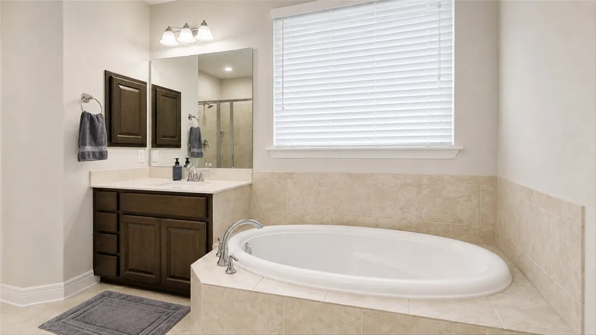
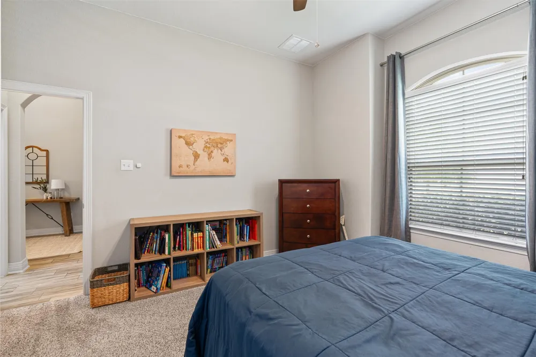
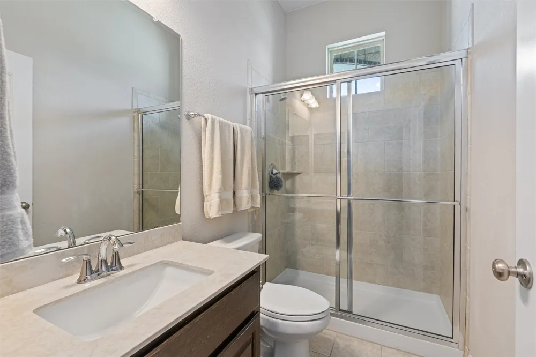
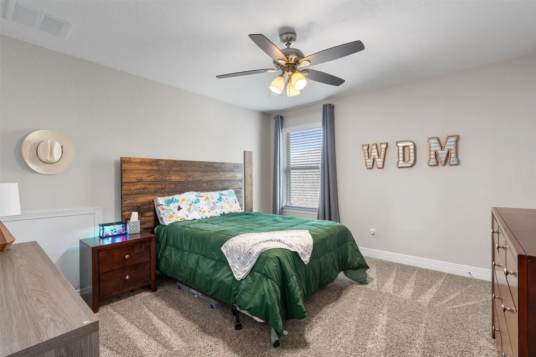
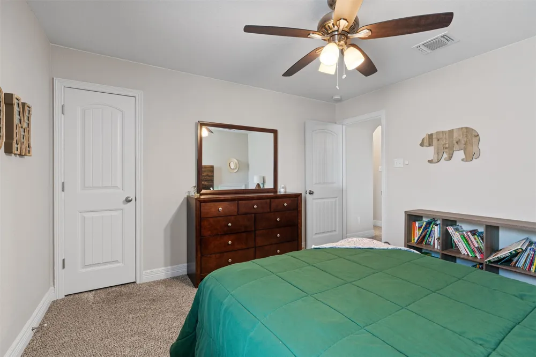
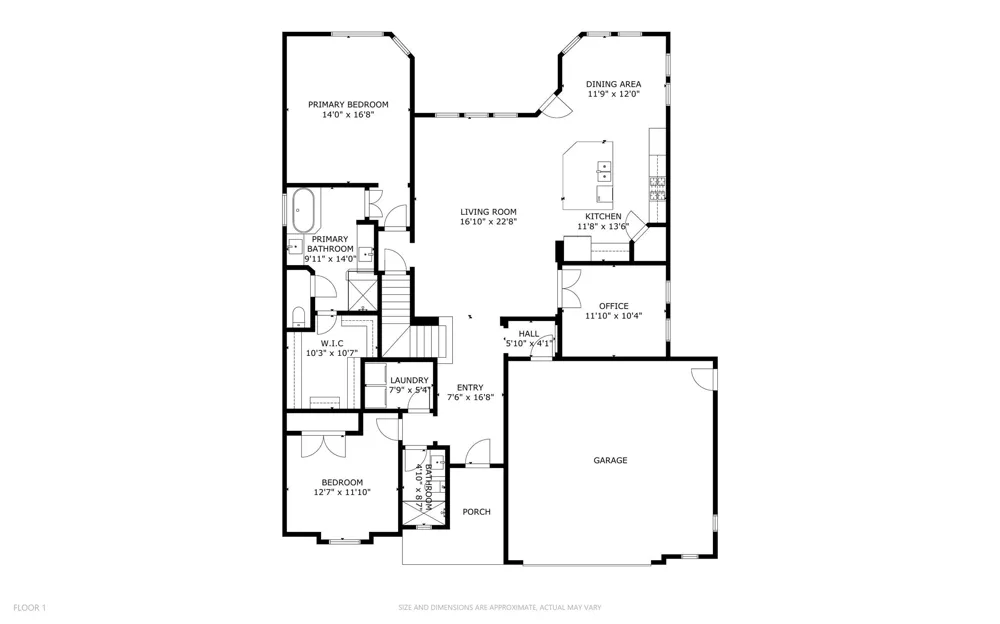
Two main-level bedrooms, three full bathrooms, a dedicated home office, and a flexible floor plan set this beautifully maintained Avalon home apart. Offering 2,812 square feet, this thoughtfully designed home features the primary suite and an additional bedroom downstairs, making it ideal for guests, multi-generational living, or anyone needing extra flexibility.
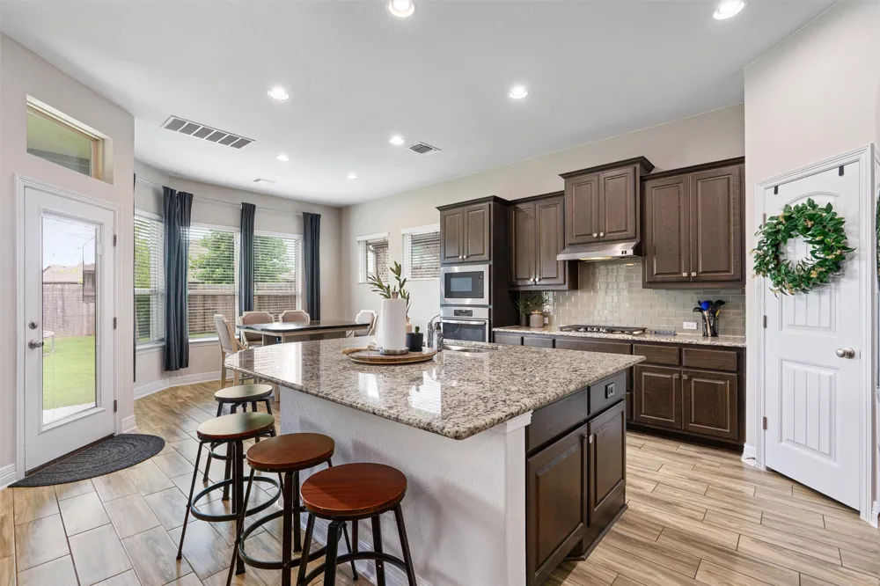
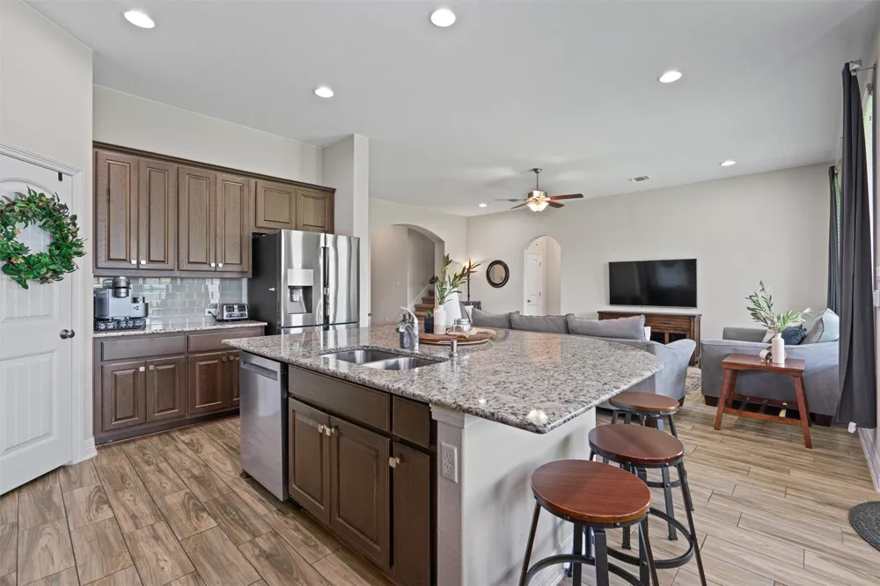
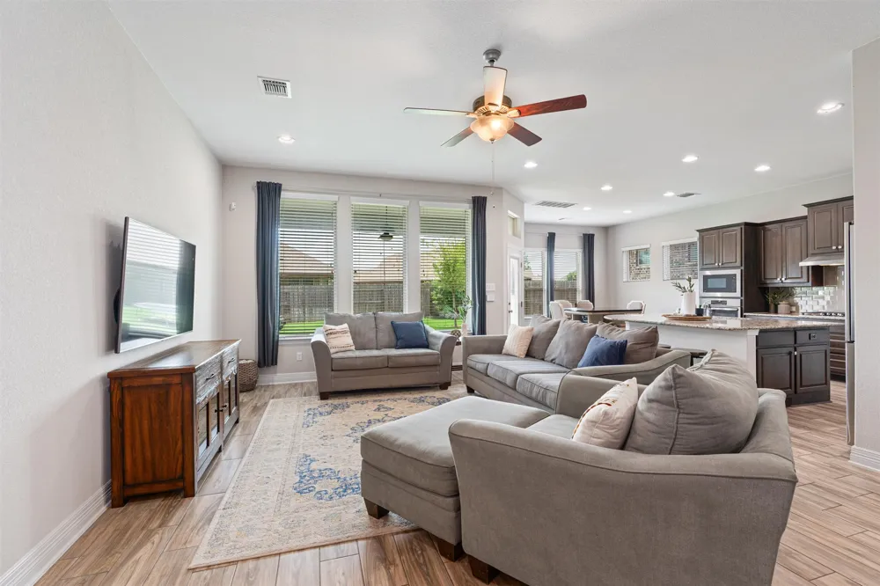
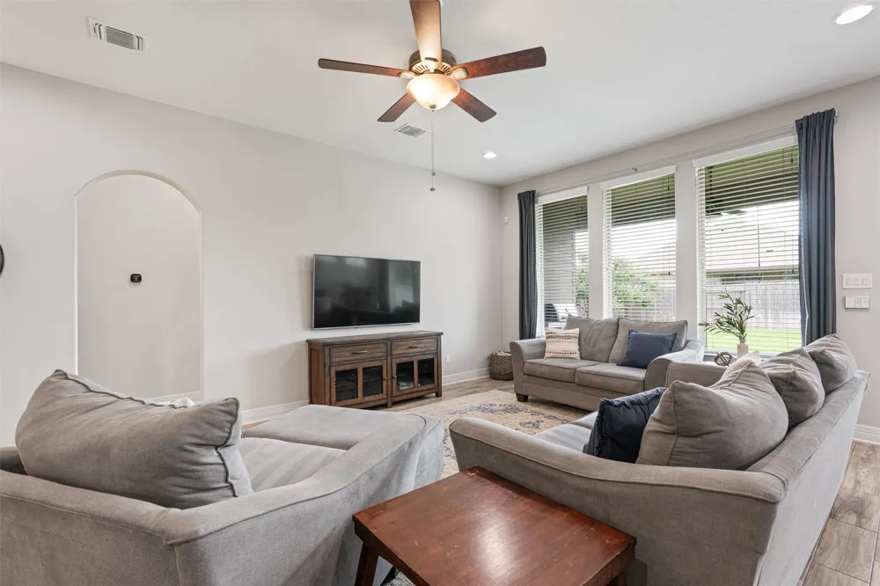
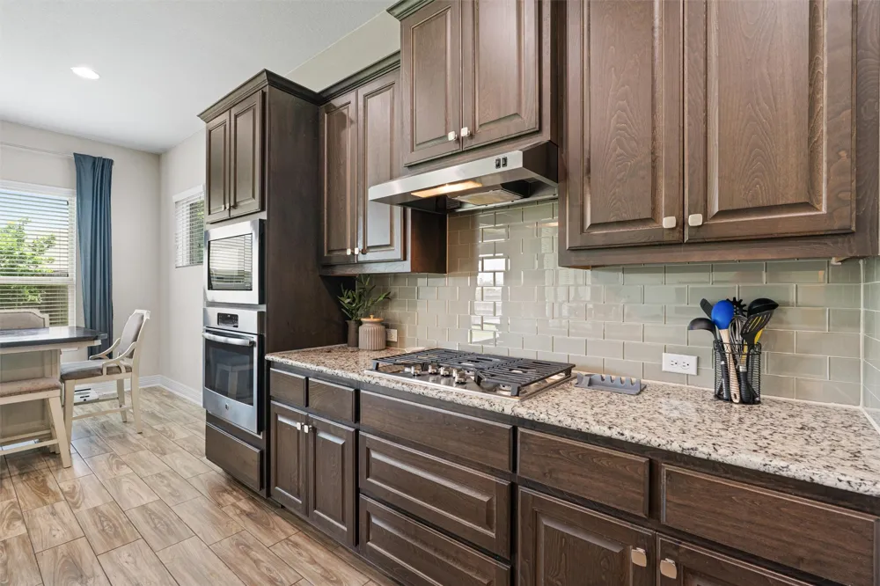
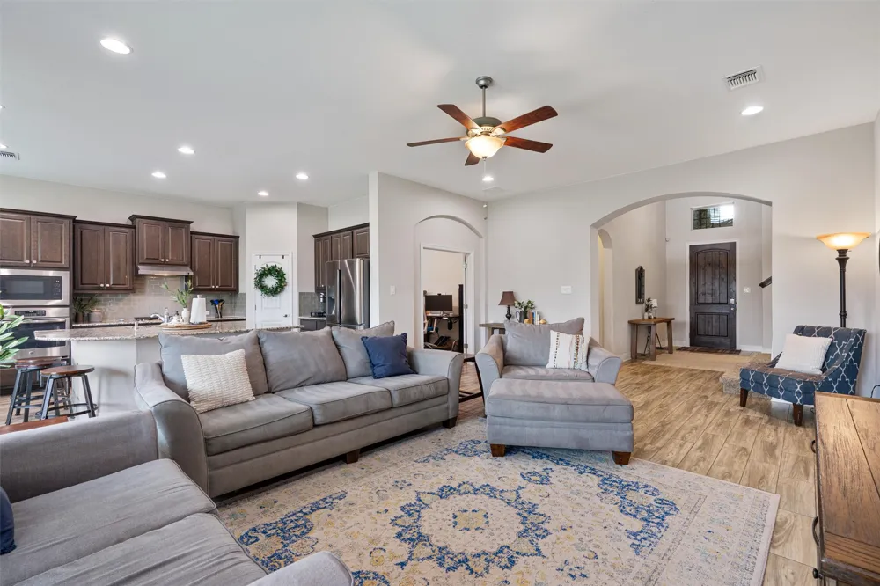
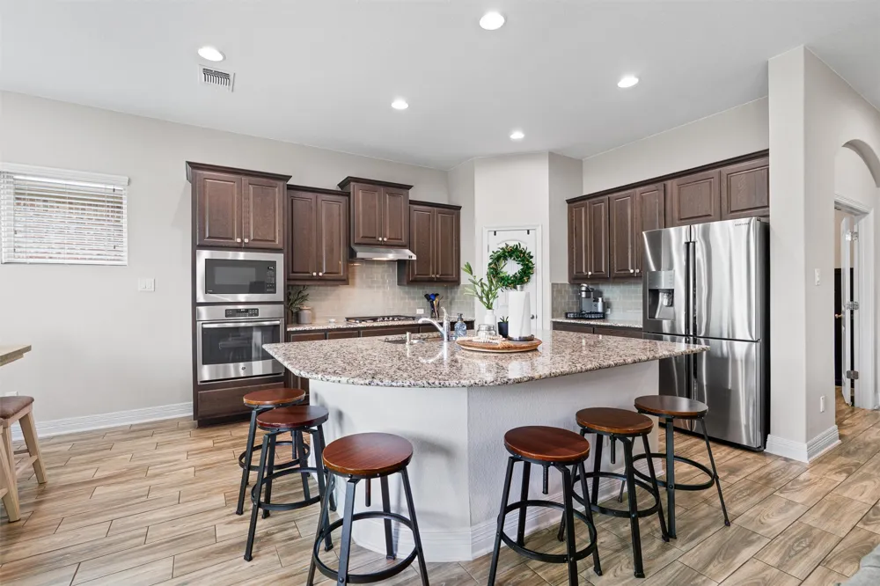
The heart of the home is the open-concept kitchen, complete with an oversized center island, built-in stainless steel appliances, gas cooking, abundant cabinet space, and seamless views into the spacious family room. Wood-look tile flooring flows throughout the main living areas, creating a warm, cohesive feel.
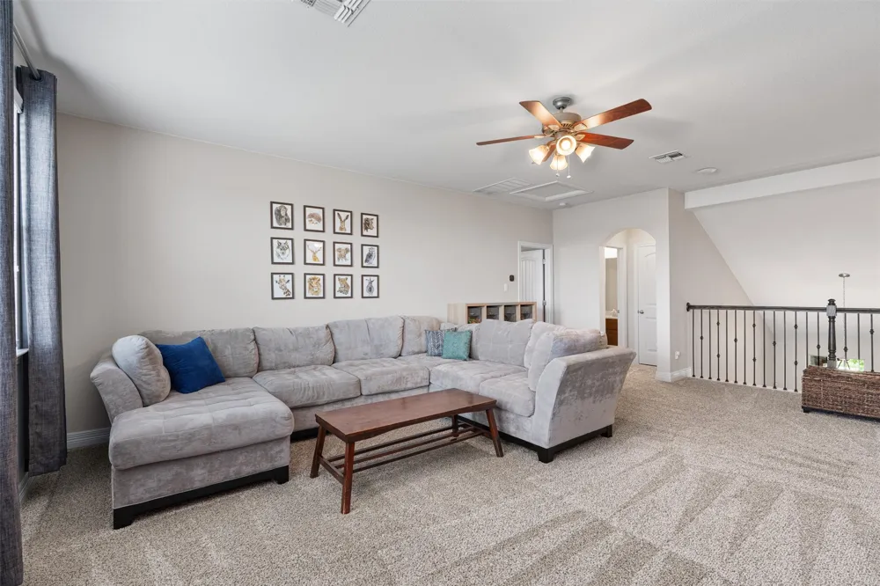
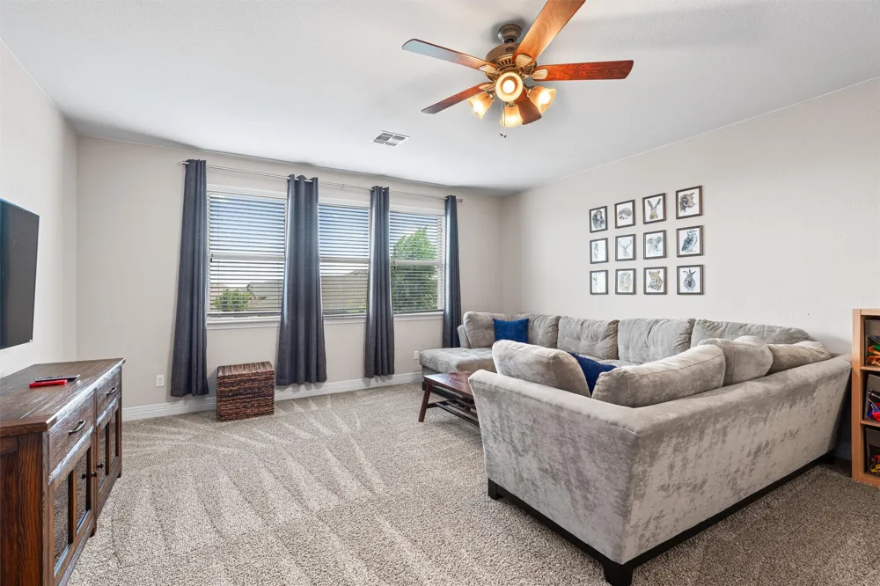
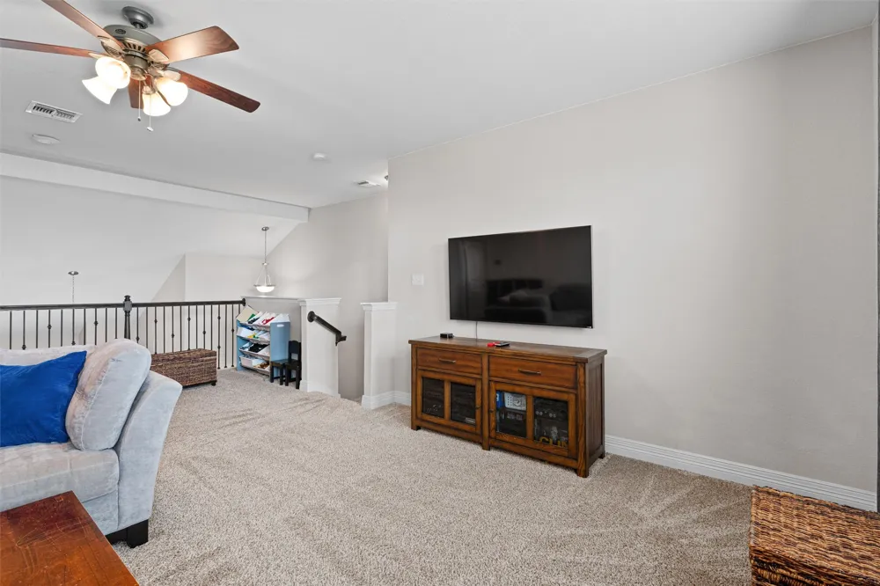
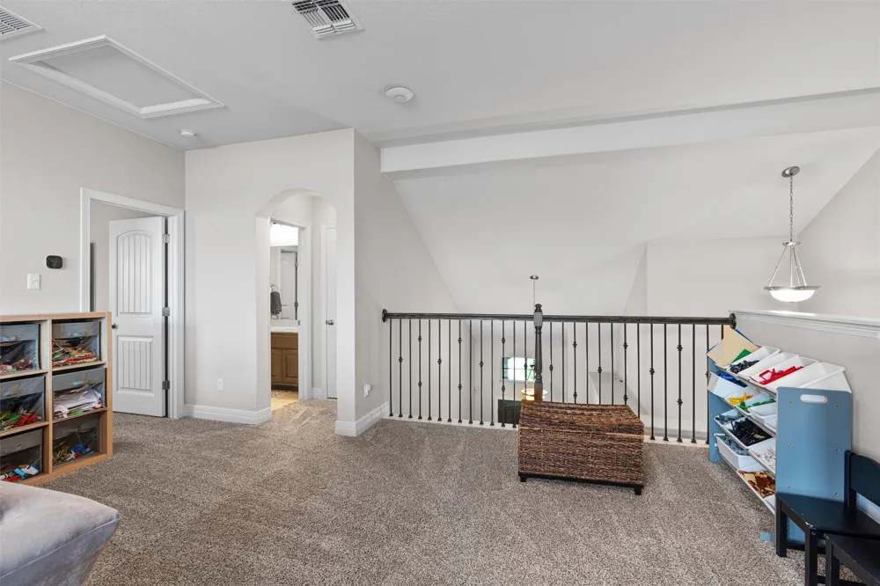
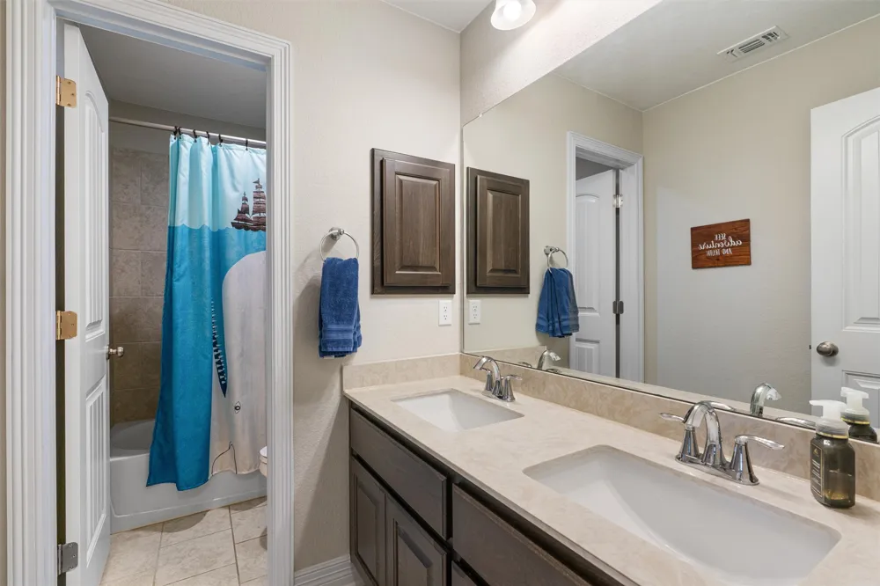
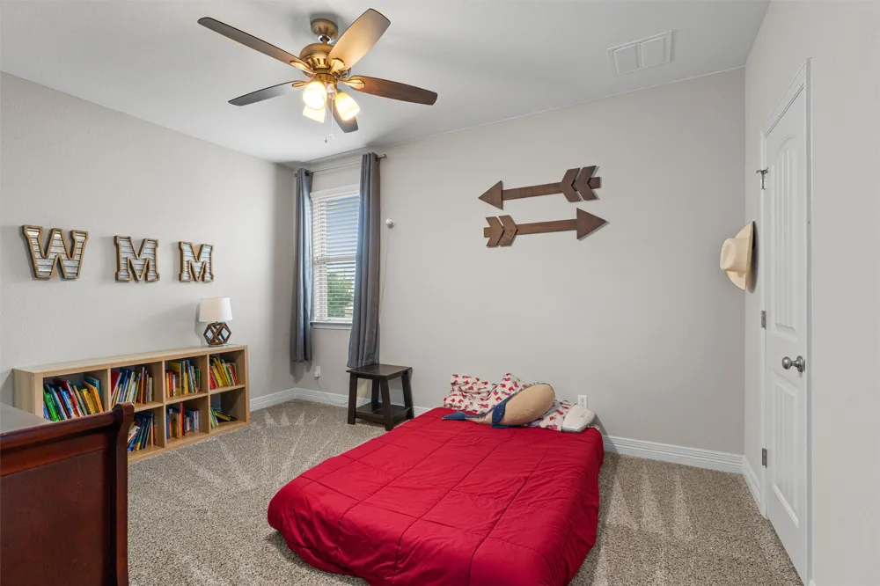
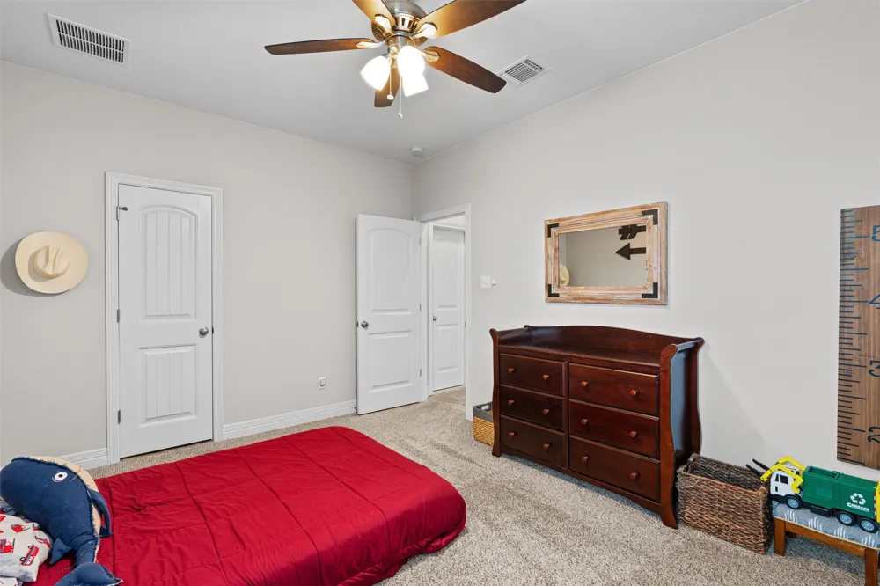
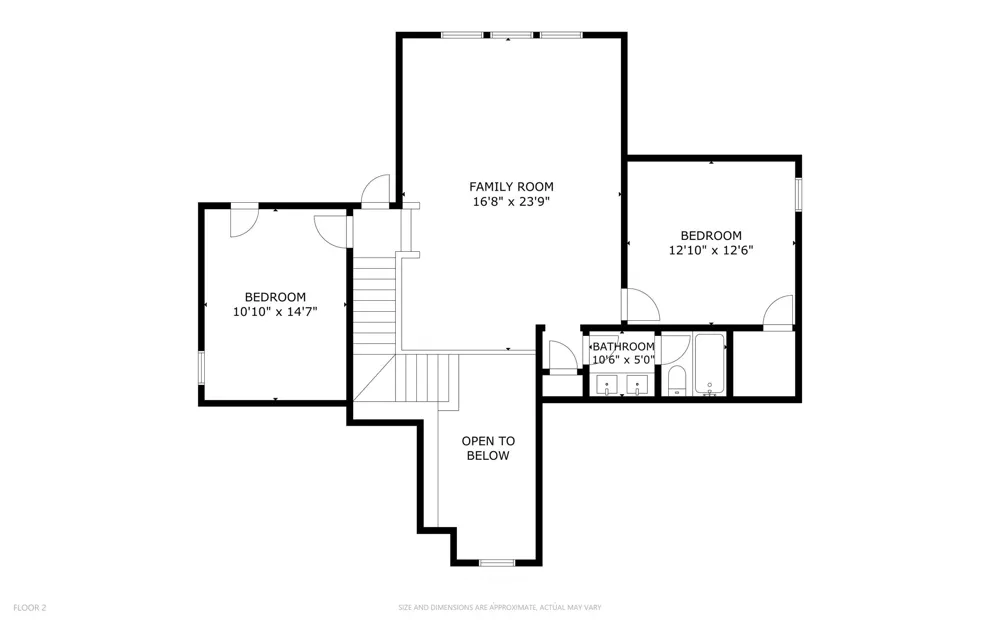
Upstairs, you'll find two additional bedrooms, a full bath, and a large gameroom that offers endless possibilities for a media room, playroom, or second living space.
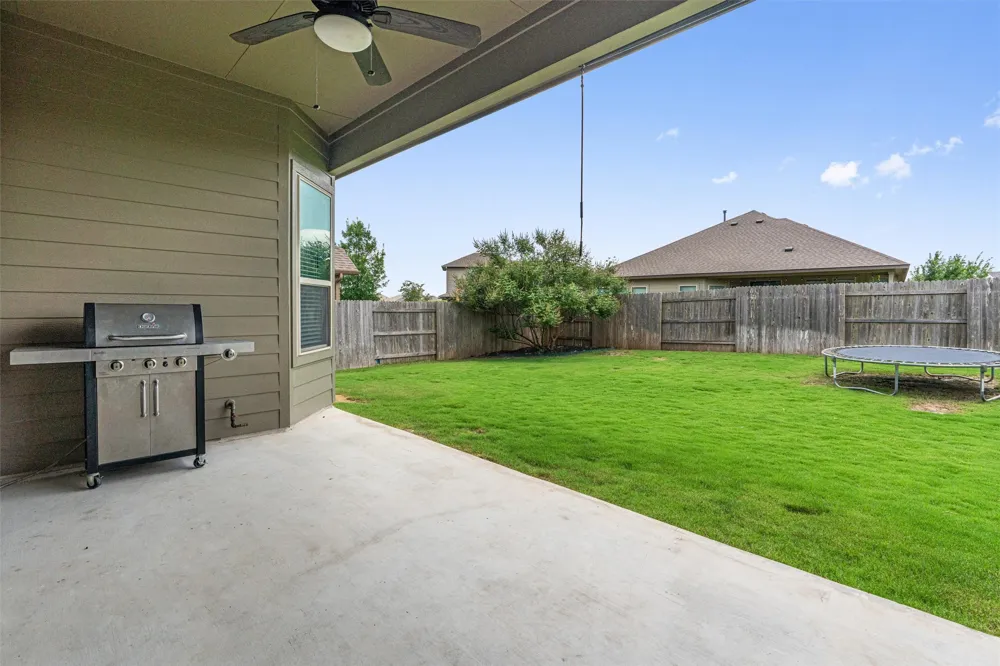
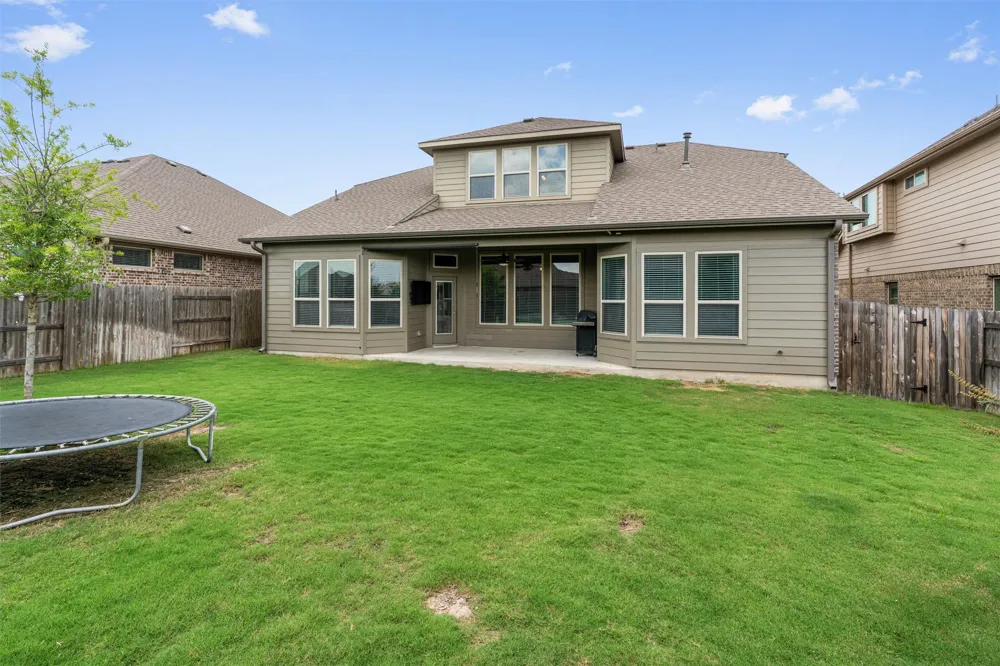
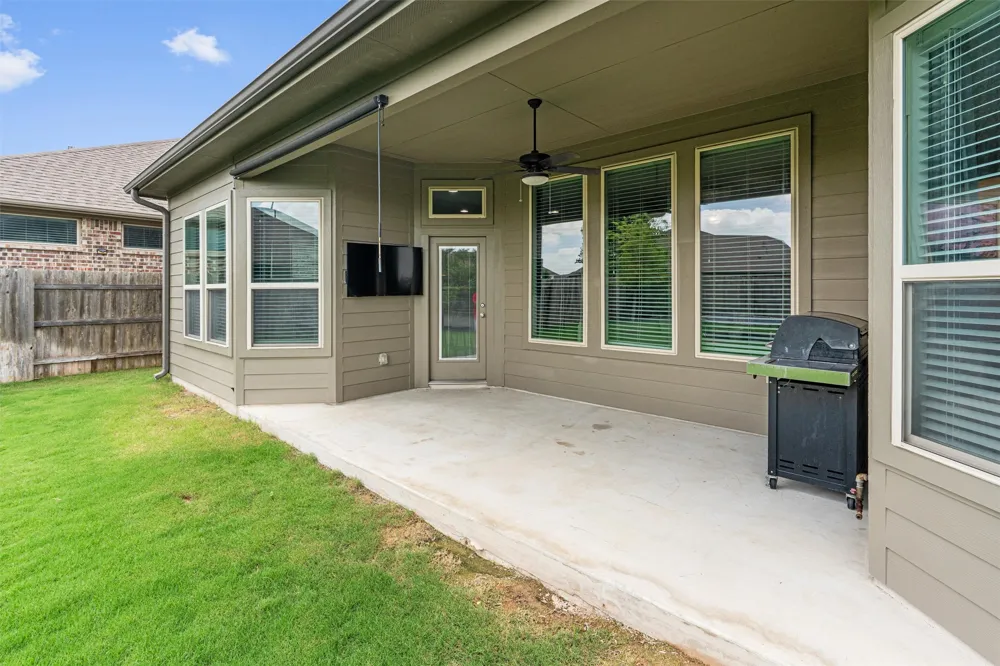
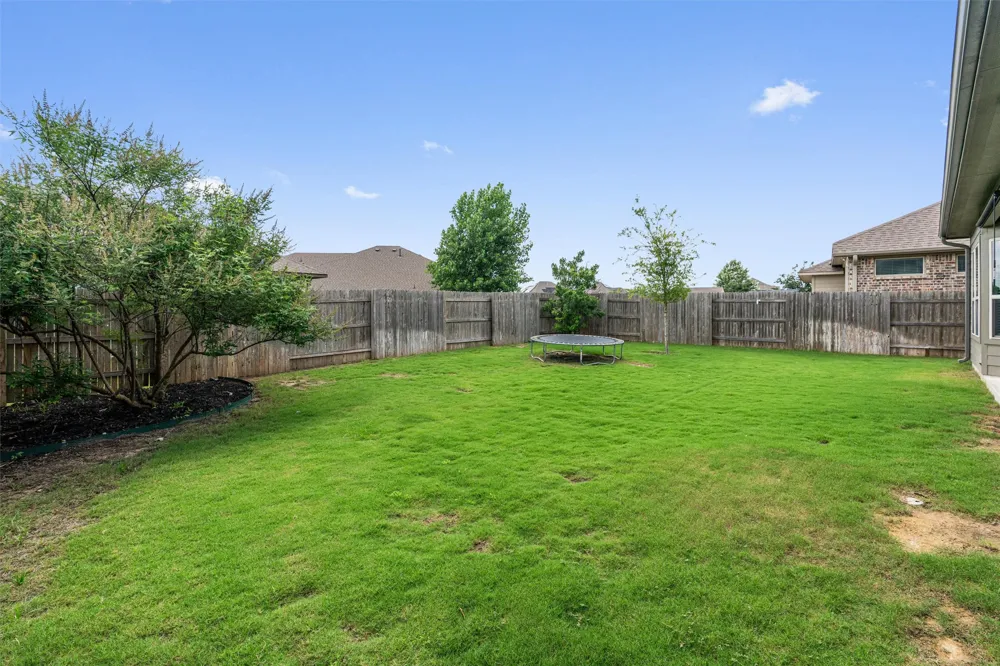
Step outside to a covered patio overlooking a spacious backyard with plenty of room to entertain, garden, or simply relax.
Located in Pflugerville's highly desirable Avalon community and zoned to highly rated Pflugerville ISD schools, residents enjoy miles of walking trails, a resort-style pool, fitness center, clubhouse, and sport courts, including pickleball. Conveniently located near major employers, shopping, dining, and commuter routes, this home combines everyday comfort with an exceptional community lifestyle.
Property Details
- Interior
- Eat In Kitchen, Granite Counters, High Ceilings, Main Level Primary, Open Floorplan, Pantry, Study, Walk In Closets
- Cooling
- 1
- Heating
- Central
- Cooling Features
- Central Air, Ceiling Fans
- Bedrooms
- 4
- Bathrooms
- 3.0
- Full Baths
- 3
- Lot Features
- Sprinklers Automatic, Sprinklers In Ground, Trees Medium Size
- Lot Description
- Sprinklers Automatic, Sprinklers In Ground, Trees Medium Size
- Pool Description
- None, Community
- Pool Features
- None, Community
- Exterior Features
- No Exterior Steps, Rain Gutters
- Exterior Materials
- No Exterior Steps, Rain Gutters
- Pool Shared
- 1
- Acres
- 0.0
- Square Feet
- 2812.0
- Lot Size (sqft)
- 0.1729
- Parking Features
- Door Single, Driveway, Garage Faces Front, Garage, Garage Door Opener
- Parking
- 1
- Parking Spaces
- 4.0
- Parking Type
- Driveway
- Parking Garage Spaces
- 2.5
- Property Type
- Purchase
- Property Subtype Additional
- Single Family Residence
- Year Built
- 2017
- Foundation
- Slab
- Roof
- Shingle
- Sewer Information
- Municipal Utility District
- Utility Source
- Municipal Utility District
- Utility Features
- Electricity Connected, Natural Gas Connected, Sewer Connected, Water Connected
- Appliances
- Built In Oven, Dishwasher, Gas Cooktop, Disposal, Gas Water Heater, Microwave, Self Cleaning Oven, Stainless Steel Appliances
- Subdivision
- Avalon
- Community Features
- Bar Lounge, Common Grounds Area, Clubhouse, Community Mailbox, Conference Meeting Room, Curbs, Dog Park, Fitness Center, Playgro
- School District
- Pflugerville ISD
- Elementary School
- Riojas
- Middle School
- Cele
- High School
- Weiss
- County
- Travis
- Region
- Pflugerville
- Original List Price
- $535,000
- Days on Market (Cumulative)
- 86
- Taxes Annual
- $10,601
- HOA
- 1
- HOA Fees
- 123.0
Location
Legal
Based on information submitted to the MLS GRID as of 2026-09-18T19:42:35Z UTC. All data is obtained from various sources and may not have been verified by broker or MLS GRID. Supplied Open House Information is subject to change without notice. All information should be independently reviewed and verified for accuracy. Properties may or may not be listed by the office/agent presenting the information.
The information being provided is for consumers' personal, non-commercial use and may not be used for any purpose other than to identify prospective properties consumers may be interested in purchasing. Based on information from the Austin Board of REALTORS®. Neither the Board nor ACTRIS guarantees or is in any way responsible for its accuracy. All data is provided "AS IS" and with all faults. Data maintained by the Board or ACTRIS may not reflect all real estate activity in the market.
Provided By
Listed by Bobby Baylor (#619067)
Listing Office: RealAgent (#5603)