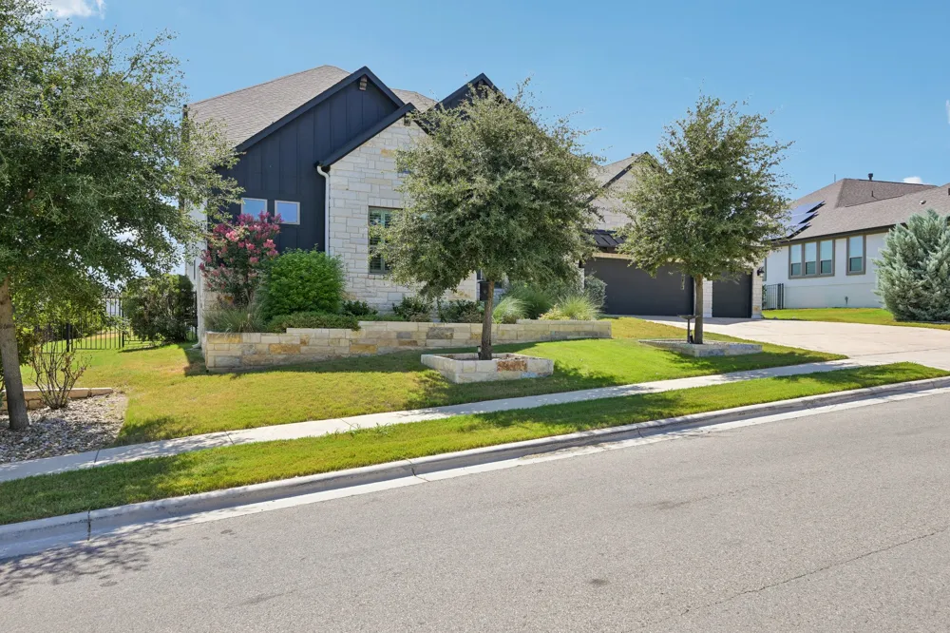
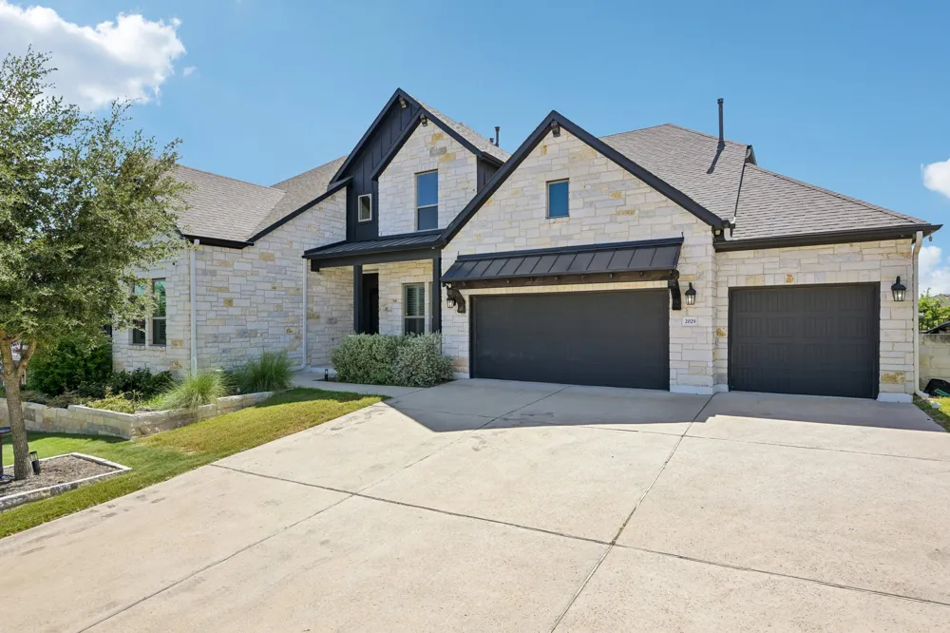
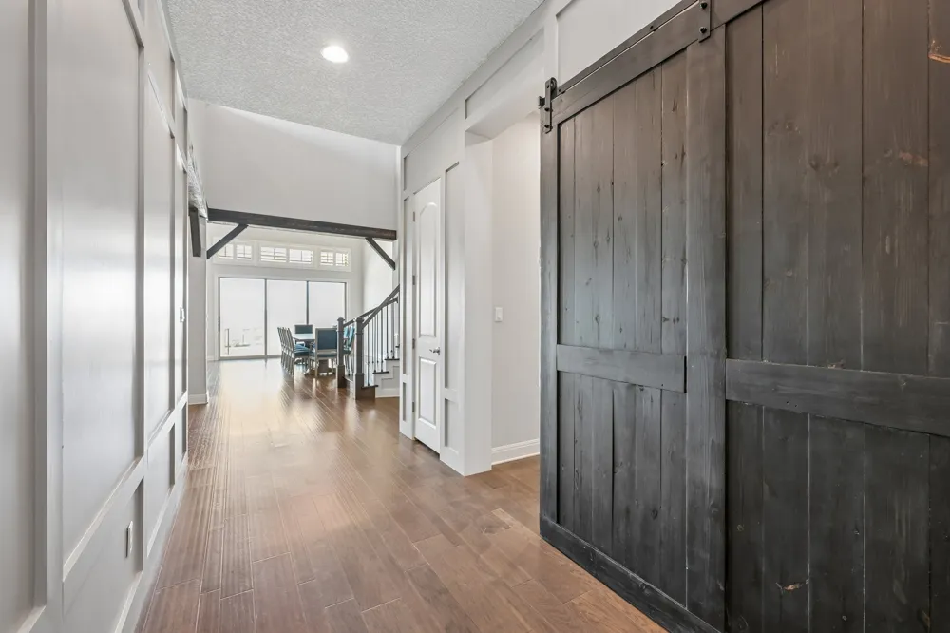
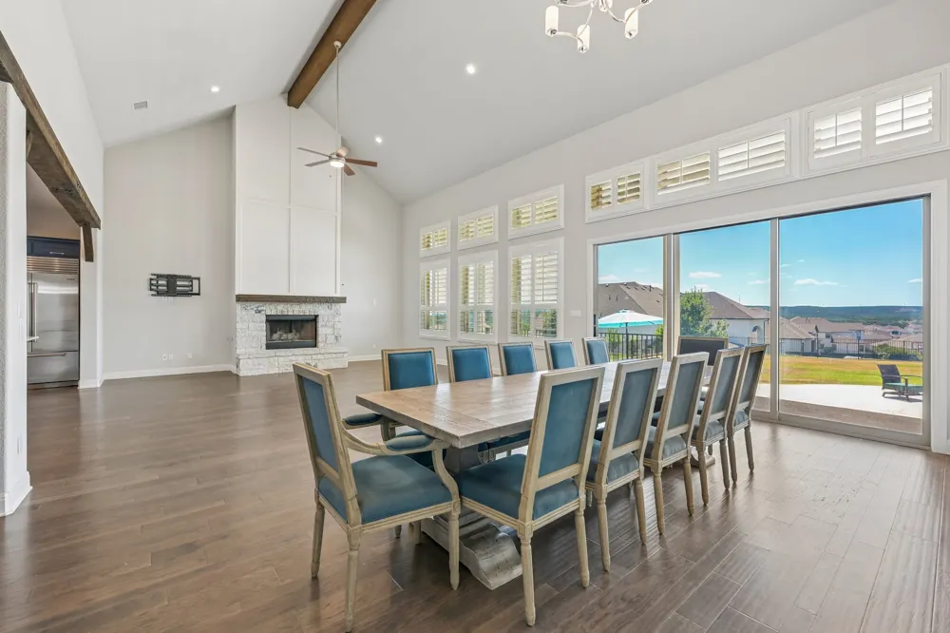
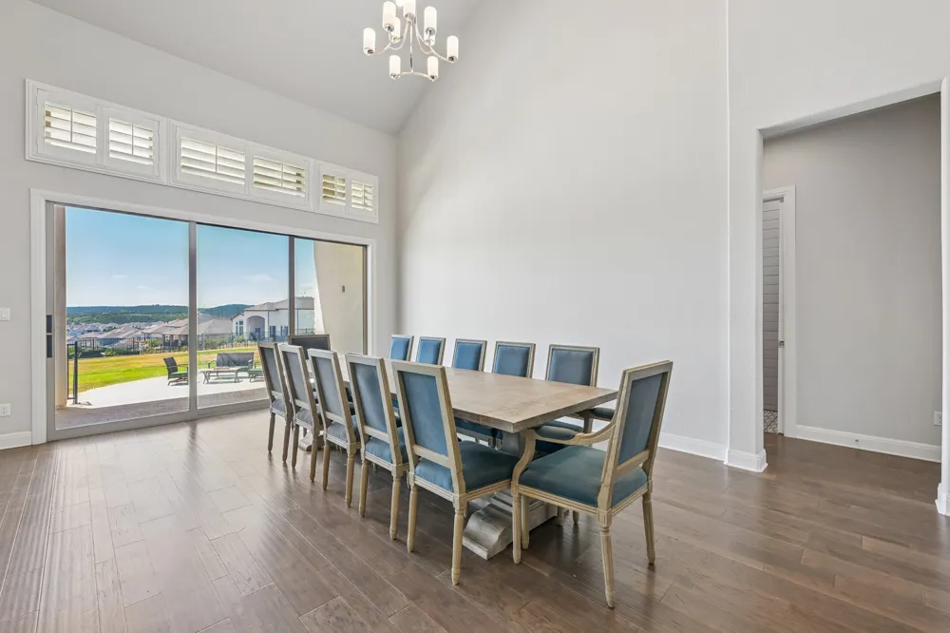
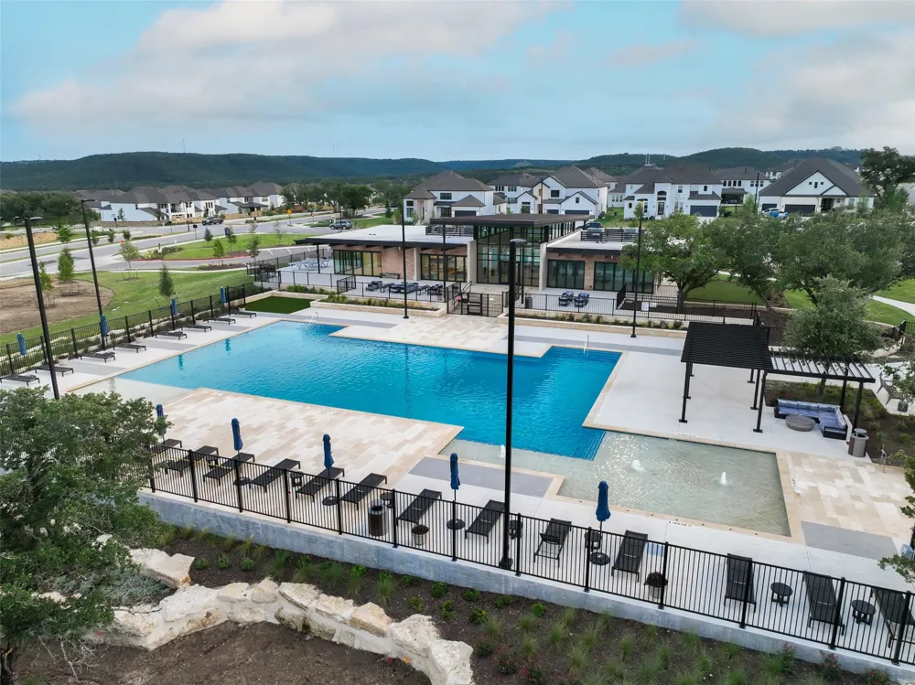
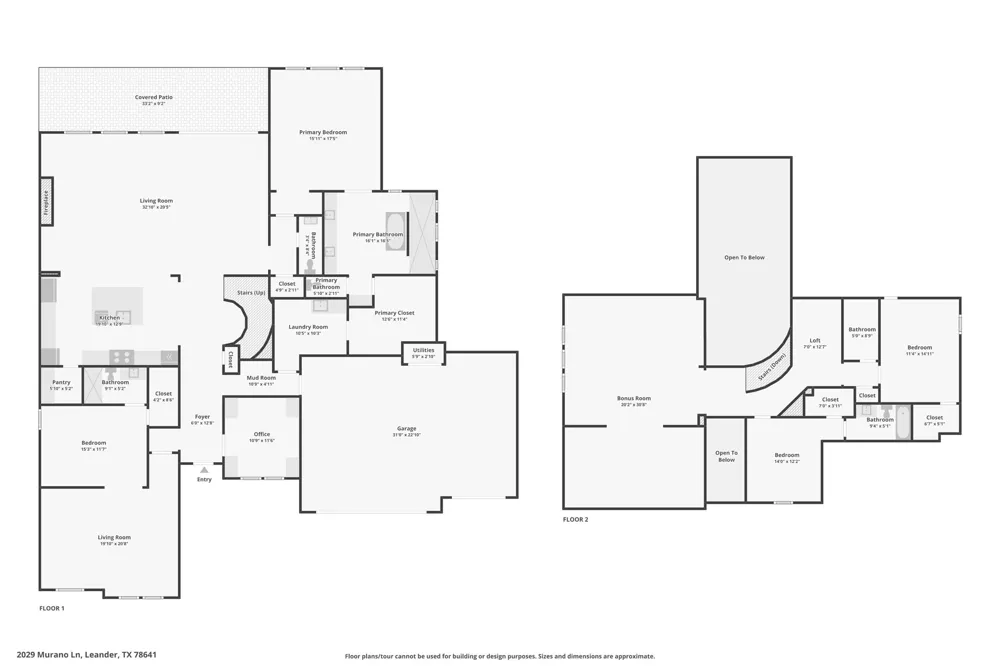
Welcome to luxury living in the Travisso neighborhood! This custom Drees home is an expansive two-story home that offers breathtaking hill views and unparalleled amenities, from resort-style pools and splash pads to hiking trails and a state-of-the-art fitness center. The home itself is a multi-generational retreat, featuring a separate dedicated living area complete with its own potential kitchenette, bedroom, and bath.
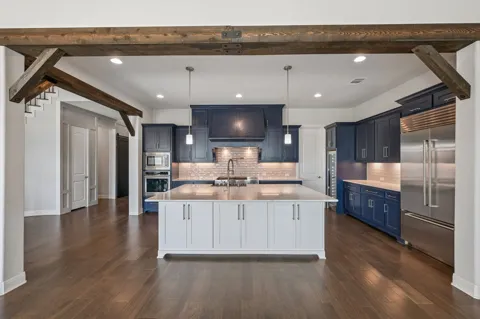
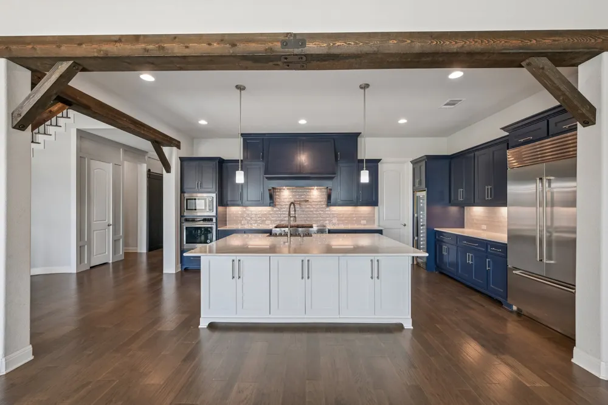
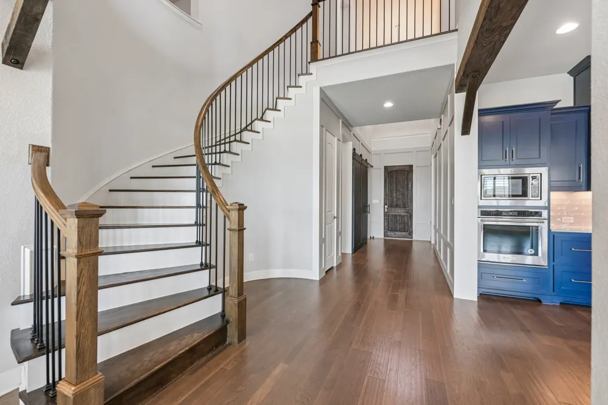
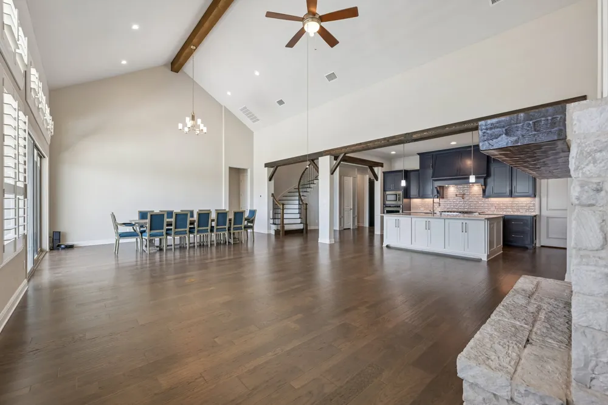
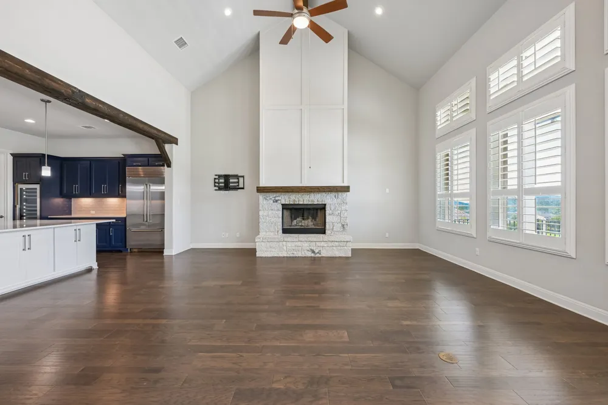
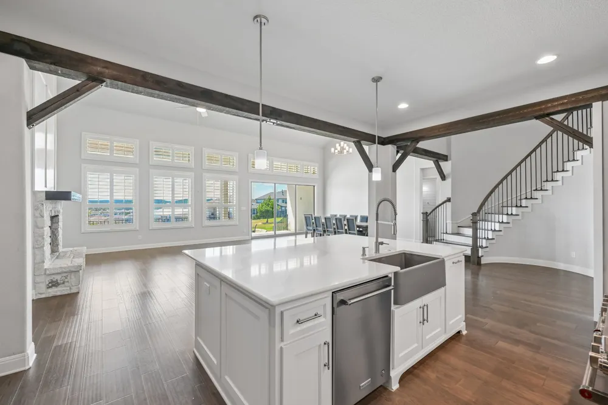
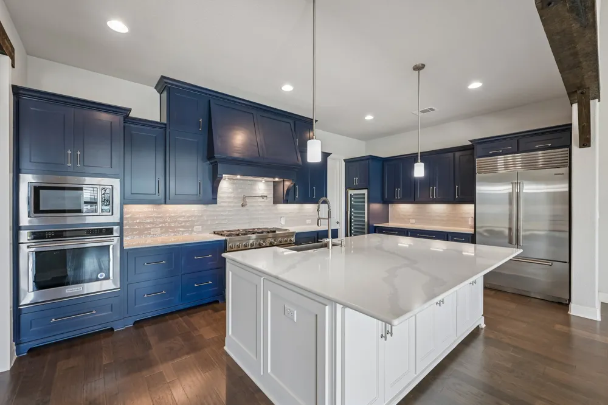
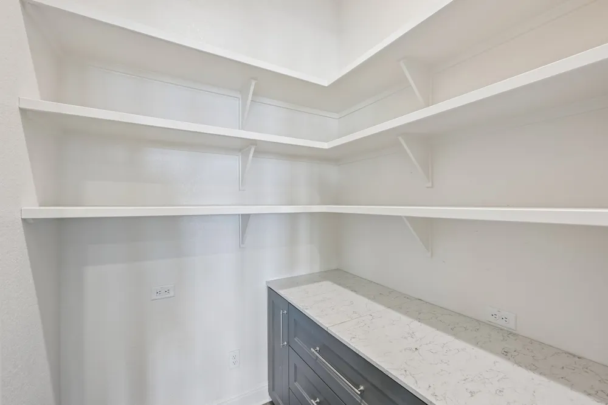
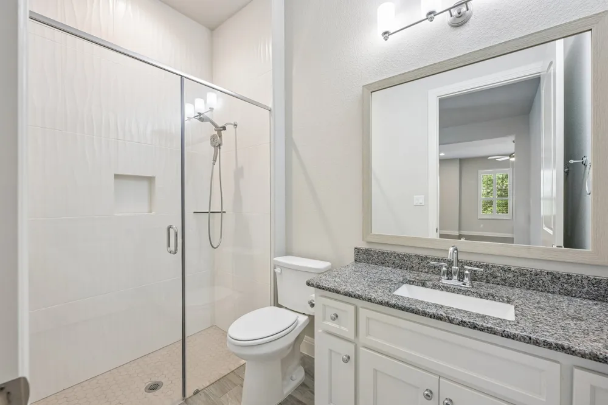
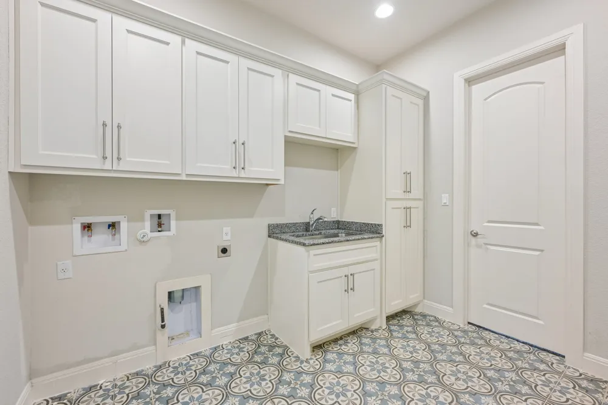
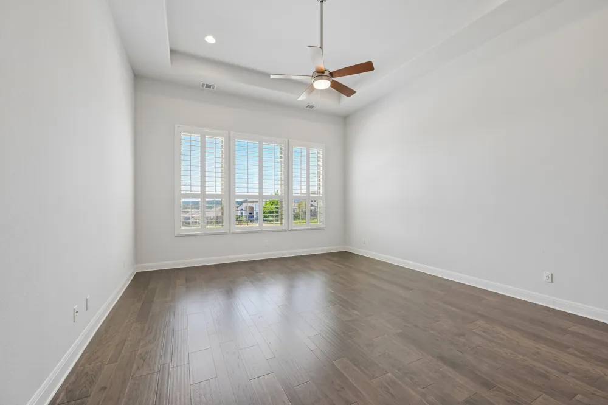
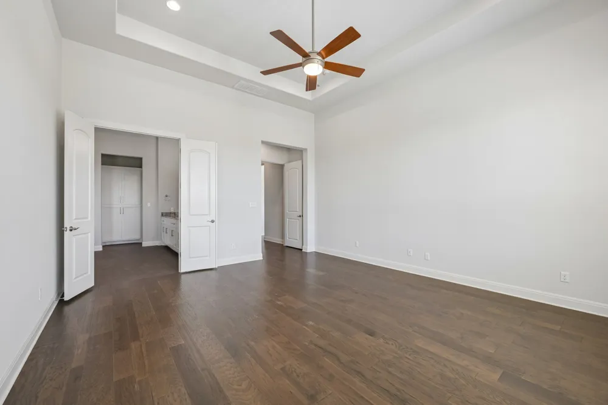
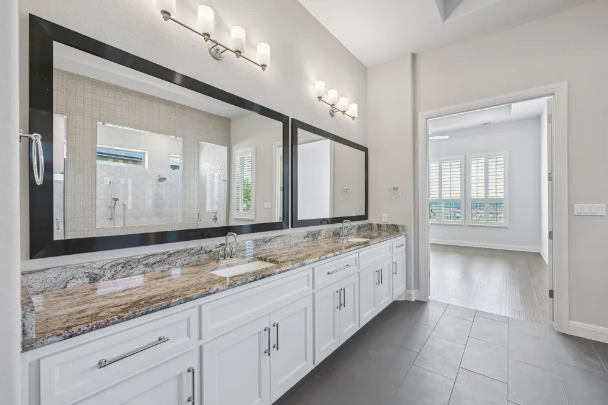
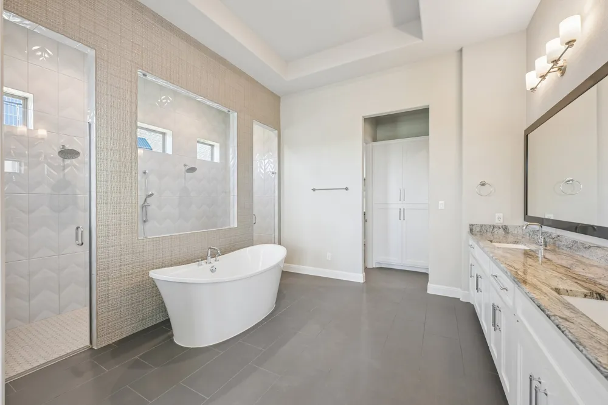
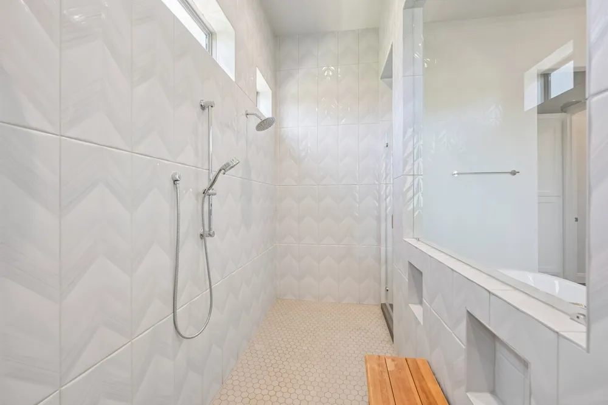
Step into the heart of the home where an open kitchen awaits—adorned with custom blue cabinetry, an island, pot filler, built-in stainless steel appliances, a wine refrigerator, and a large walk-in pantry. Enjoy the warmth of a gas fireplace and the charm of soaring ceilings accented with cedar beams. Plantation shutters grace every window, and the primary suite offers a spa-inspired retreat with a luxurious dual-entry shower, multiple shower heads, a soaking tub, a large double vanity, and direct access to an oversized laundry room through the impressive primary closet.
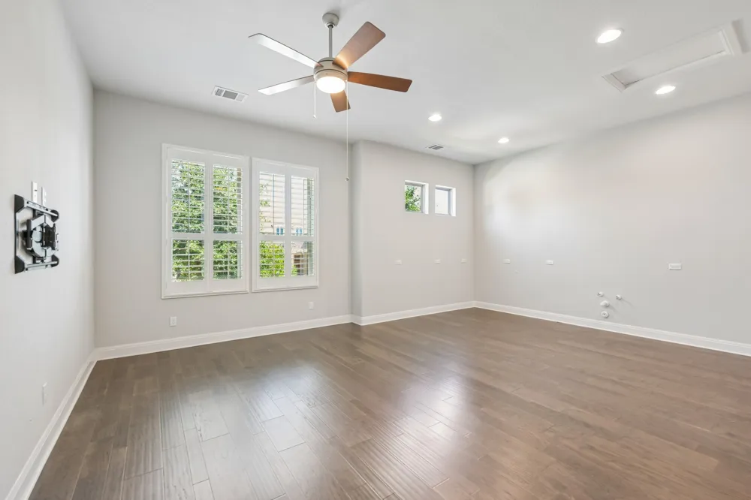
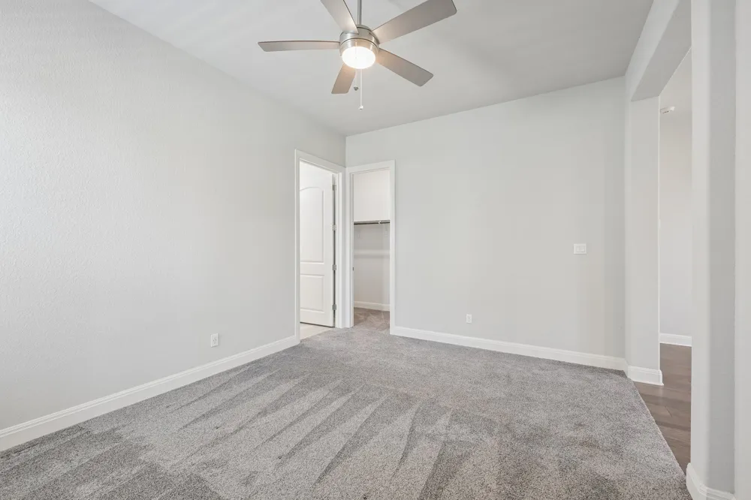
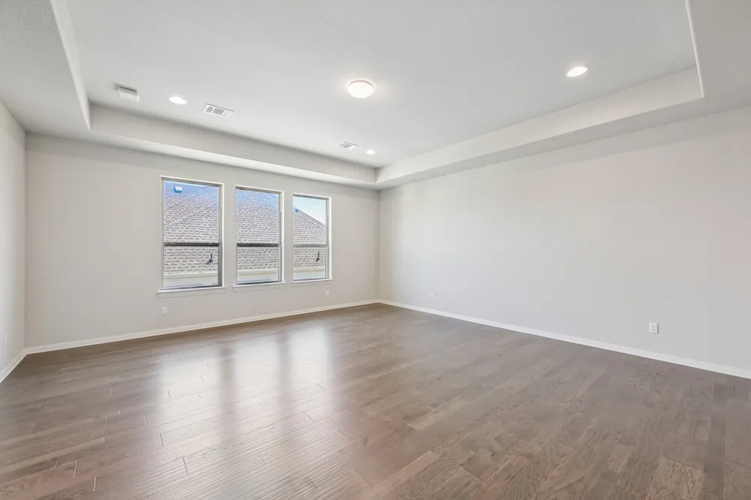
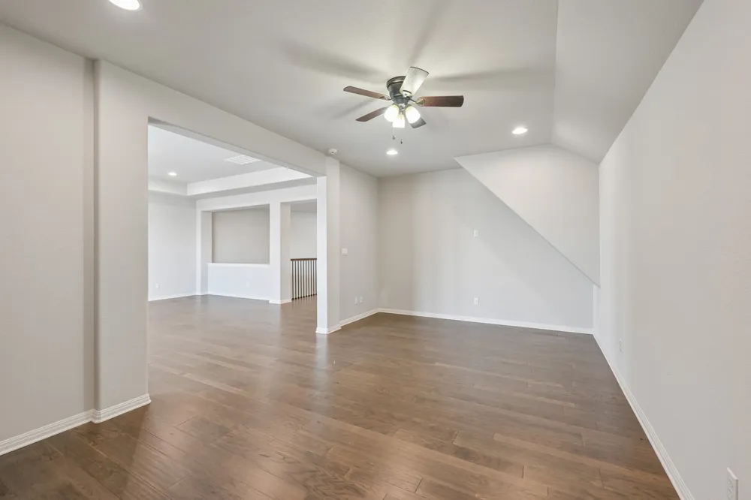
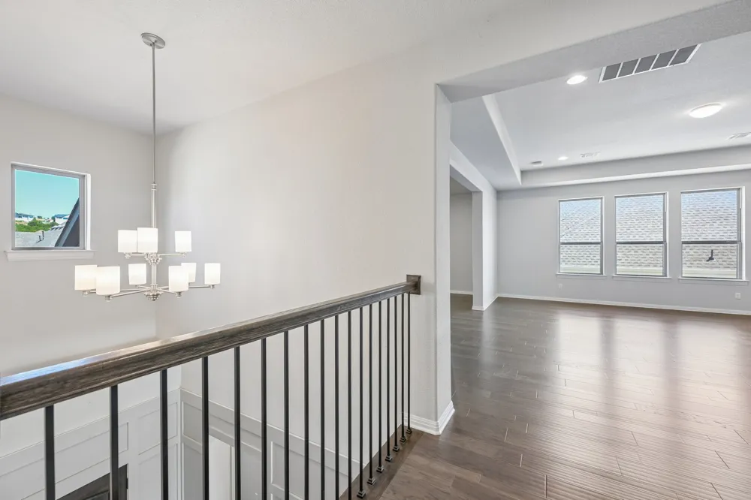
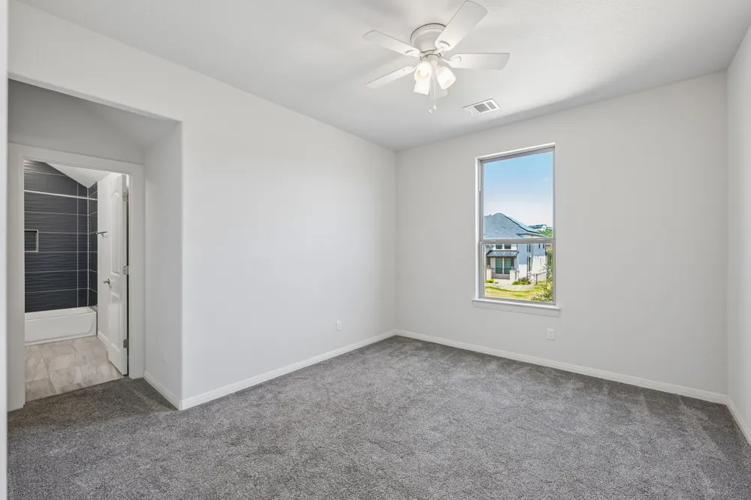
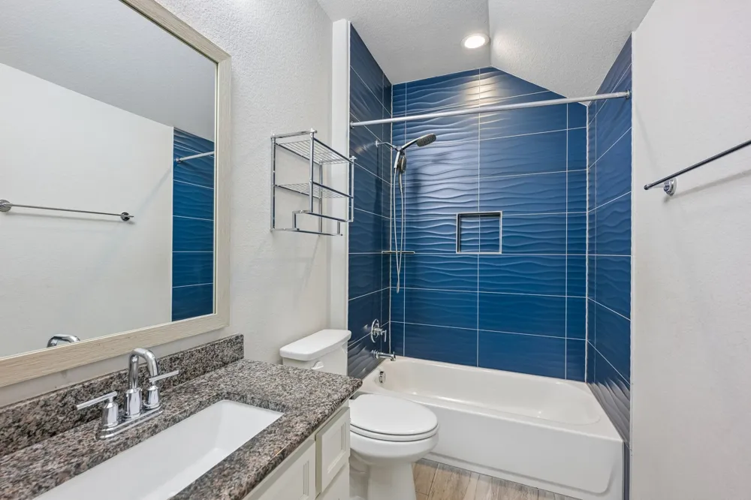
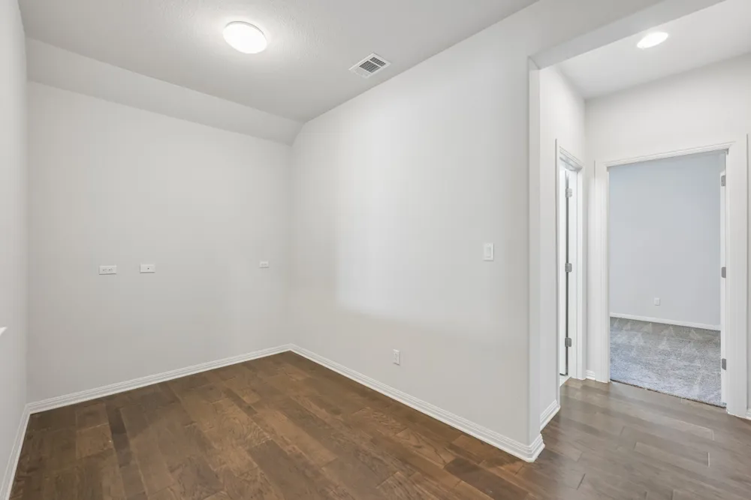
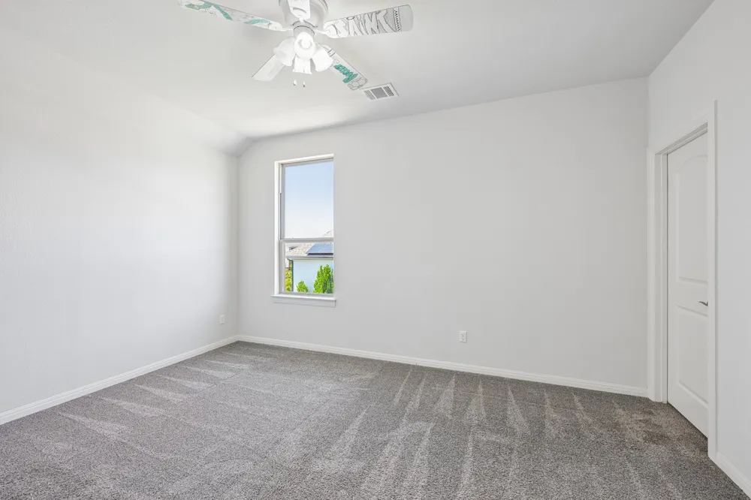
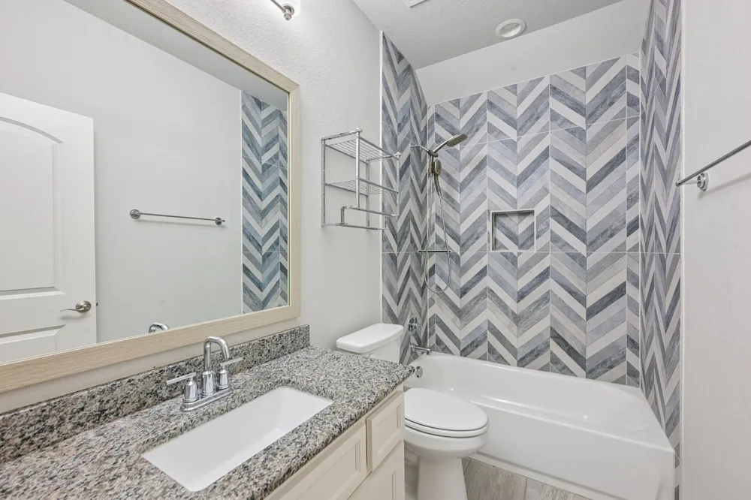
The upper level offers an incredible setup for entertainment and work with a spacious game room, open media area, and a dedicated workspace. Two additional bedrooms, one with its own en-suite bath, and a second full bathroom complete the space.
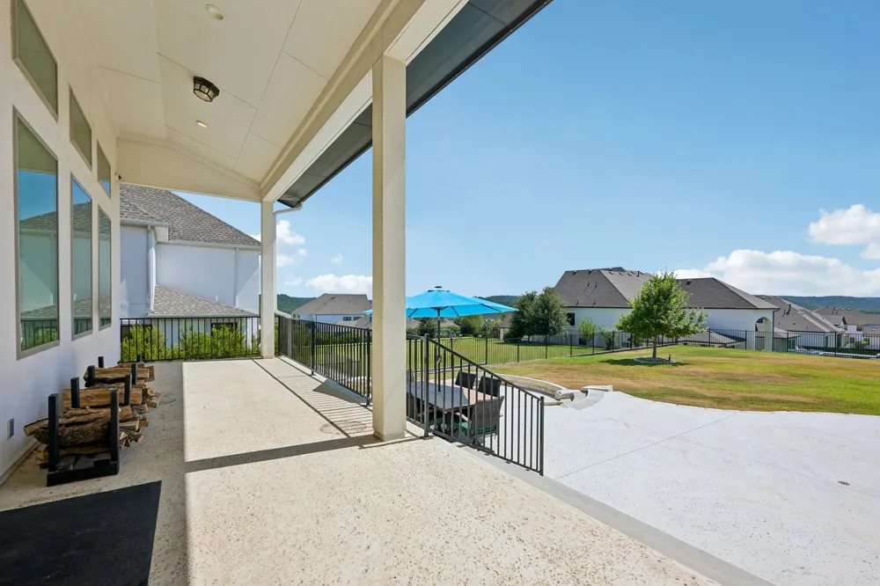
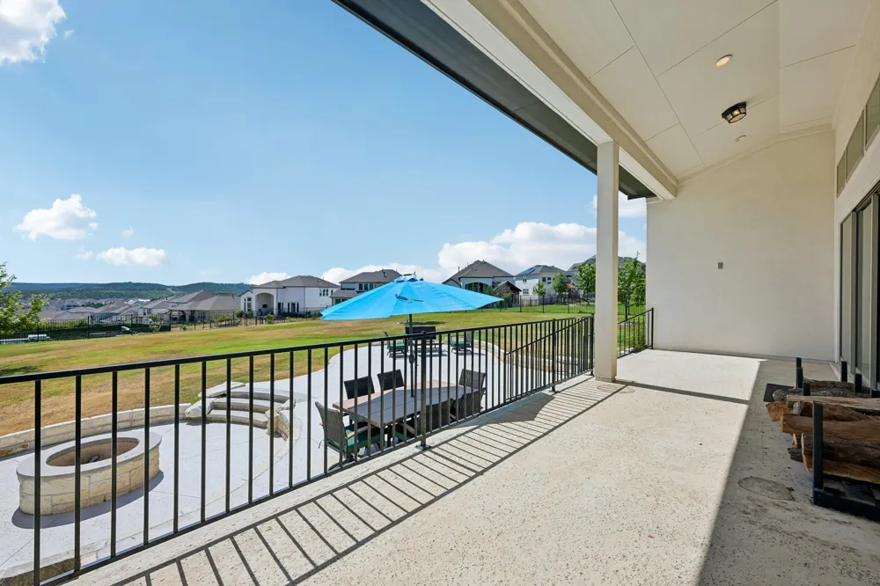
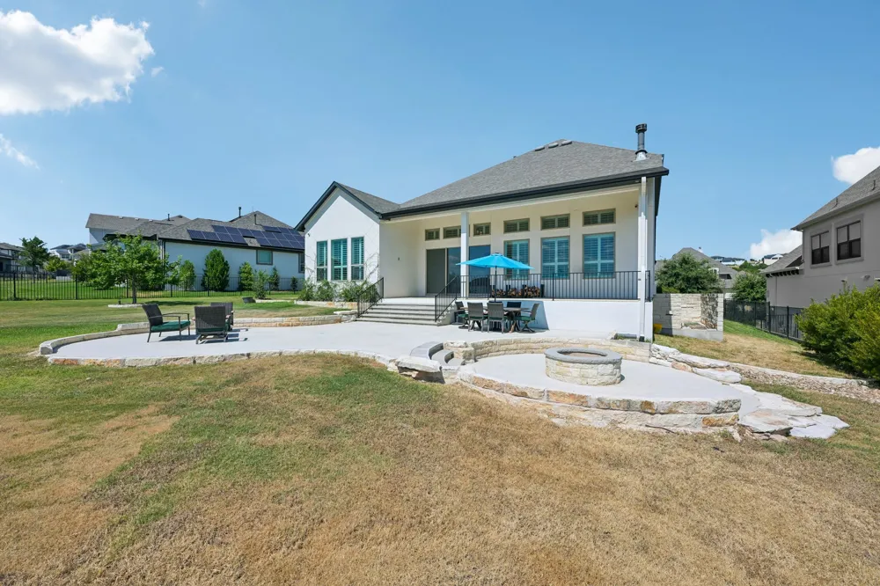
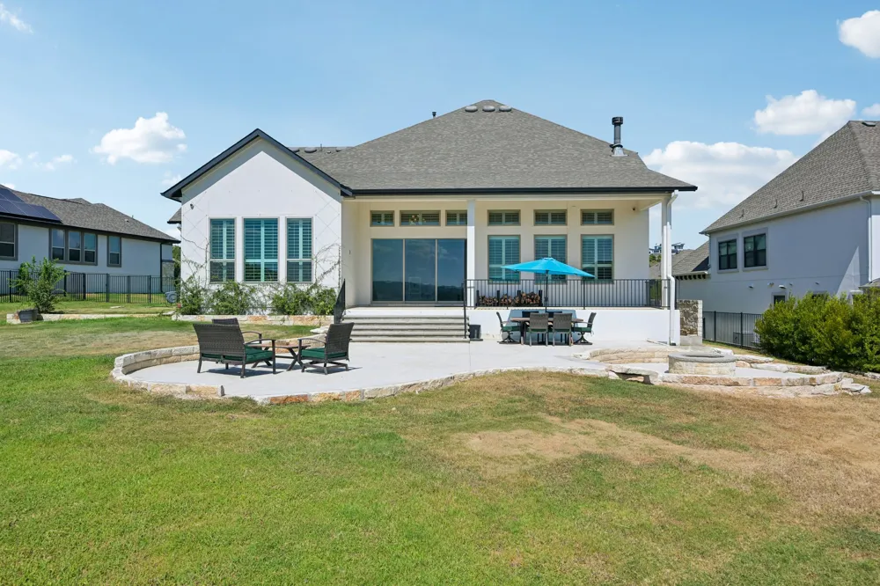
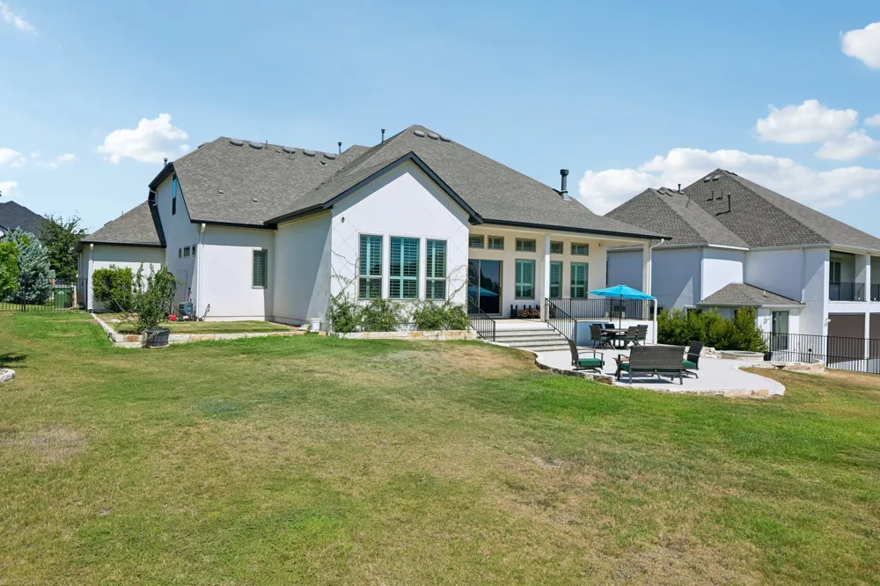
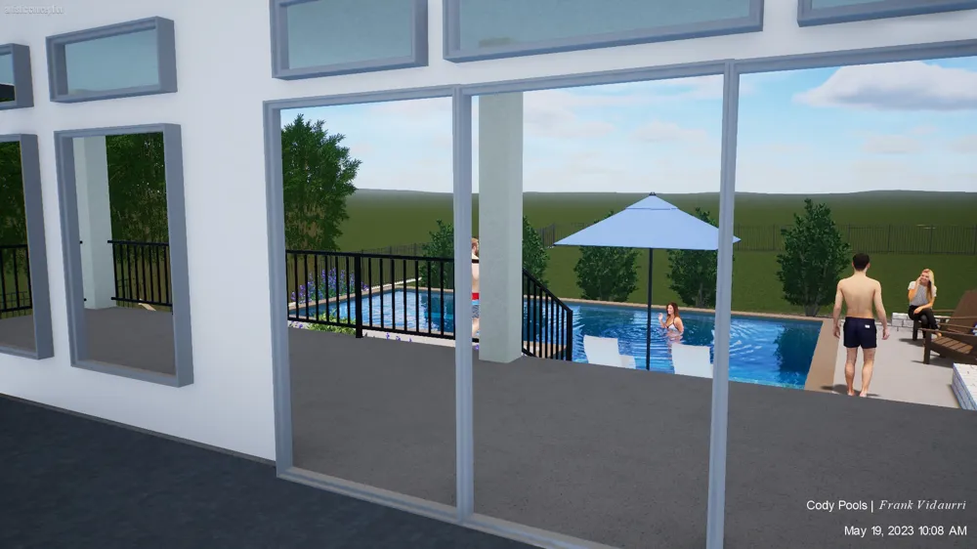
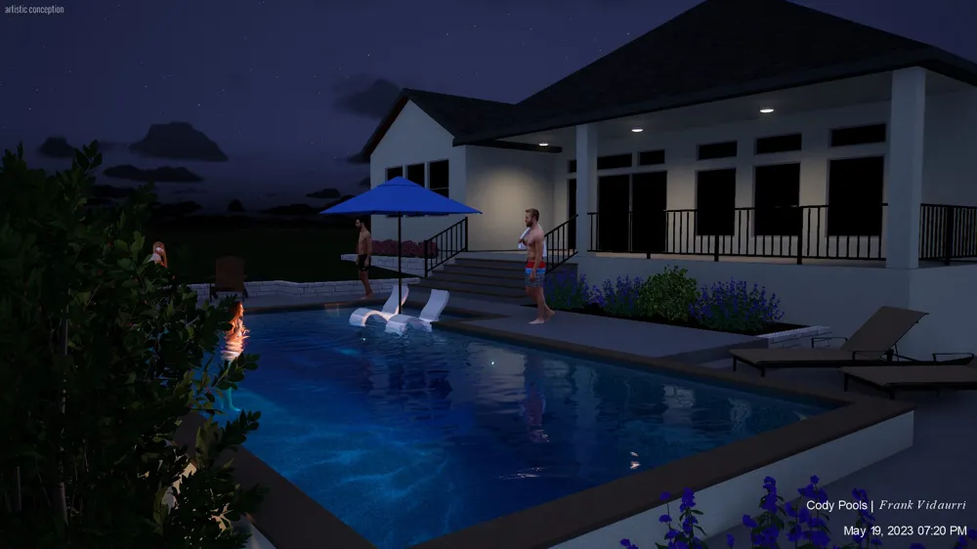
The backyard, set on over half an acre (one of the largest lots in the neighborhood), includes an expansive patio, covered porch, built-in fire pit, and is plumbed and pool-ready! Plus, you're just a short drive from lake access and nearby grocery stores and restaurants!
Property Details
- Interior
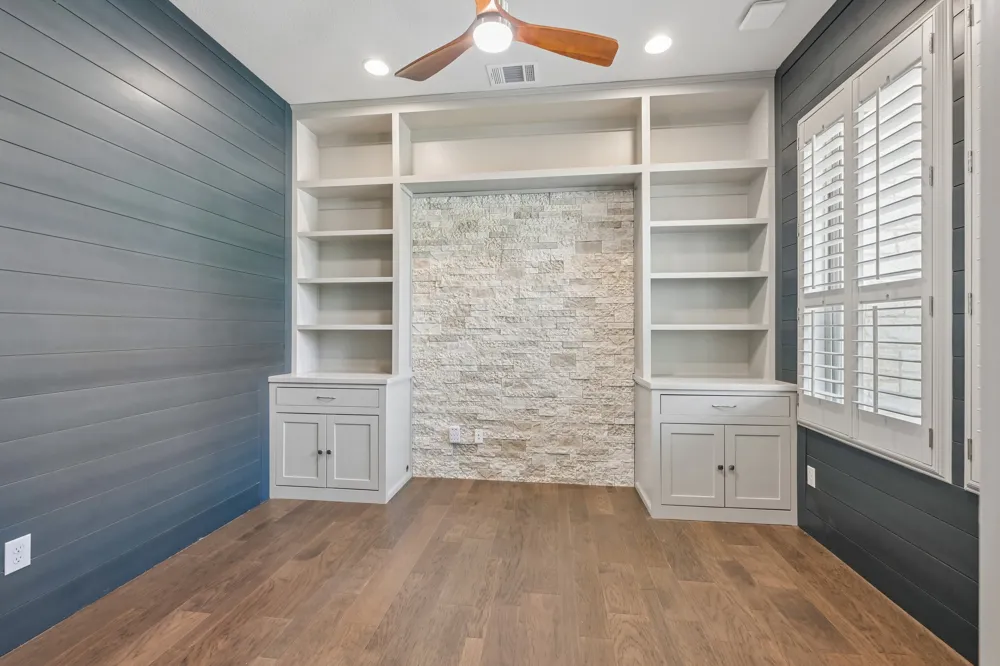
- Beamed Ceilings, Bookcases, Built In Features, Open Beams Beamed Ceailings, Tray Ceilings, Ceiling Fans, Chandelier, Double Vani
- Fireplaces
- 1
- Cooling
- 1
- Heating
- Central, Natural Gas, Zoned
- Cooling Features
- Central Air, Zoned
- Bedrooms
- 4
- Bathrooms
- 4.5
- Full Baths
- 4
- Half Baths
- 1
- View
- Hills
- Lot Features
- Gentle Sloping, Sprinklers In Front, Sprinklers Automatic, Trees Small Size
- Lot Description
- Gentle Sloping, Sprinklers In Front, Sprinklers Automatic, Trees Small Size
- Pool Description
- None, Community
- Pool Features
- None, Community
- Exterior Features
- Rain Gutters
- Exterior Materials
- Rain Gutters
- Pool Shared
- 1
- Acres
- 0.0
- Square Feet
- 4710.0
- Lot Size (sqft)
- 0.5671
- Parking Features
- Attached, Garage Faces Front
- Parking
- 1
- Parking Spaces
- 6.0
- Parking Type
- Garage
- Parking Garage Spaces
- 3.0
- Property Type
- Purchase
- Property Subtype Additional
- Single Family Residence
- Year Built
- 2020
- Foundation
- Slab
- Roof
- Composition, Shingle
- Sewer Information
- Public Sewer, Municipal Utility District
- Utility Source
- Public, Municipal Utility District
- Utility Features
- Cable Available, Electricity Connected, Natural Gas Available, Phone Available, Sewer Connected, Underground Utilities, Water Co
- Appliances
- Built In Electric Oven, Built In Refrigerator, Dishwasher, Gas Cooktop, Disposal, Microwave, Plumbed For Ice Maker, Range Hood,
- Subdivision
- Travisso
- Community Features
- Clubhouse, Community Mailbox, Curbs, Fitness Center, Golf, Playground, Park, Pool, Trails Paths
- School District
- Leander ISD
- Elementary School
- CC Mason
- Middle School
- Running Brushy
- High School
- Leander
- County
- Travis
- Region
- Leander
- Original List Price
- $1,125,000
- Days on Market (Cumulative)
- 16
- Taxes Annual
- $26,920
- HOA
- 1
- HOA Fees
- 420.0
Location
Legal
Based on information submitted to the MLS GRID as of 2026-08-21T17:49:26Z UTC. All data is obtained from various sources and may not have been verified by broker or MLS GRID. Supplied Open House Information is subject to change without notice. All information should be independently reviewed and verified for accuracy. Properties may or may not be listed by the office/agent presenting the information.
The information being provided is for consumers' personal, non-commercial use and may not be used for any purpose other than to identify prospective properties consumers may be interested in purchasing. Based on information from the Austin Board of REALTORS®. Neither the Board nor ACTRIS guarantees or is in any way responsible for its accuracy. All data is provided "AS IS" and with all faults. Data maintained by the Board or ACTRIS may not reflect all real estate activity in the market.
Provided By
Listed by Kalan Murphy (#526452)
Listing Office: Bella Casa Realty (#5927)