View All Photos
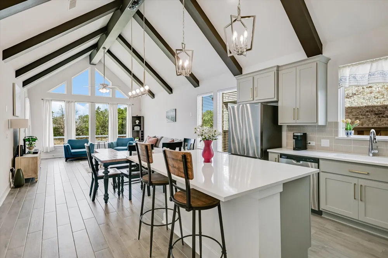
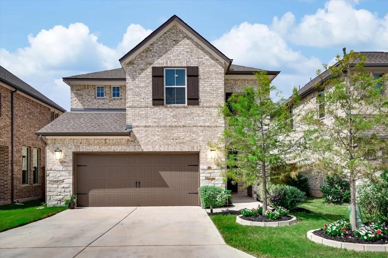
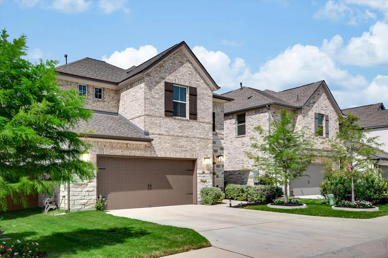
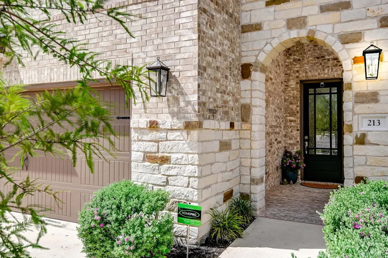
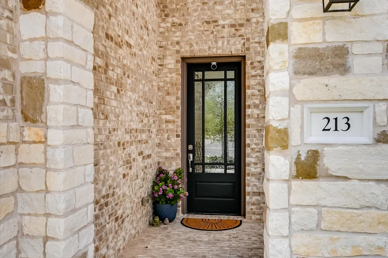
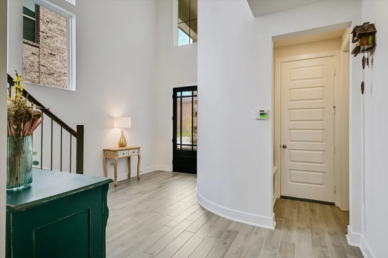
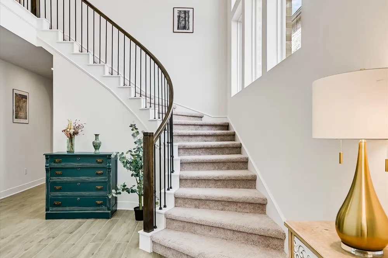
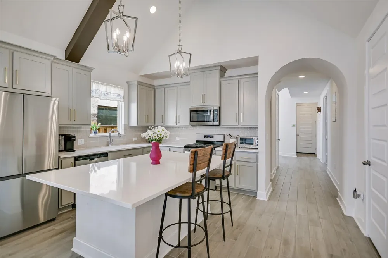
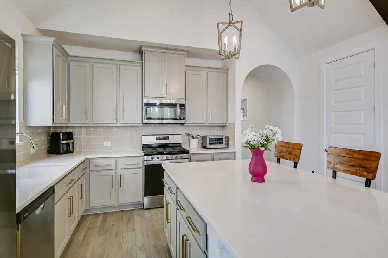
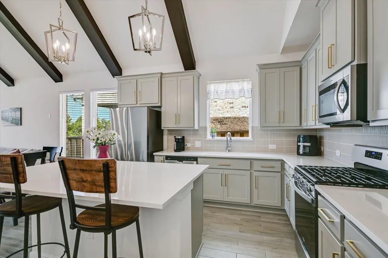
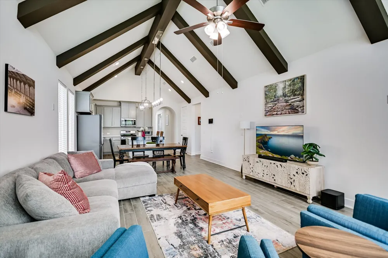
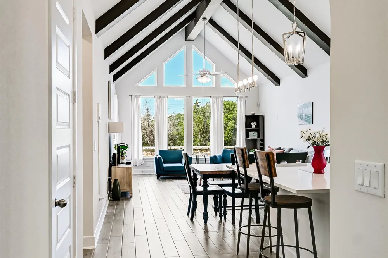
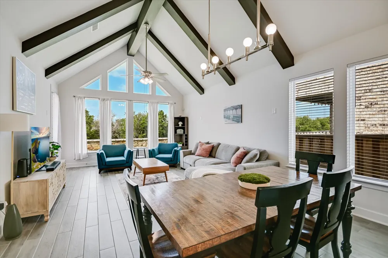
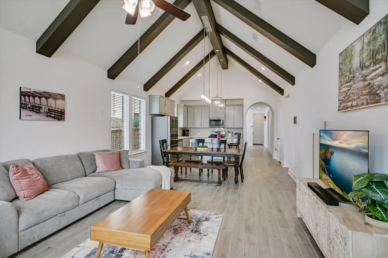
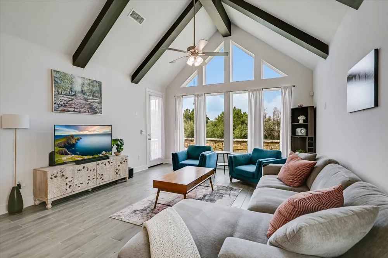
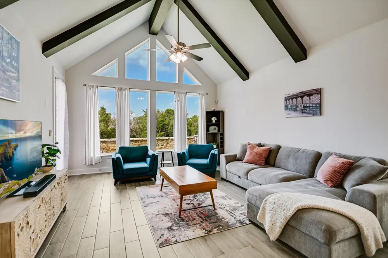
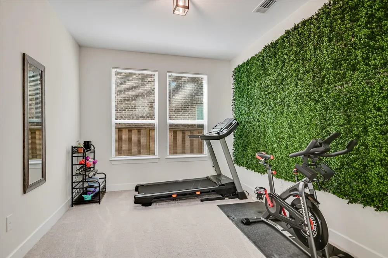
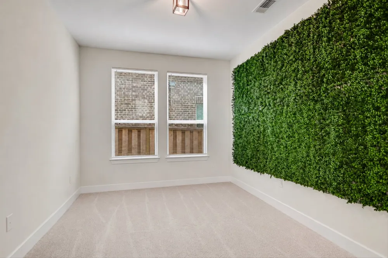
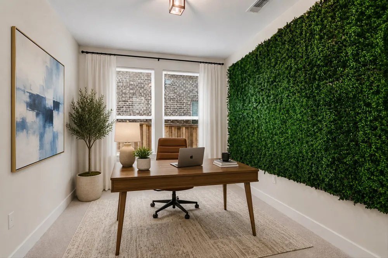
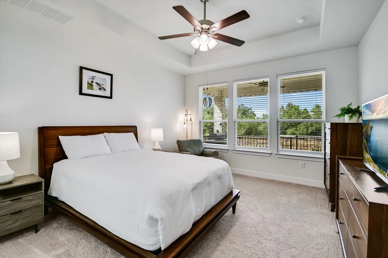
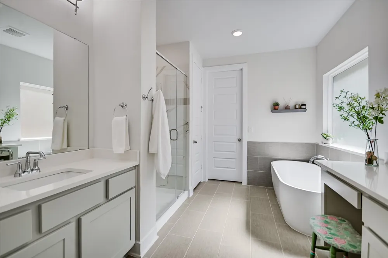
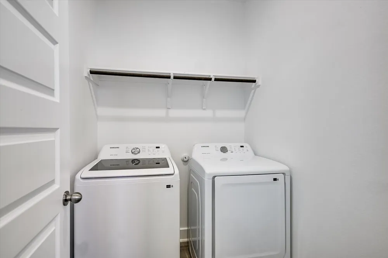
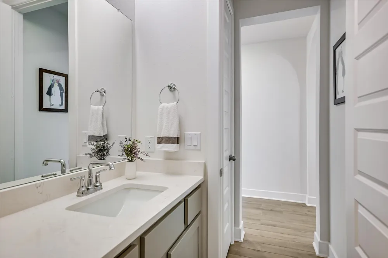
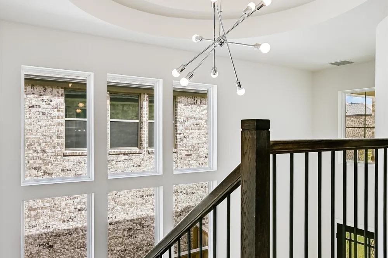
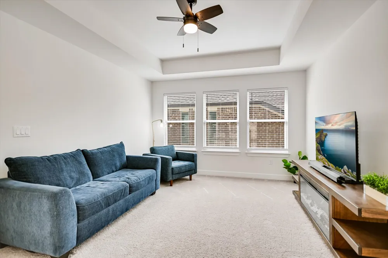
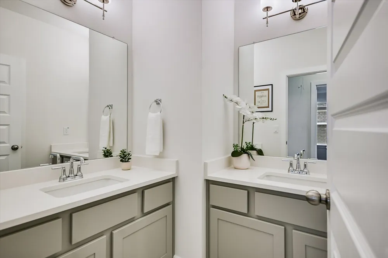
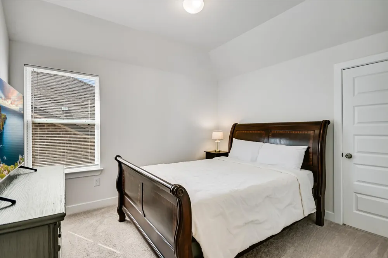
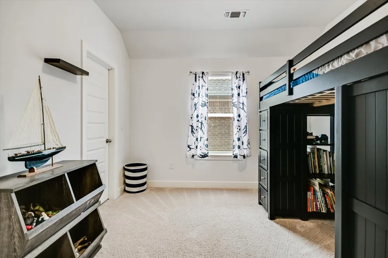
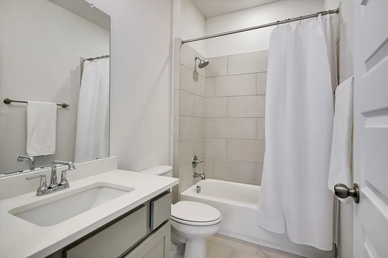
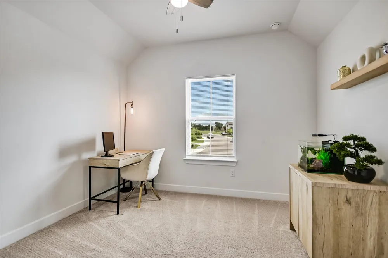
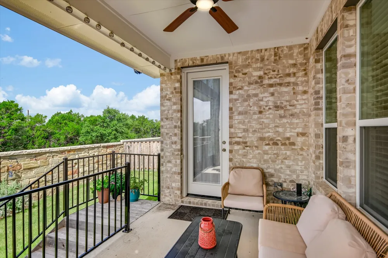
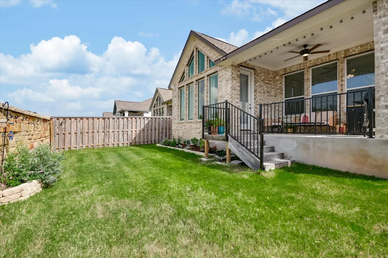
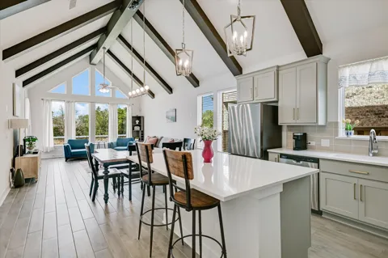
Gently lived in Haven X floor plan by Westin Homes. Elevation C. Impressive entry with 2-story ceiling height and semi-circular staircase. Primary down + home office/study, powder bath. Three bedroom up + 2 full baths + upstairs living space. Open concept kitchen/dining/living. Wow factor living area with vaulted ceilings and wall of windows. Designer touches, wired for security, ready for new owner. Appliances include washer/dryer and 3-Door stainless refrigerator. 1 mile from new HEB shopping center with multiple fast food options!
Based on information submitted to the MLS GRID as of 2026-07-05T12:40:51Z UTC. All data is obtained from various sources and may not have been verified by broker or MLS GRID. Supplied Open House Information is subject to change without notice. All information should be independently reviewed and verified for accuracy. Properties may or may not be listed by the office/agent presenting the information.
The information being provided is for consumers' personal, non-commercial use and may not be used for any purpose other than to identify prospective properties consumers may be interested in purchasing. Based on information from the Austin Board of REALTORS®. Neither the Board nor ACTRIS guarantees or is in any way responsible for its accuracy. All data is provided "AS IS" and with all faults. Data maintained by the Board or ACTRIS may not reflect all real estate activity in the market.
Provided By
Listed by Denny Holt (#421594)
Listing Office: DENNY HOLT REALTORS (#4714)

Get an estimate on monthly payments on this property.