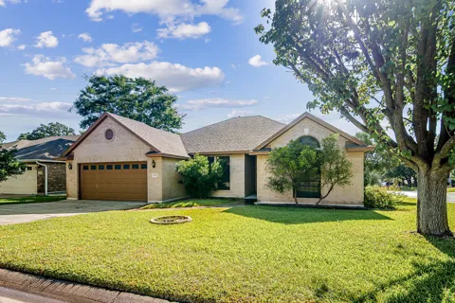
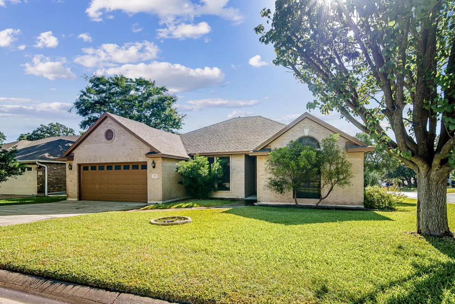
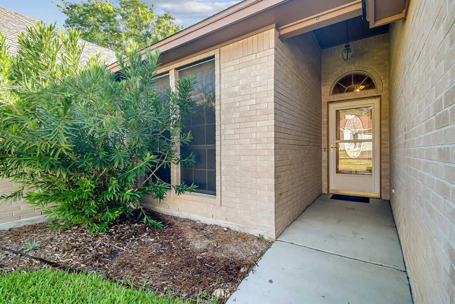
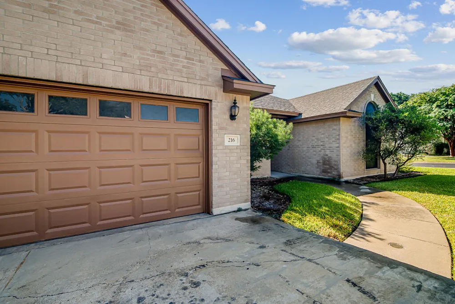
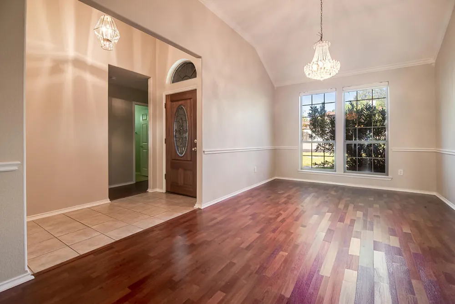
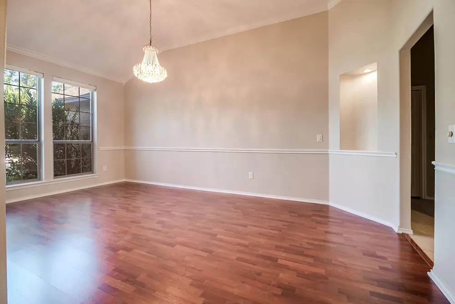
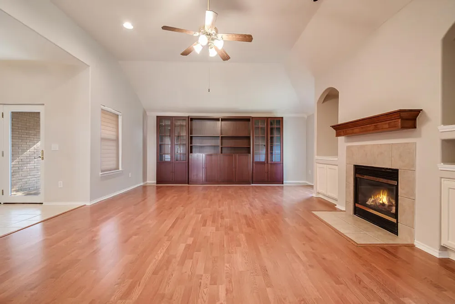
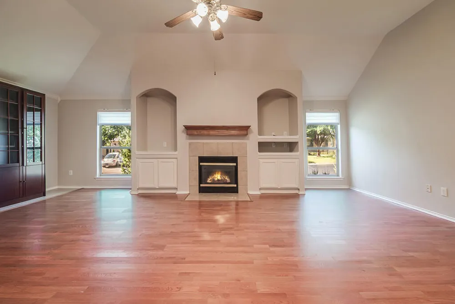
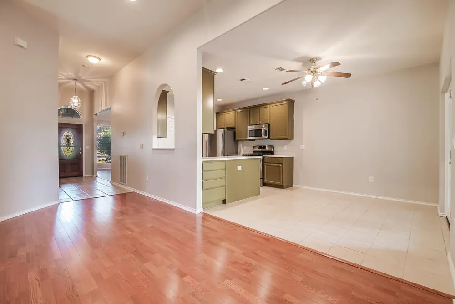
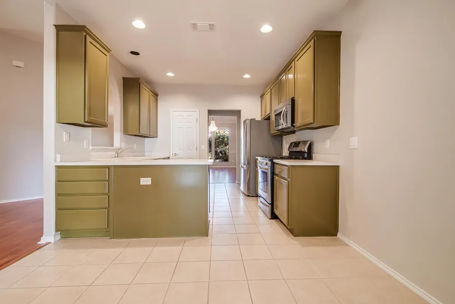
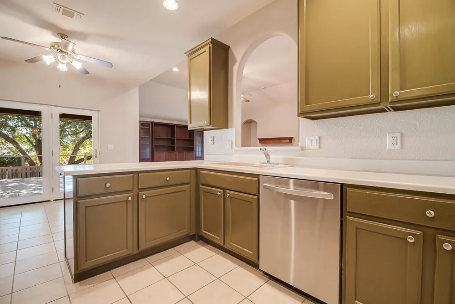
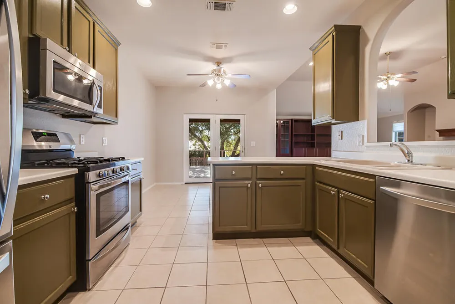
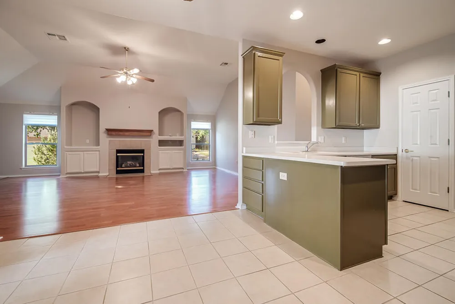
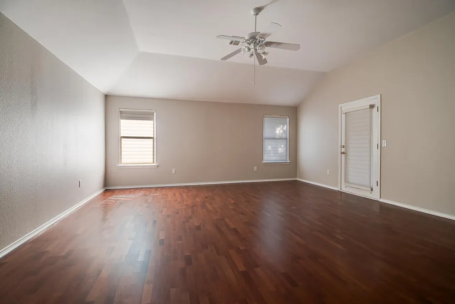
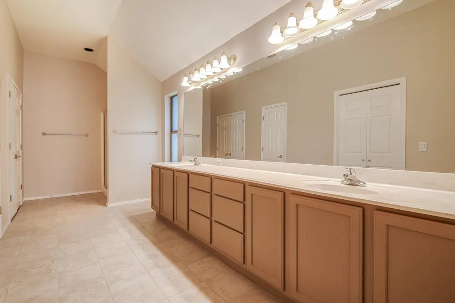
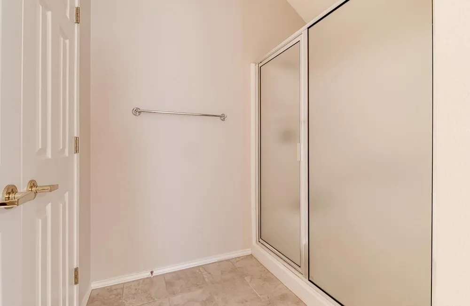
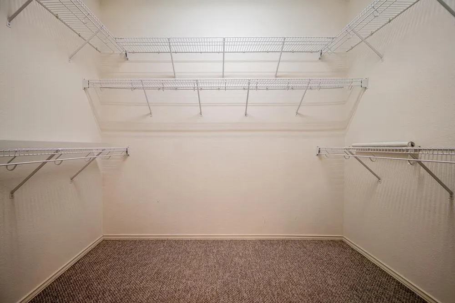
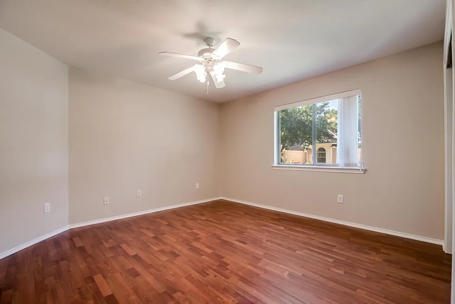
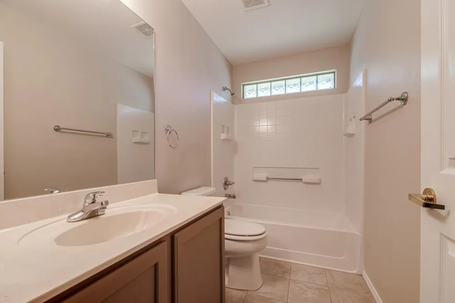
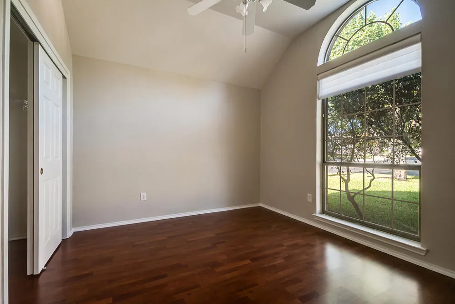
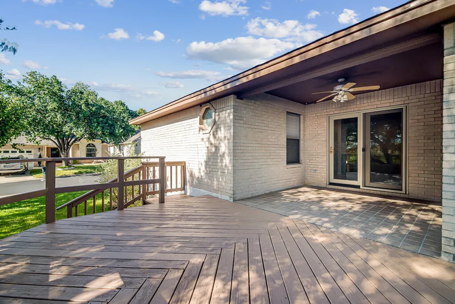
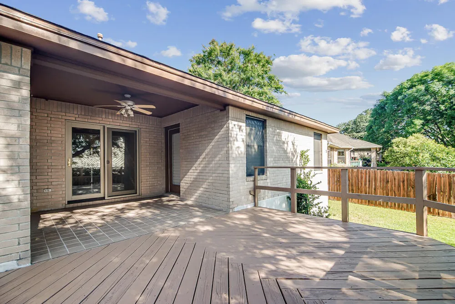
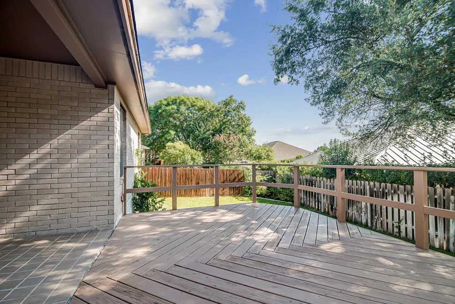
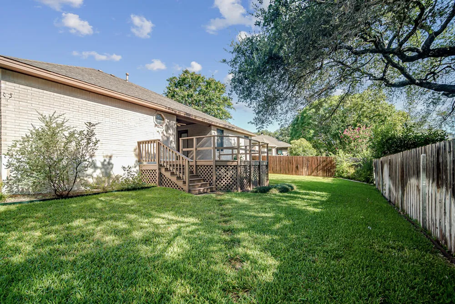
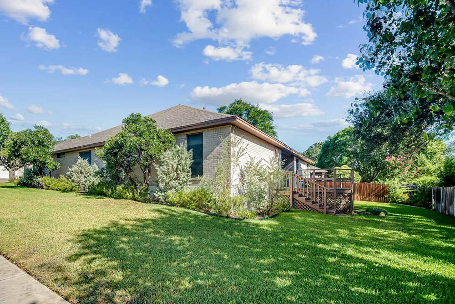
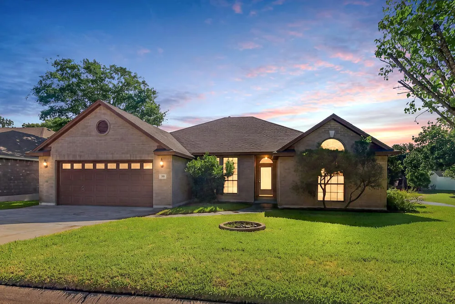
Welcome to Heritage Hill Country, a desirable gated 55+ community offering comfort, convenience, and an active lifestyle. Situated on a corner lot just steps from the neighborhood walking trail, this spacious 3-bedroom, 2-bath home offers a functional floor plan and generous living spaces. The oversized primary suite overlooks the backyard and features a large walk-in closet, dual-sink vanity, and a spacious walk-in shower. Two guest bedrooms and a full guest bath are conveniently located near the front of the home, providing privacy for family and visitors. The inviting living room is centered around a gas-log fireplace with built-in cabinetry and bookshelves, creating a warm and comfortable gathering space. The home also features both a formal dining room and a sunny breakfast area, providing plenty of room for everyday living and entertaining. Originally built as the popular U.S. Home Pedernales floor plan, this home was expanded during construction from 1,955 square feet to approximately 2,374 square feet by extending both the living area and the primary suite, offering additional space rarely found in this floor plan. Step outside to the covered back porch and extended deck overlooking the backyard, the perfect place to enjoy your morning coffee, relax with a good book or entertain friends. Residents of Heritage Hill Country enjoy exceptional amenities, including a clubhouse with a fitness room, library, full kitchen and dining area, activity room, swimming pool, and a variety of social activities. Scenic walking trails wind along the creek and throughout the neighborhood, making it easy to enjoy the quiet beauty of the mature shady trees of our Texas Hill Country.
Property Details
- Interior
- Bookcases, Ceiling Fans, Double Vanity, Main Level Primary, Open Floorplan, Pantry, See Remarks, Walk In Closets
- Fireplaces
- 1
- Cooling
- 1
- Heating
- Central, Fireplaces
- Cooling Features
- Central Air, Ceiling Fans
- Bedrooms
- 3
- Bathrooms
- 2.0
- Full Baths
- 2
- View
- Neighborhood
- Lot Features
- Back Yard, Close To Clubhouse, City Lot, Landscaped, Sprinklers Automatic, Sprinklers In Ground, Few Trees
- Lot Description
- Back Yard, Close To Clubhouse, City Lot, Landscaped, Sprinklers Automatic, Sprinklers In Ground, Few Trees
- Pool Description
- None, See Remarks, Community
- Pool Features
- None, See Remarks, Community
- Exterior Features
- See Remarks
- Exterior Materials
- See Remarks
- Pool Shared
- 1
- Acres
- 0.0
- Square Feet
- 2374.0
- Lot Size (sqft)
- 0.1749
- Parking Features
- Attached, Driveway, Garage Faces Front, Garage, Garage Door Opener
- Parking
- 1
- Parking Spaces
- 2.0
- Parking Type
- Garage
- Parking Garage Spaces
- 2.0
- Property Type
- Purchase
- Property Subtype Additional
- Single Family Residence
- Year Built
- 1999
- Foundation
- Slab
- Roof
- Composition
- Sewer Information
- Public Sewer
- Utility Source
- Public
- Utility Features
- Cable Available, Electricity Connected, Natural Gas Connected, Sewer Connected, See Remarks
- Appliances
- Dishwasher, Disposal, Microwave, Range, Refrigerator, Range Hood, Water Softener
- Subdivision
- Heritage Hill Country #1
- Senior Community
- 1
- Community Features
- Clubhouse, Community Mailbox, Curbs, Fitness Center, Gated, Kitchen Facilities, Pool, See Remarks, Sidewalks
- School District
- Fredericksburg ISD
- Elementary School
- Fredericksburg Primary
- Middle School
- Fredericksburg
- High School
- Fredericksburg (Fredericksburg ISD)
- County
- Gillespie
- Region
- Fredericksburg
- Original List Price
- $610,000
- Days on Market (Cumulative)
- 14
- Taxes Annual
- $6,058
- HOA
- 1
- HOA Fees
- 149.0
Location
Legal
Based on information submitted to the MLS GRID as of 2026-08-21T09:01:03Z UTC. All data is obtained from various sources and may not have been verified by broker or MLS GRID. Supplied Open House Information is subject to change without notice. All information should be independently reviewed and verified for accuracy. Properties may or may not be listed by the office/agent presenting the information.
The information being provided is for consumers' personal, non-commercial use and may not be used for any purpose other than to identify prospective properties consumers may be interested in purchasing. Based on information from the Austin Board of REALTORS®. Neither the Board nor ACTRIS guarantees or is in any way responsible for its accuracy. All data is provided "AS IS" and with all faults. Data maintained by the Board or ACTRIS may not reflect all real estate activity in the market.
Provided By
Listed by Anne Sultemeier (#705091)
Listing Office: Reata Ranch Realty, LLC (#702696)