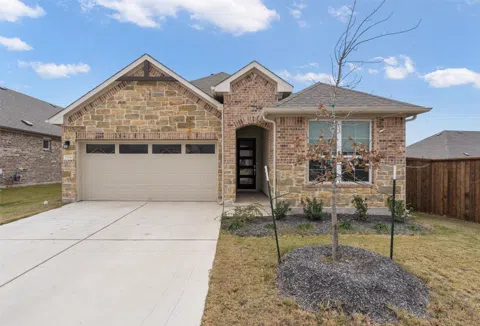
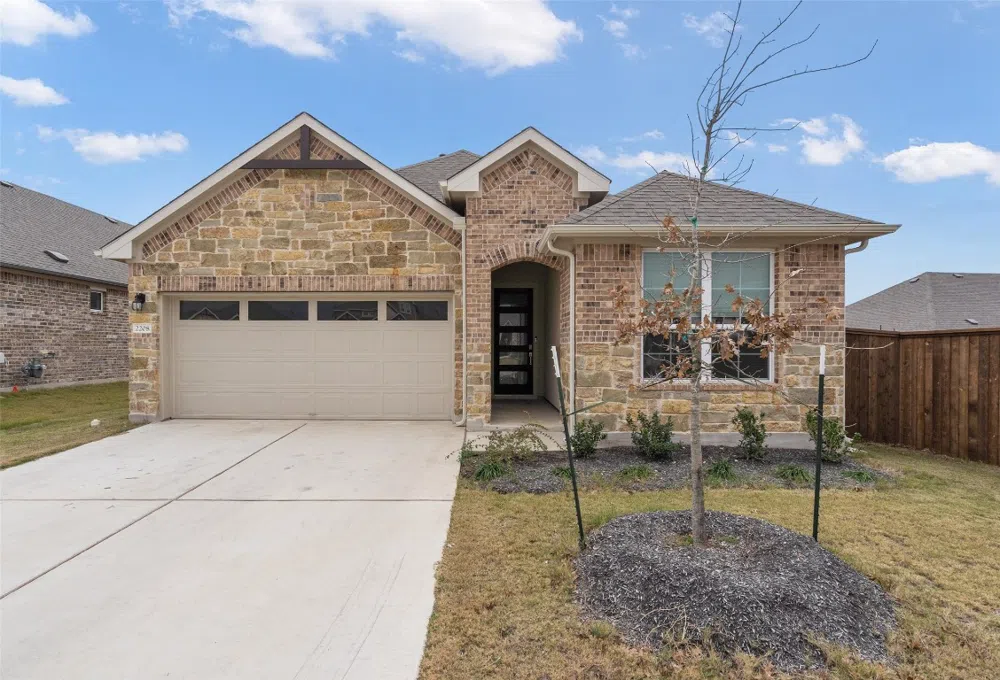
Welcome to your dream home in the heart of Leander! Tucked away in a quiet cul-de-sac, this clean and NEWER (2022) home boasts a bright, open layout with high ceilings and tall, modern doors that create a spacious and elevated feel. Located in a sought-after school district & just 5 minutes from the new H-E-B shopping center, this offers easy access to an amenity center with pools, dog parks, and recreational games. The NATURAL GAS appliance kitchen fills with natural light, offering a double oven, a French-door refrigerator, and plenty of storage. It’s the perfect OPEN LAYOUT for preparing meals and entertaining guests. The master suite offers a relaxing retreat with a double vanity, walk-in closets, large bathtubs, and a separate shower. Outside, enjoy a very large backyard, shaded evenings on the patio, and the convenience of an automatic sprinkler system. This smart home is equipped with modern technology for ultimate convenience, as well as thoughtful details like flush ceiling lights, stylish fans, blinds, and garage door openers. This would be a short sale. 30-45 days to close. Treated like a normal sale. Two bank-required appraisals were completed in March 2025, both valued at $395,000. This sale is subject to lender approval.
Property Details
- Interior
- Breakfast Bar, Ceiling Fans, Double Vanity, High Ceilings, Kitchen Island, Main Level Primary, Multiple Closets, Open Floorplan,
- Cooling
- 1
- Heating
- Central
- Cooling Features
- Central Air
- Bedrooms
- 4
- Bathrooms
- 2.0
- Full Baths
- 2
- Lot Features
- Cul De Sac, Sprinklers In Rear, Sprinklers In Front, Interior Lot, Level, Sprinklers Automatic, Trees Small Size
- Lot Description
- Cul De Sac, Sprinklers In Rear, Sprinklers In Front, Interior Lot, Level, Sprinklers Automatic, Trees Small Size
- Exterior Features
- Private Yard
- Exterior Materials
- Private Yard
- Acres
- 0.0
- Square Feet
- 1749.0
- Lot Size (sqft)
- 0.1615
- Parking Features
- Attached, Garage Faces Front
- Parking
- 1
- Parking Spaces
- 2.0
- Parking Type
- Garage
- Parking Garage Spaces
- 2.0
- Property Type
- Purchase
- Property Subtype Additional
- Single Family Residence
- Year Built
- 2022
- Foundation
- Slab
- Roof
- Composition
- Sewer Information
- Public Sewer
- Utility Source
- Public
- Utility Features
- Cable Available, Electricity Available, Natural Gas Available, Phone Available, Sewer Available, Water Available
- Appliances
- Dishwasher, Energy Star Qualified Appliances, Gas Cooktop, Disposal, Microwave, Oven, Range
- Subdivision
- Bar W Ranch
- Community Features
- Park, Trails Paths
- School District
- Liberty Hill ISD
- Elementary School
- Bar W
- Middle School
- Santa Rita Middle
- High School
- Liberty Hill
- County
- Williamson
- Region
- Leander
- Original List Price
- $400,000
- Days on Market (Cumulative)
- 139
- HOA
- 1
- HOA Fees
- 50.0
Location
Legal
Based on information submitted to the MLS GRID as of 2026-09-14 08:41:39 UTC. All data is obtained from various sources and may not have been verified by broker or MLS GRID. Supplied Open House Information is subject to change without notice. All information should be independently reviewed and verified for accuracy. Properties may or may not be listed by the office/agent presenting the information.
The information being provided is for consumers' personal, non-commercial use and may not be used for any purpose other than to identify prospective properties consumers may be interested in purchasing. Based on information from the Austin Board of REALTORS®. Neither the Board nor ACTRIS guarantees or is in any way responsible for its accuracy. All data is provided "AS IS" and with all faults. Data maintained by the Board or ACTRIS may not reflect all real estate activity in the market.
Last Updated: Sep 14, 2026 8:41 AM. Source: ACTRIS
Provided By
Listed by Brendan Sanford (#694442), (512) 346-3550
Listing Office: Keller Williams Realty (#099101)
Provided By (Buyer)
Buyer's Agent: Debbie Tran (#698576)
Buyer's Office: eXp Realty, LLC (#702963)