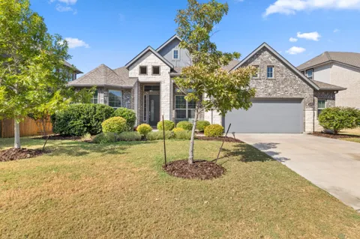
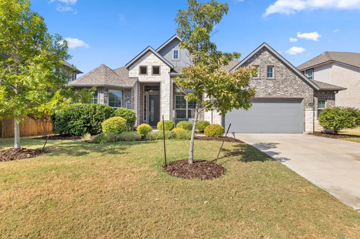
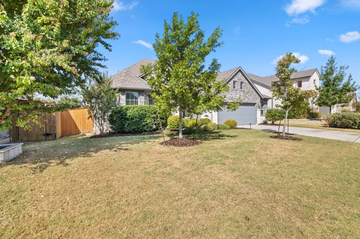
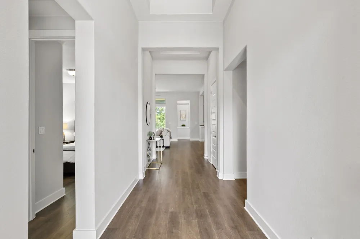
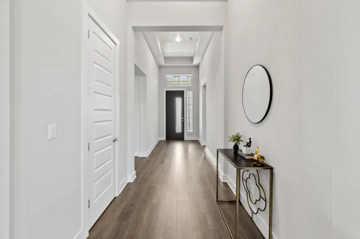
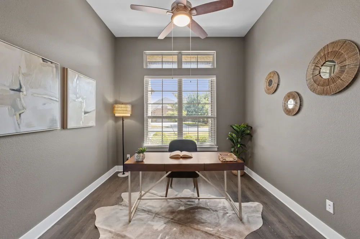
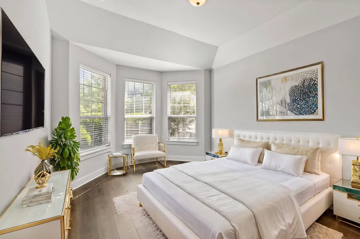
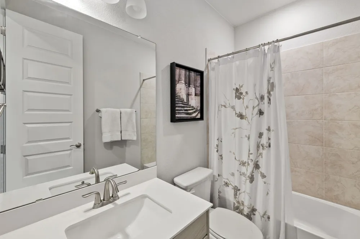
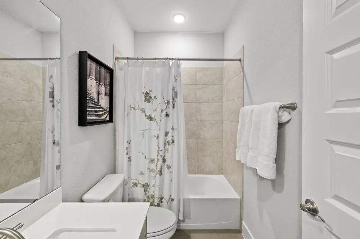
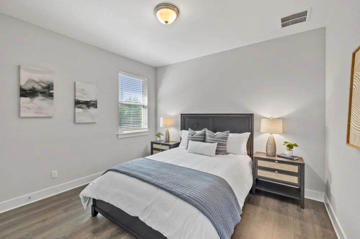
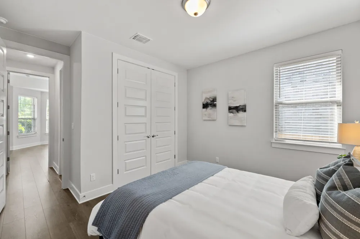
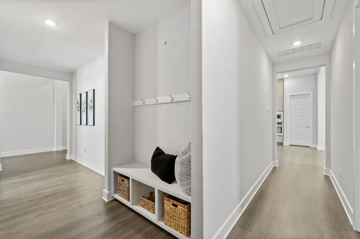
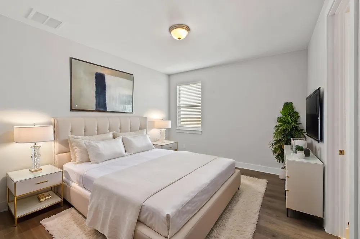
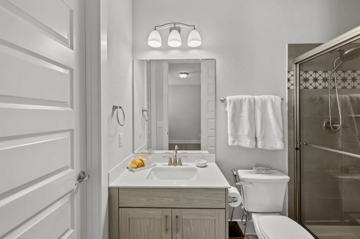
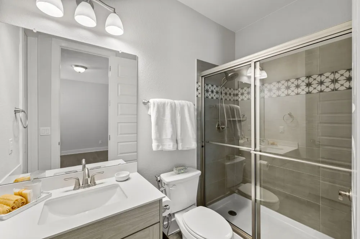
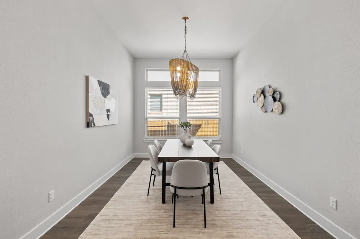
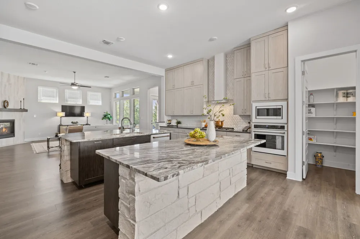
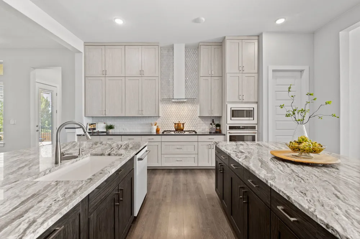
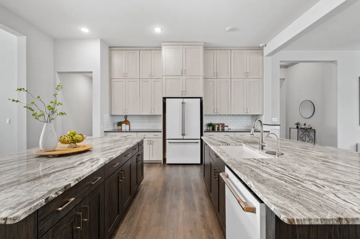
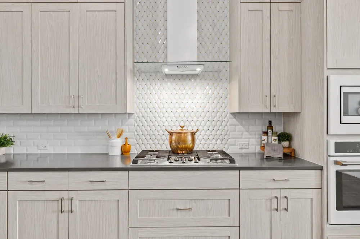
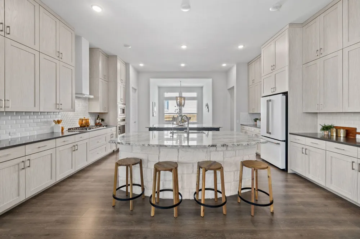
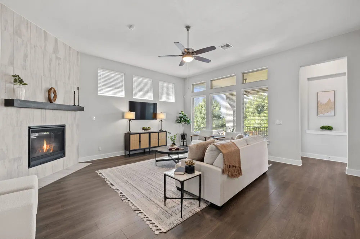
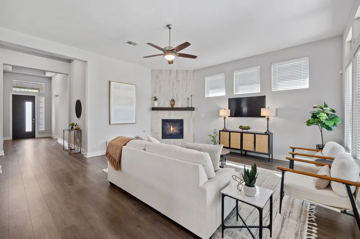
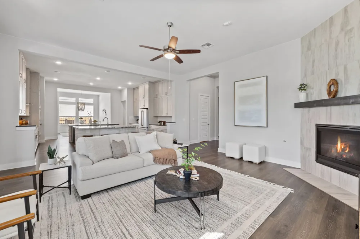
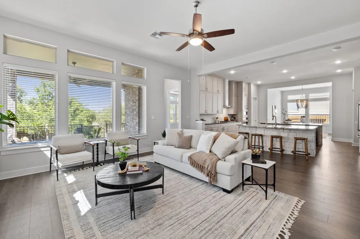
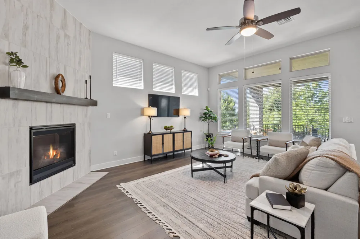
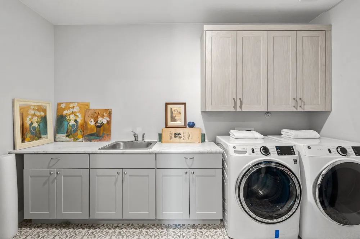
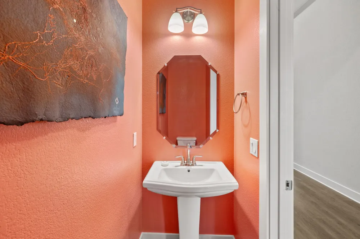
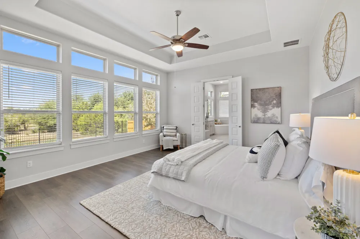
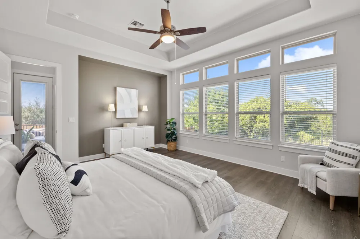
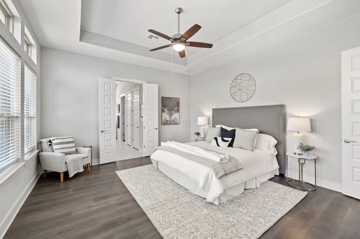
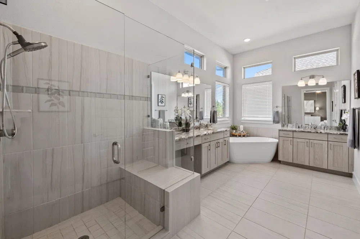
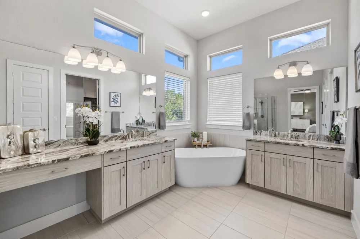
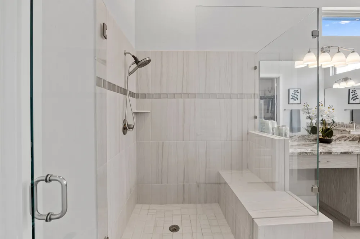
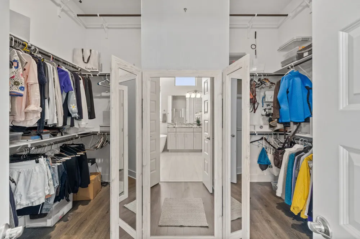
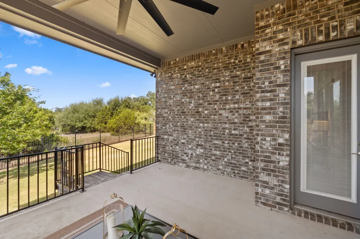
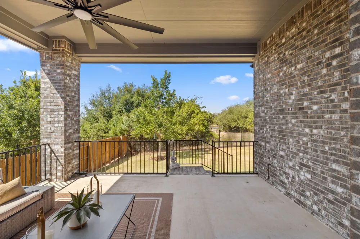
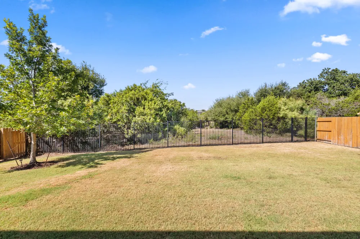
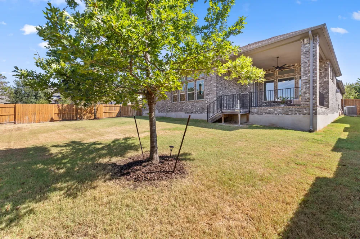
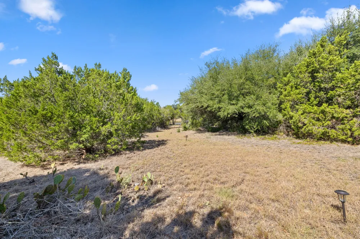
Want an elegant Chesmar Home with 4 beds (including guest bedroom w/ensuite), 3 1/2 baths, 2 1/2 garage, 4-sides brick and stone façade, over $47,000 in upgrades, nestled on a greenbelt lot that has a view and walkway to the neighborhood pond? Well come-on-down!! Nestled on a private greenbelt lot, this property offers serene views and a direct, lighted walkway to the neighborhood pond. Inside, rich wood-plank flooring, high recessed ceilings, and architectural tray details guide you through an inviting foyer past a versatile, private home office. The airy, light-filled family room features massive windows and a striking floor-to-ceiling contemporary tiled gas fireplace. It flows seamlessly into the gourmet open-concept kitchen, a chef's dream anchored by two distinct granite topped islands, and boldly veined quartz countertops. Premium features include sleek custom cabinetry to the ceiling, a walk-in pantry, and high-end GE Cafe' appliances (including the refrigerator). Double doors open to the peaceful primary retreat, where a full wall of windows frames beautiful greenbelt views. The luxurious ensuite bath showcases dual stone-topped vanities, a deep soaking tub, a spacious walk-in tile shower with a built-in bench, and a massive walk-in closet. The functional floor plan includes 4 spacious bedrooms—featuring a private guest suite with its own ensuite bath—3.5 total baths, and a generous 2.5-car garage. Extend your living space outdoors on the covered back patio. Built with brick pillars and metal railings, it overlooks a large backyard and the tranquil, treed greenbelt, and short walk to the neighborhood pond. Additional features: Tankless water heater, new high-impact roof shingles, full gutters, full sprinkler system, security system, programmable thermostat, 4 ceiling fans, and a dedicated laundry room equipped with upper cabinets and a utility sink. Truly move-in ready luxury!
Open Houses
- Sun, Sep 6 · 6:00 PM – 8:00 PM
Property Details
- Interior
- Ceiling Fans, Double Vanity, Eat In Kitchen, High Ceilings, Kitchen Island, Main Level Primary, No Interior Steps, Open Floorpla
- Fireplaces
- 1
- Cooling
- 1
- Heating
- Central, Natural Gas
- Cooling Features
- Central Air, Ceiling Fans, Gas
- Bedrooms
- 4
- Bathrooms
- 3.5
- Full Baths
- 3
- Half Baths
- 1
- View
- Pond,Trees Woods
- Lot Features
- Back Yard, Front Yard, Backs To Greenbelt Park, Interior Lot, Landscaped, Sprinklers Automatic, Trees Medium Size
- Lot Description
- Back Yard, Front Yard, Backs To Greenbelt Park, Interior Lot, Landscaped, Sprinklers Automatic, Trees Medium Size
- Pool Description
- None, Community
- Pool Features
- None, Community
- Exterior Features
- Rain Gutters
- Exterior Materials
- Rain Gutters
- Pool Shared
- 1
- Acres
- 0.0
- Square Feet
- 2903.0
- Lot Size (sqft)
- 0.2187
- Parking Features
- Attached, Door Single, Garage Faces Front, Garage, Garage Door Opener, Oversized
- Parking
- 1
- Parking Spaces
- 2.0
- Parking Type
- Garage
- Parking Garage Spaces
- 2.0
- Property Type
- Purchase
- Property Subtype Additional
- Single Family Residence
- Year Built
- 2020
- Foundation
- Slab
- Roof
- Composition
- Sewer Information
- Public Sewer, Municipal Utility District
- Utility Source
- Public, Municipal Utility District
- Utility Features
- Cable Available, Electricity Connected, Natural Gas Connected, High Speed Internet Available, Phone Connected, Sewer Connected,
- Appliances
- Built In Gas Oven, Built In Gas Range, Convection Oven, Dishwasher, Exhaust Fan, Disposal, Gas Range, Microwave, Plumbed For Ice
- Subdivision
- Palmera Ridge
- Community Features
- Community Mailbox, Conference Meeting Room, Curbs, Playground, Park, Pool, Sidewalks, Trash Pickup Door To Door, Trails Paths
- School District
- Leander ISD
- Elementary School
- Tarvin
- Middle School
- Danielson
- High School
- Glenn
- County
- Williamson
- Region
- Leander
- Original List Price
- $725,000
- Days on Market (Cumulative)
- 6
- Taxes Annual
- $14,758
- HOA
- 1
- HOA Fees
- 150.0
Location
Legal
Based on information submitted to the MLS GRID as of 2026-08-28T14:40:27Z UTC. All data is obtained from various sources and may not have been verified by broker or MLS GRID. Supplied Open House Information is subject to change without notice. All information should be independently reviewed and verified for accuracy. Properties may or may not be listed by the office/agent presenting the information.
The information being provided is for consumers' personal, non-commercial use and may not be used for any purpose other than to identify prospective properties consumers may be interested in purchasing. Based on information from the Austin Board of REALTORS®. Neither the Board nor ACTRIS guarantees or is in any way responsible for its accuracy. All data is provided "AS IS" and with all faults. Data maintained by the Board or ACTRIS may not reflect all real estate activity in the market.
Provided By
Listed by Philip Hutson (#337772)
Listing Office: Compass RE Texas, LLC (#3788)