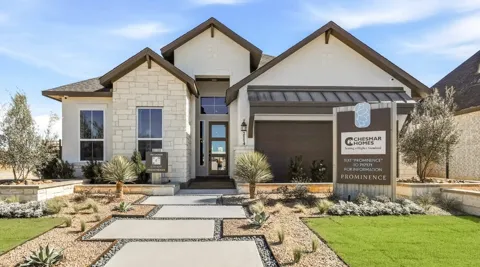
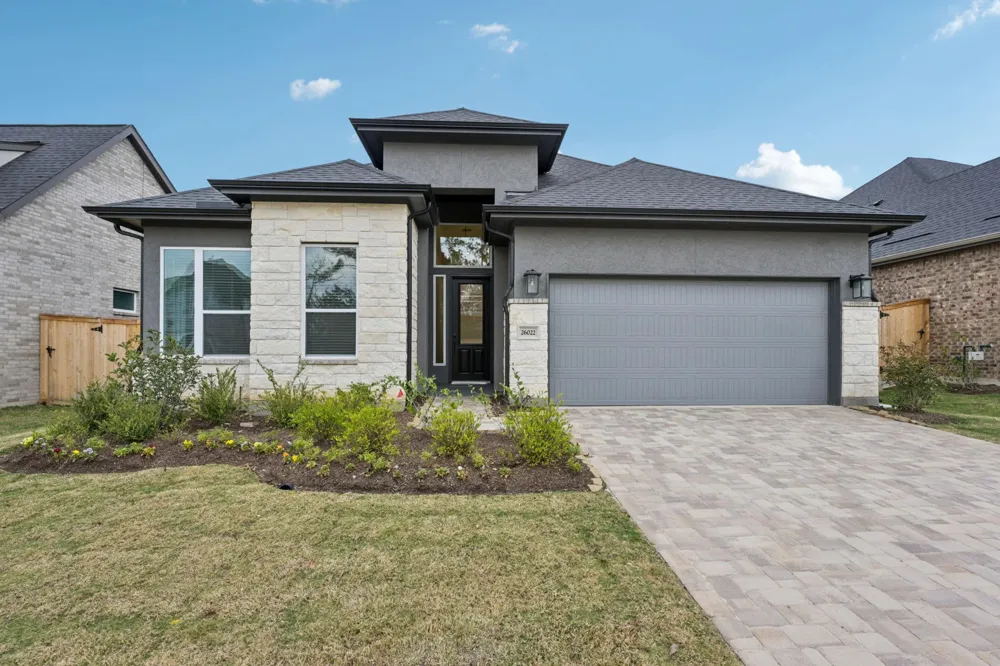
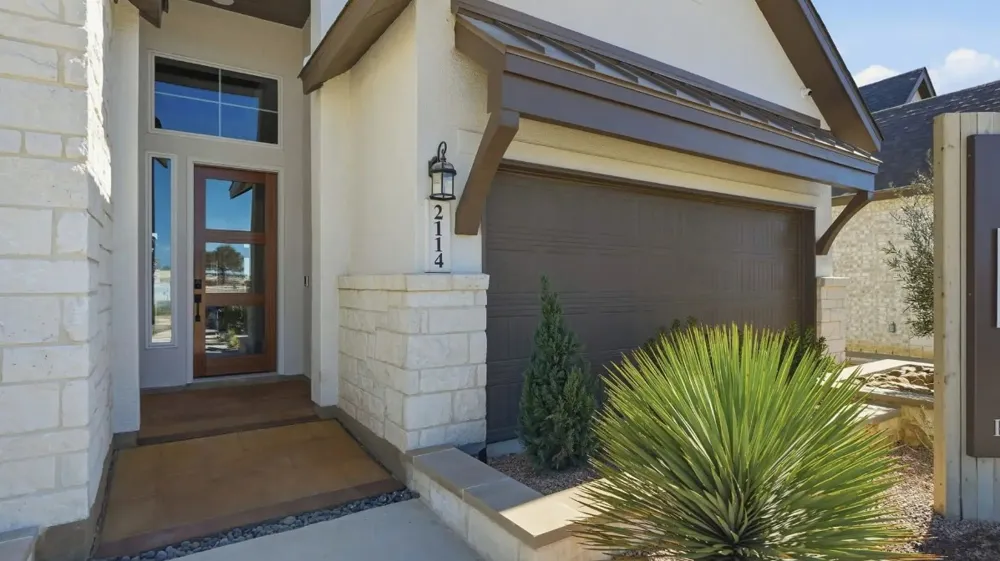
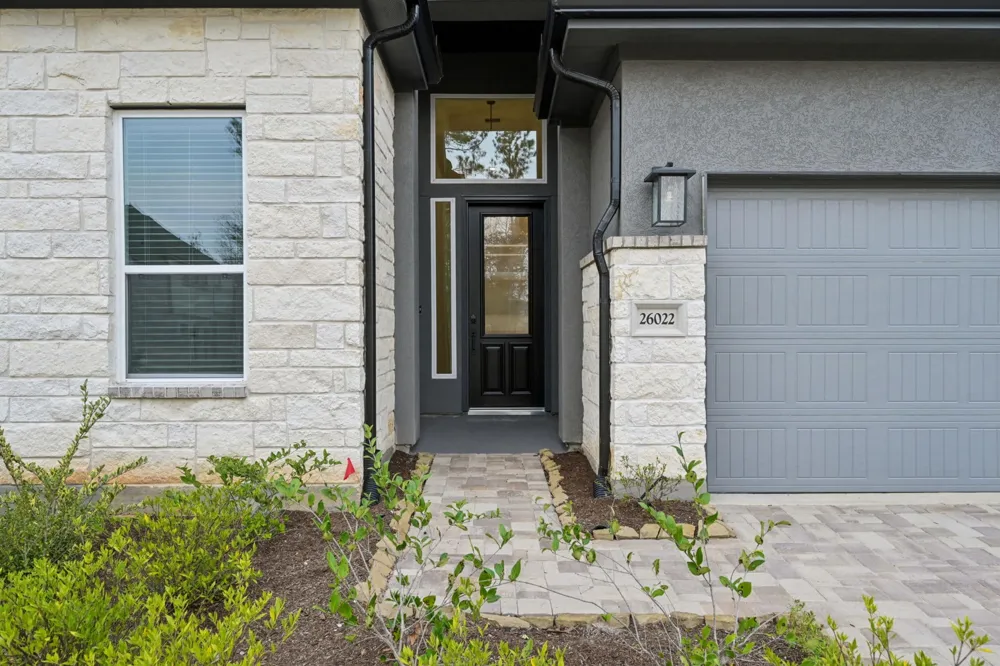
New Construction | 1 Story | 2,538 Sq Ft | 4 Beds | 3 Baths | Flex Room | Available Fall 2026 |
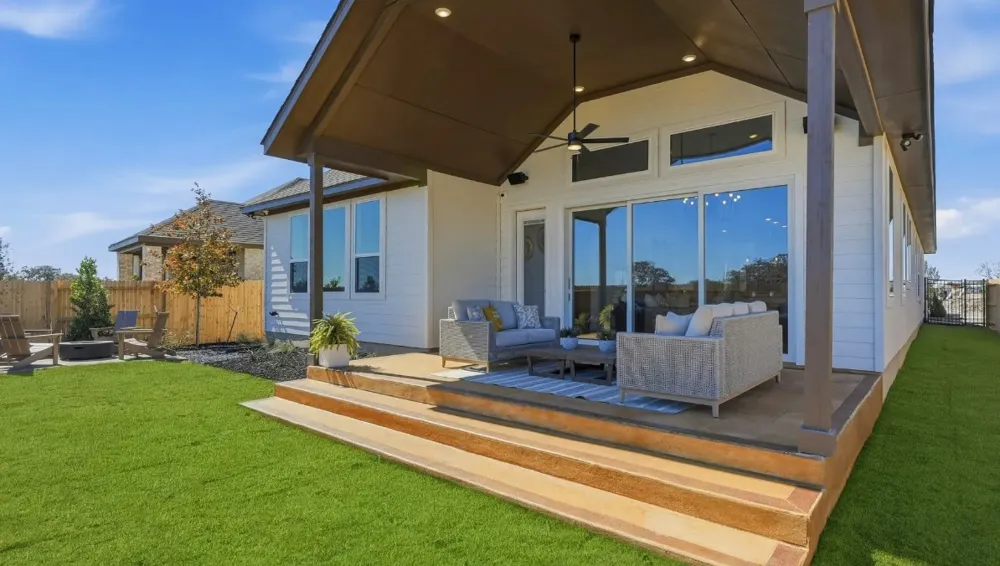
The Lauren is a thoughtfully designed home offering 4 bedrooms, 3 bathrooms, a flex room, and covered outdoor living. With its open layout and adaptable spaces, this home is designed to support your everyday living.
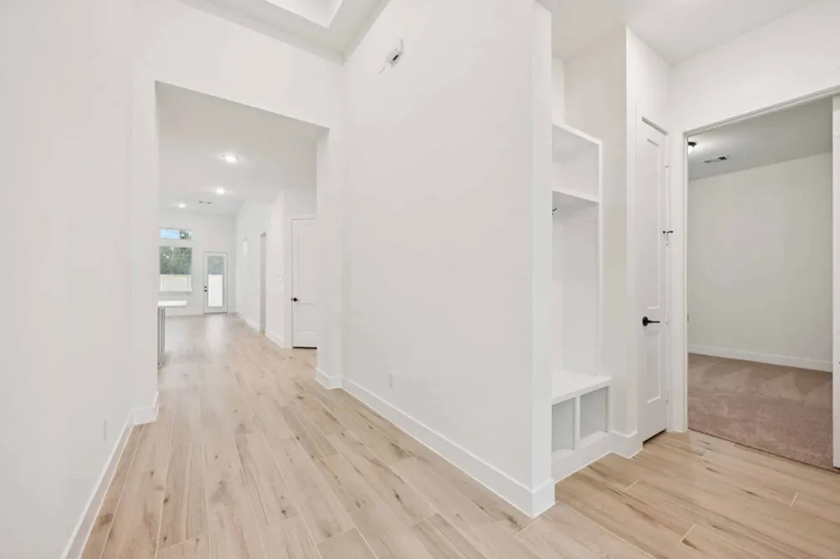
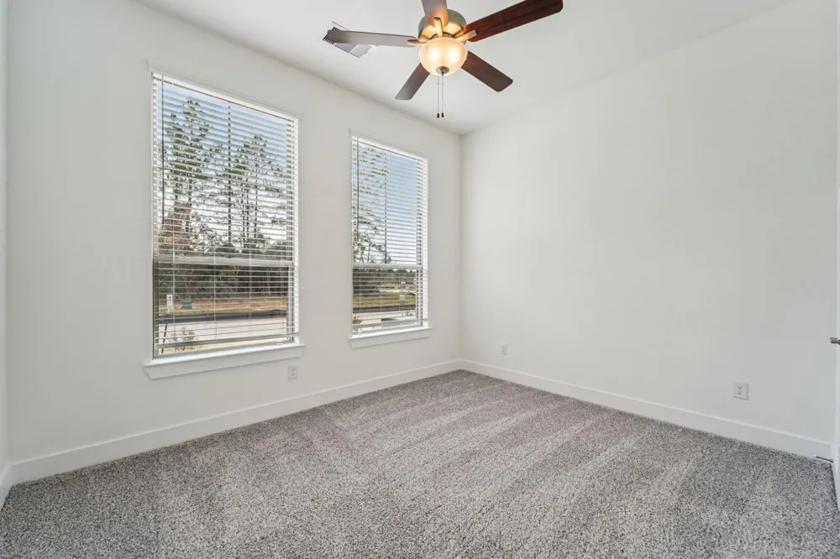
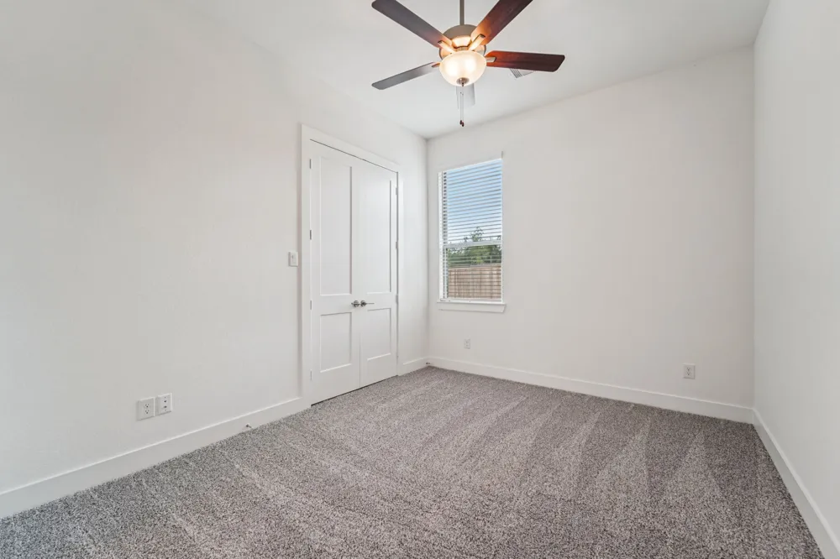
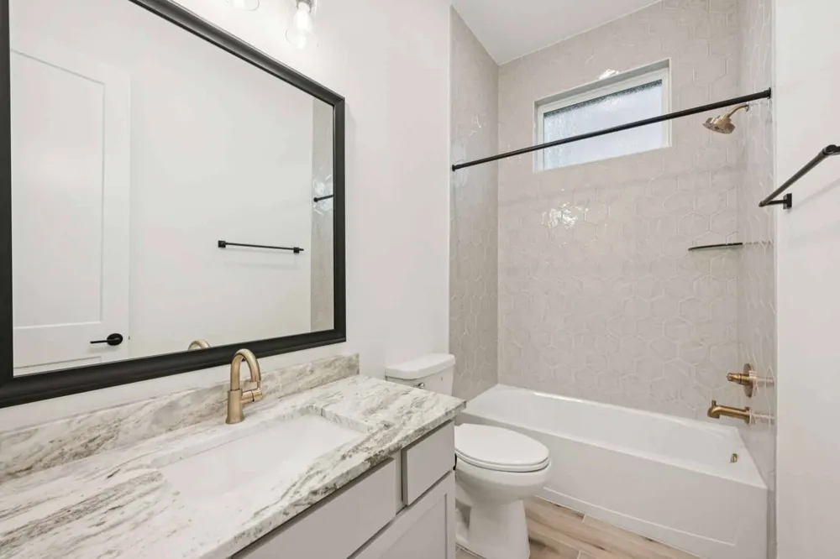
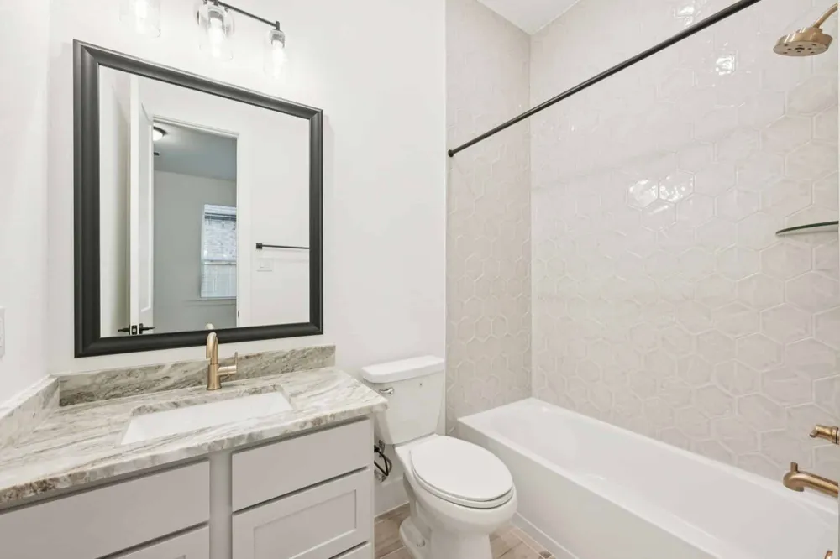
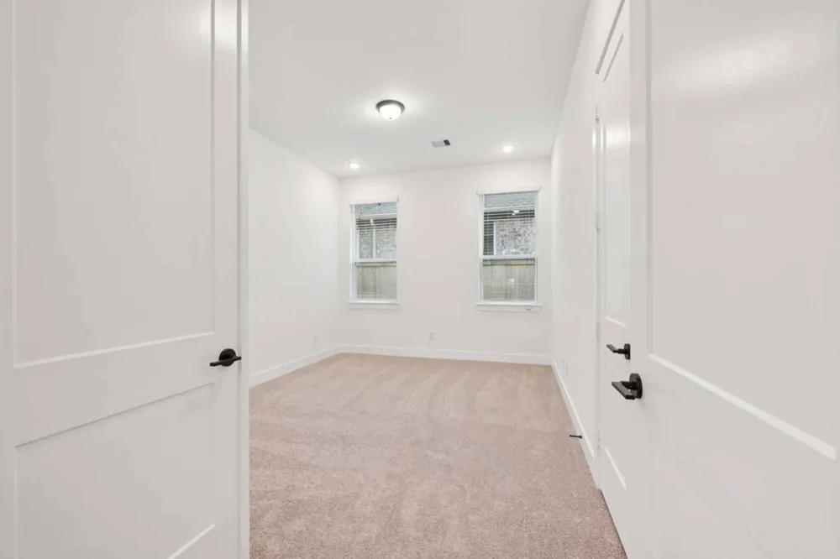
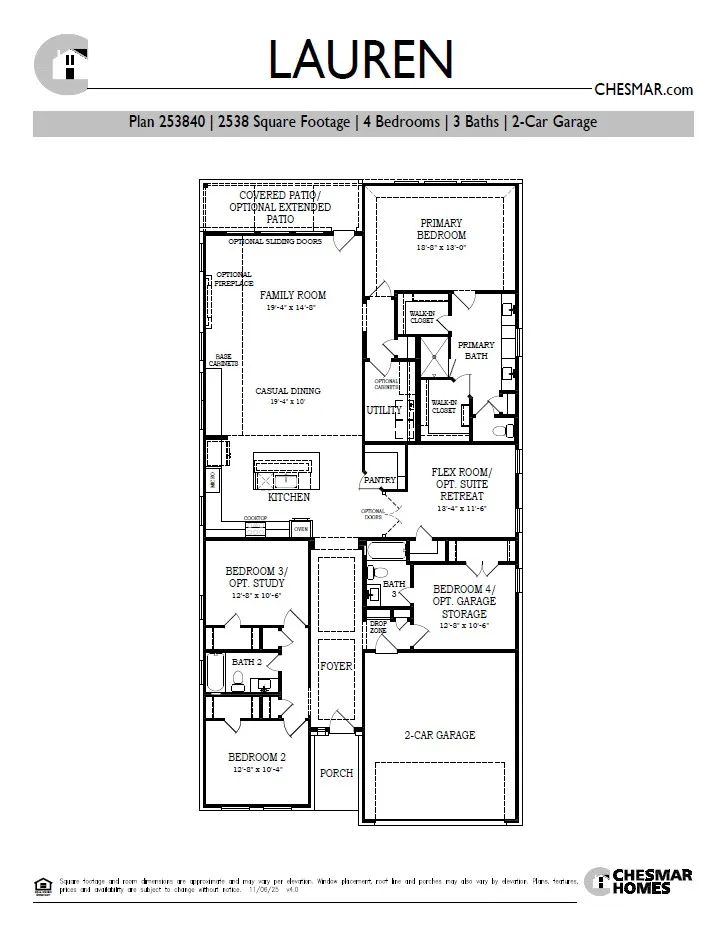
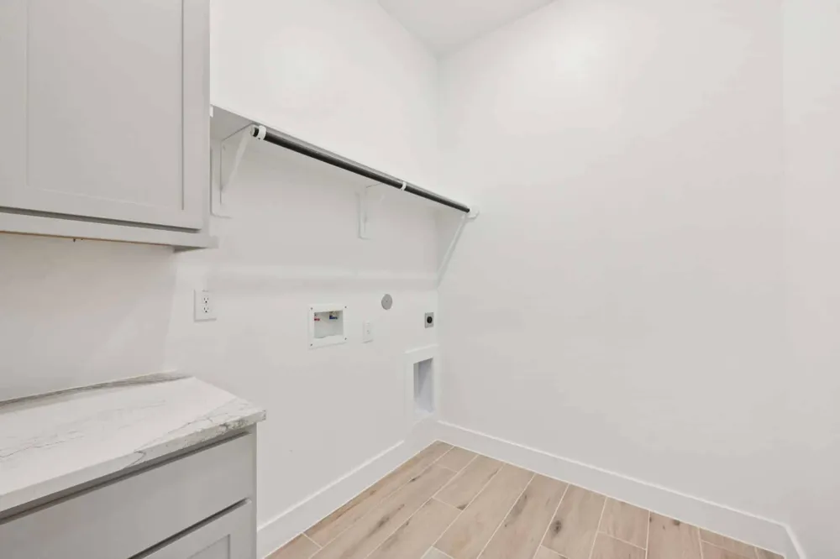
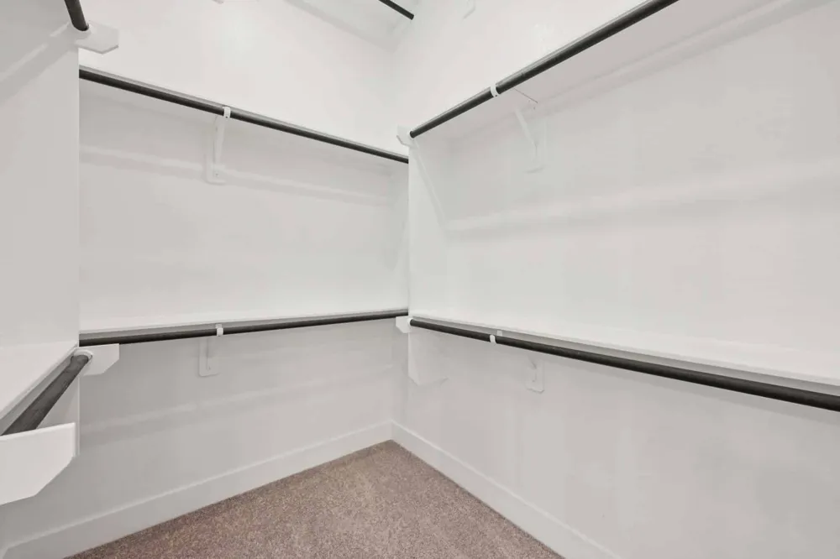
The entrance foyer leads to two front bedrooms with walk-in closets, separated by a shared full bathroom. Across the hall, Bedroom 4 features its own walk-in closet and private bath, creating an ideal setup for teens or guests. Nearby, a drop zone at the garage entry keeps daily routines organized.
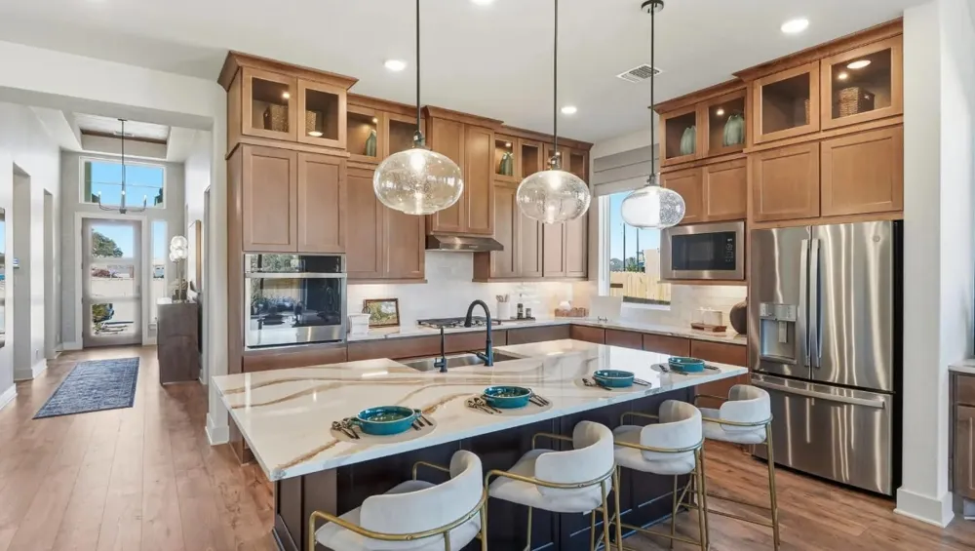
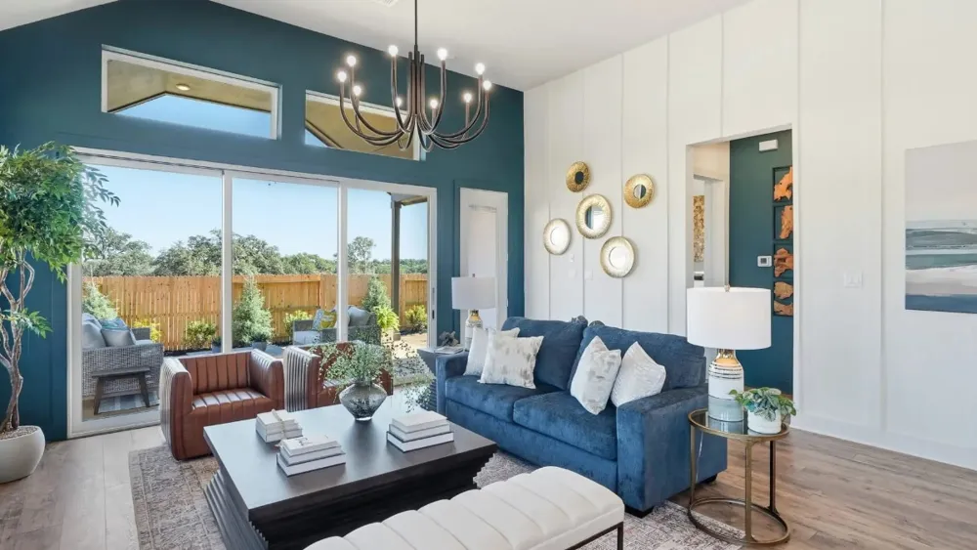
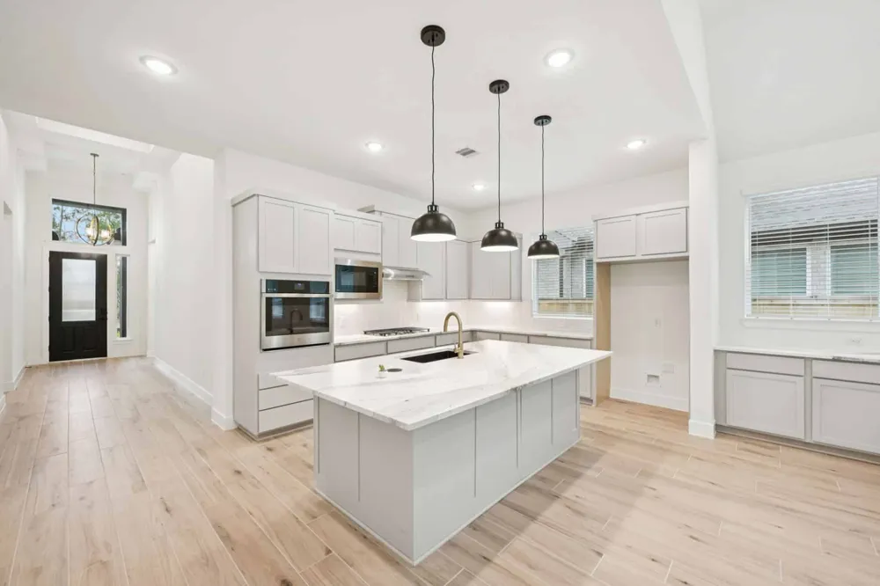
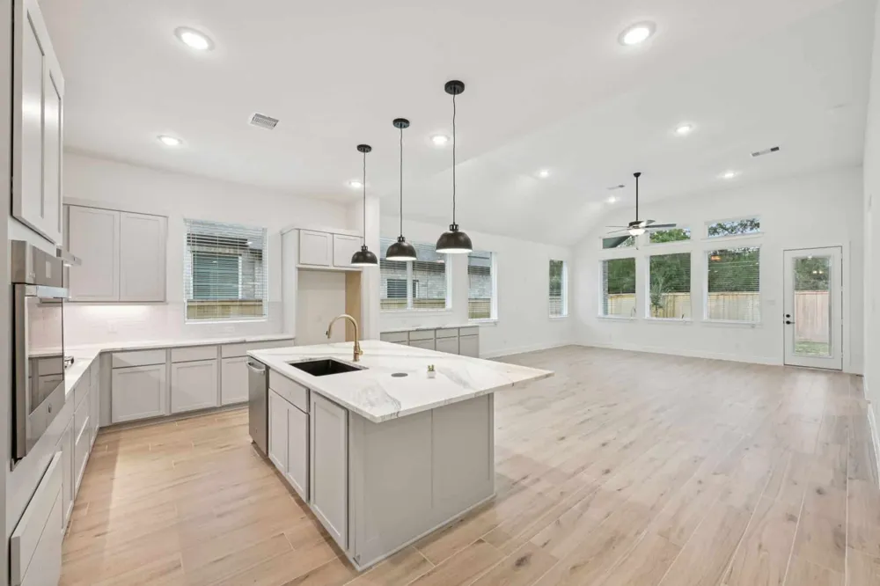
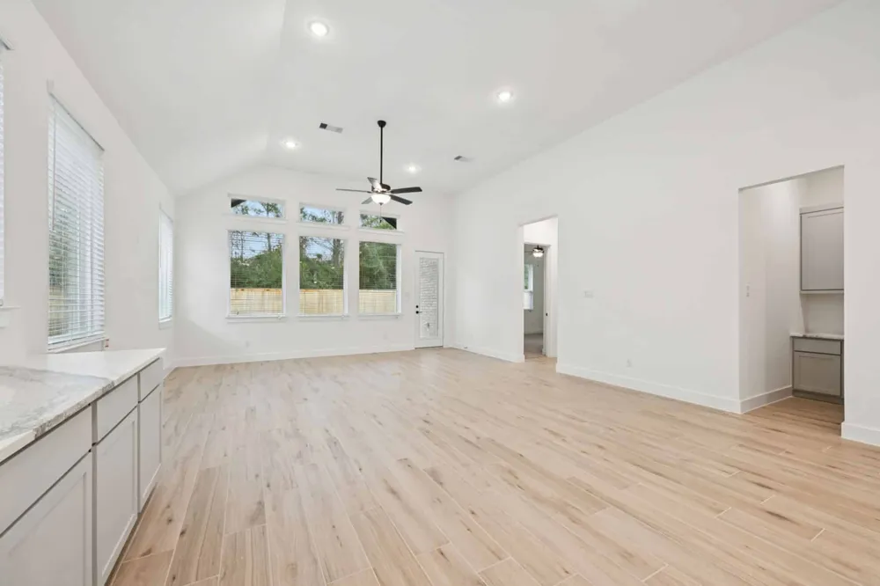
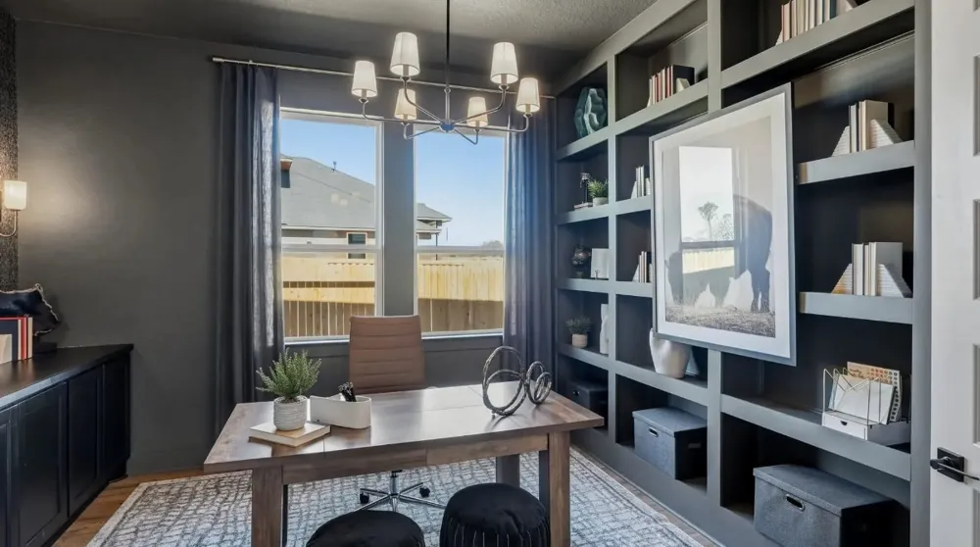
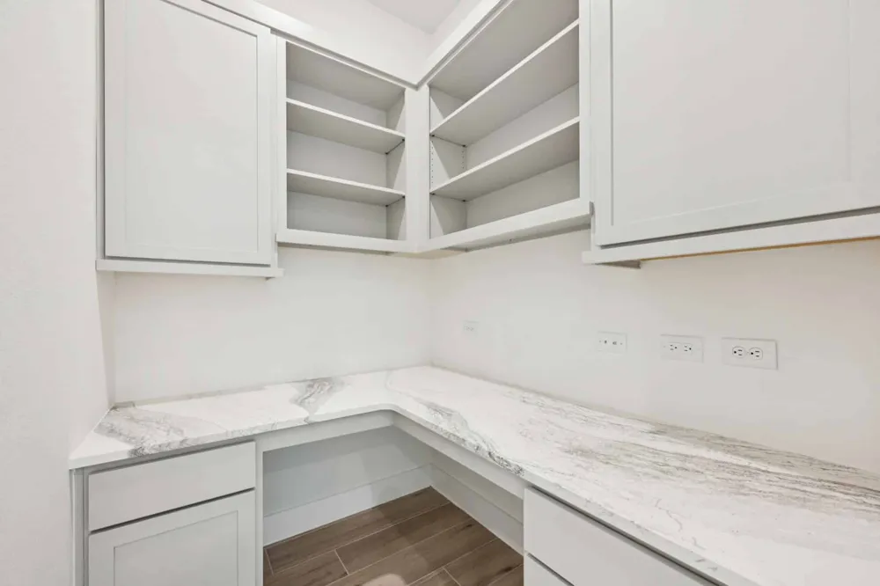
The foyer opens into a bright open-concept living area where the kitchen, casual dining area, and family room flow seamlessly together. The kitchen features a center island overlooking the main living spaces, a large pantry, and ample prep space. Just off the kitchen, a flex room adds versatility and can be used as a playroom or additional living space.
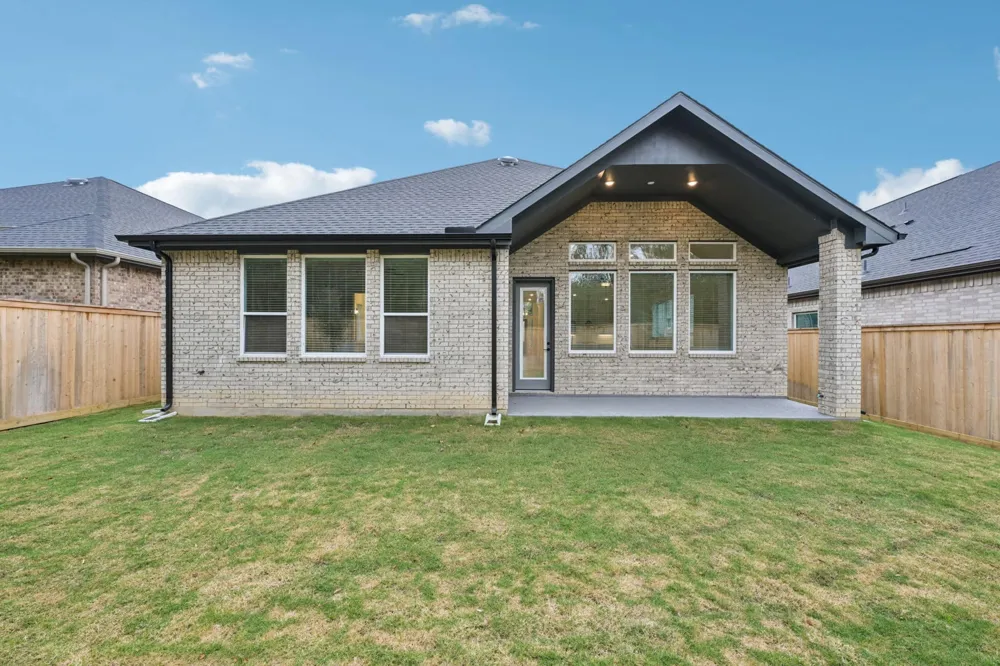
Additional base cabinets off the dining area provide the perfect spot for a coffee bar or entertaining storage, enhancing functionality without sacrificing style. The family room overlooks the covered outdoor living area.
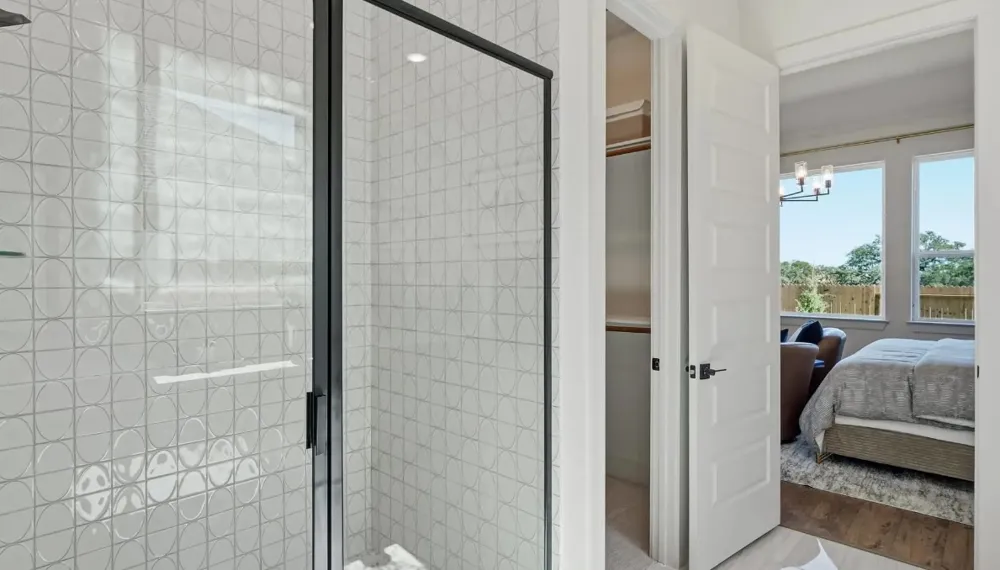
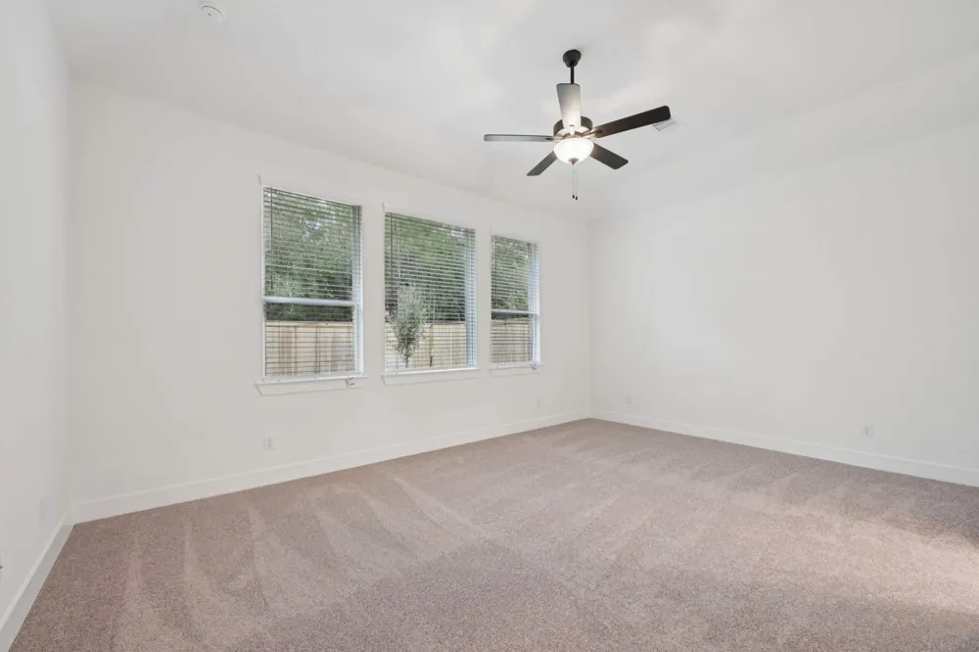
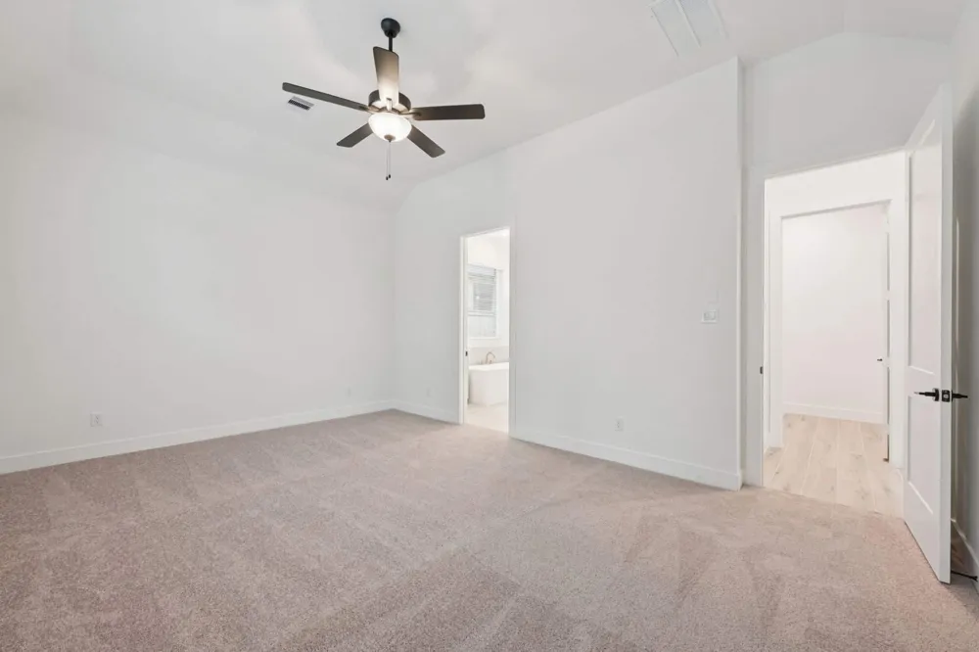
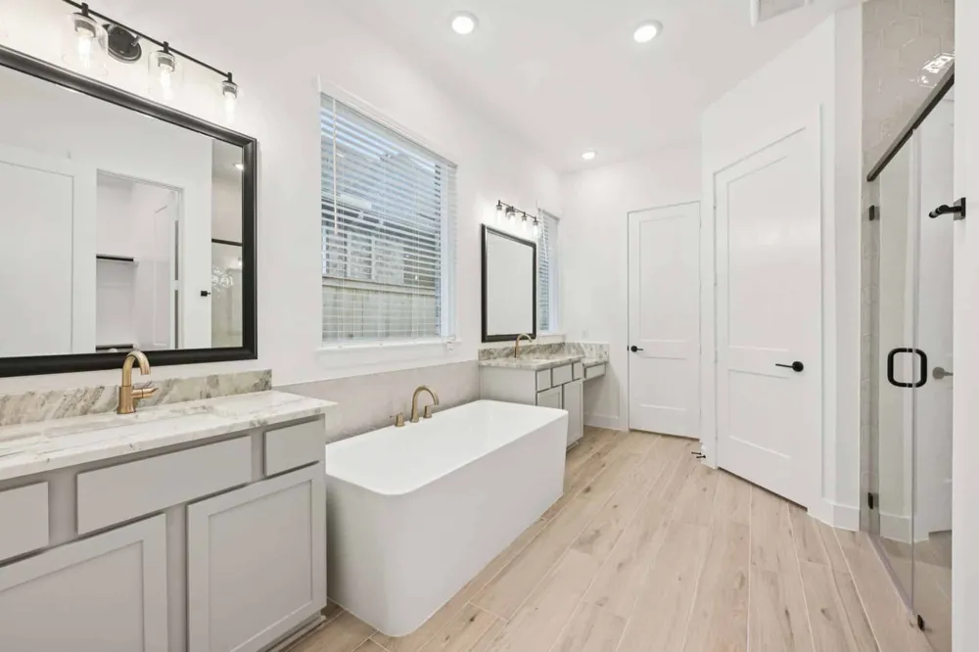
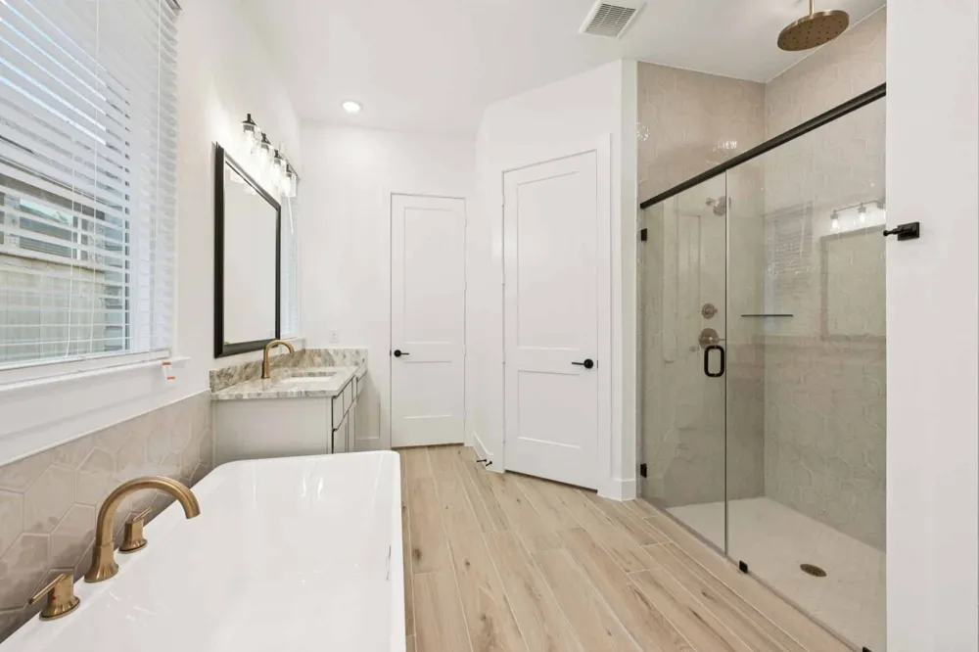
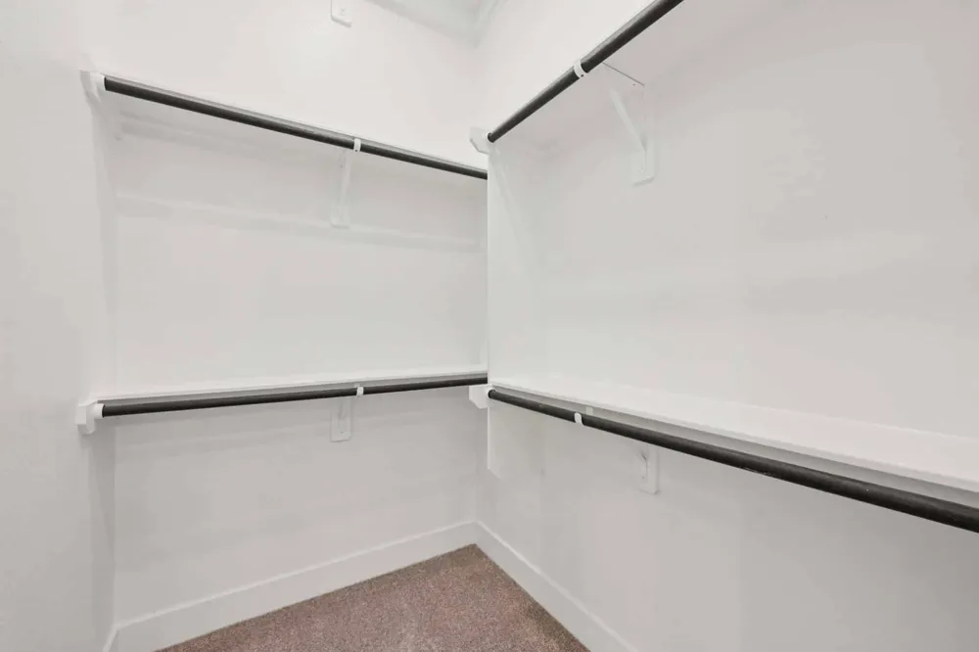
Tucked at the back of the home and located across from the utility room, the primary suite offers a quiet retreat. The ensuite bathroom includes dual vanities, a walk-in shower, linen storage, a free-standing soaking tub, and two walk-in closets for generous storage and organization.
Property Details
- Interior
- Breakfast Bar, Built In Features, Ceiling Fans, Double Vanity, Entrance Foyer, Eat In Kitchen, High Ceilings, Kitchen Island, Mu
- Cooling
- 1
- Heating
- Central
- Cooling Features
- Central Air, Ceiling Fans
- Bedrooms
- 4
- Bathrooms
- 3.0
- Full Baths
- 3
- View
- Neighborhood
- Lot Features
- Back Yard, Front Yard, Interior Lot, Landscaped, Sprinklers Automatic
- Lot Description
- Back Yard, Front Yard, Interior Lot, Landscaped, Sprinklers Automatic
- Pool Description
- None, Community
- Pool Features
- None, Community
- Exterior Features
- No Exterior Steps, Private Yard, Rain Gutters
- Exterior Materials
- No Exterior Steps, Private Yard, Rain Gutters
- Pool Shared
- 1
- Acres
- 0.0
- Square Feet
- 2538.0
- Lot Size (sqft)
- 0.161
- Parking Features
- Attached, Concrete, Garage, Garage Door Opener
- Parking
- 1
- Parking Spaces
- 4.0
- Parking Type
- Garage
- Parking Garage Spaces
- 2.0
- Property Type
- Purchase
- Property Subtype Additional
- Single Family Residence
- Year Built
- 2026
- Foundation
- Slab
- Roof
- Composition
- Sewer Information
- Municipal Utility District
- Utility Source
- Municipal Utility District
- Utility Features
- Cable Available, Electricity Available, Natural Gas Available, Phone Available, Sewer Available, Water Available
- Appliances
- Built In Gas Range, Built In Oven, Dishwasher, Exhaust Fan, Gas Cooktop, Disposal, Microwave, Range Hood, Stainless Steel Applia
- Subdivision
- Nolina
- Community Features
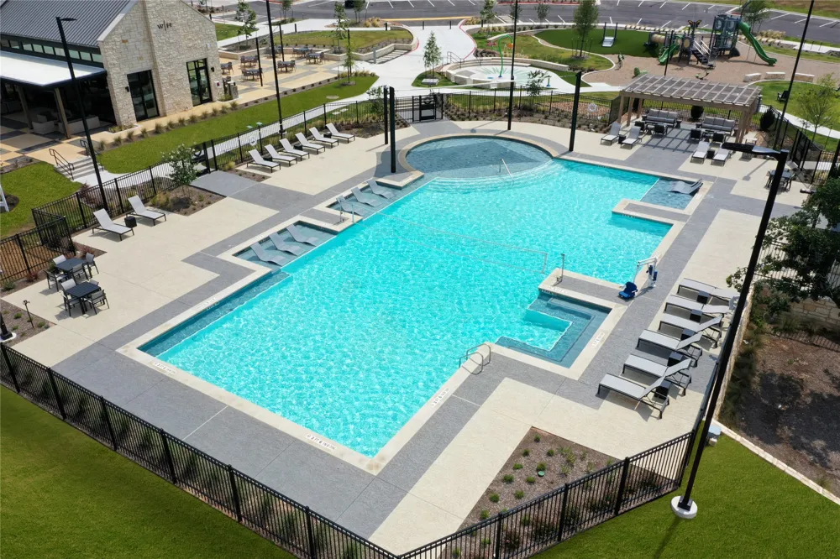
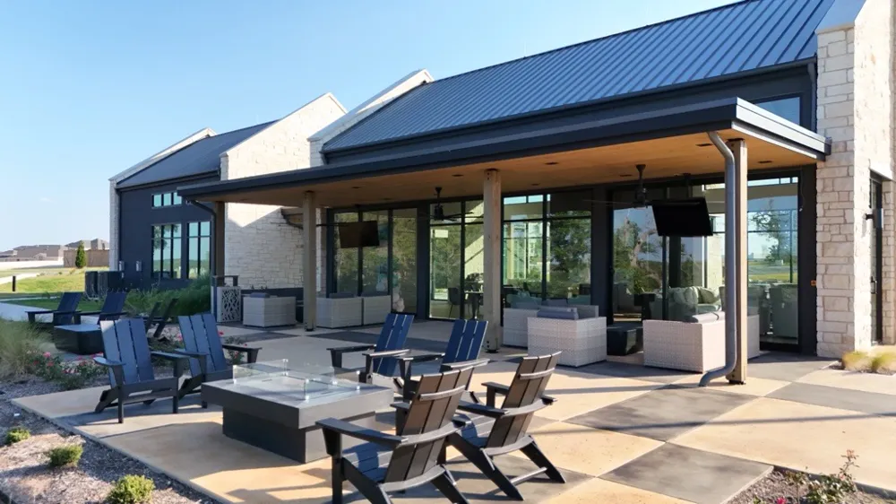
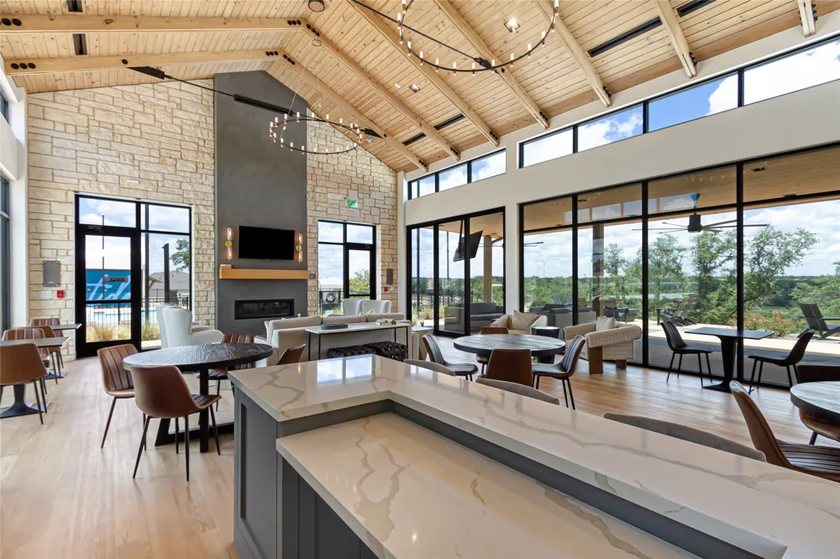
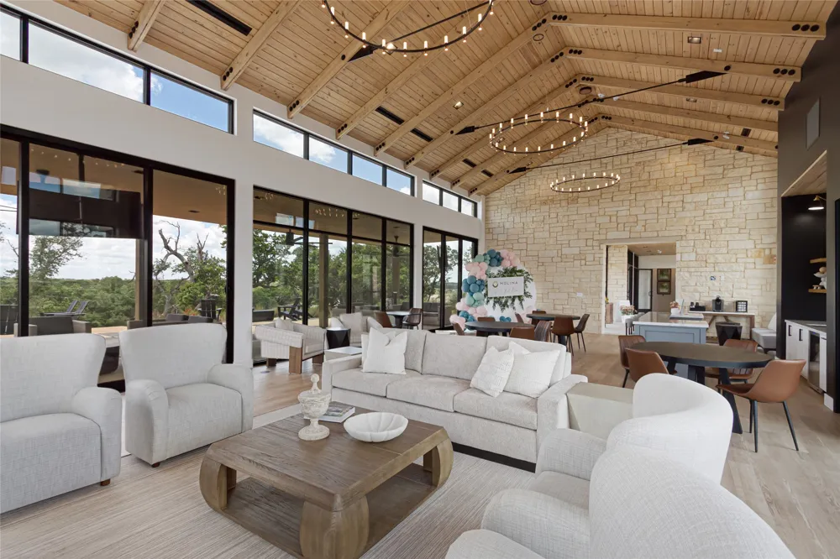
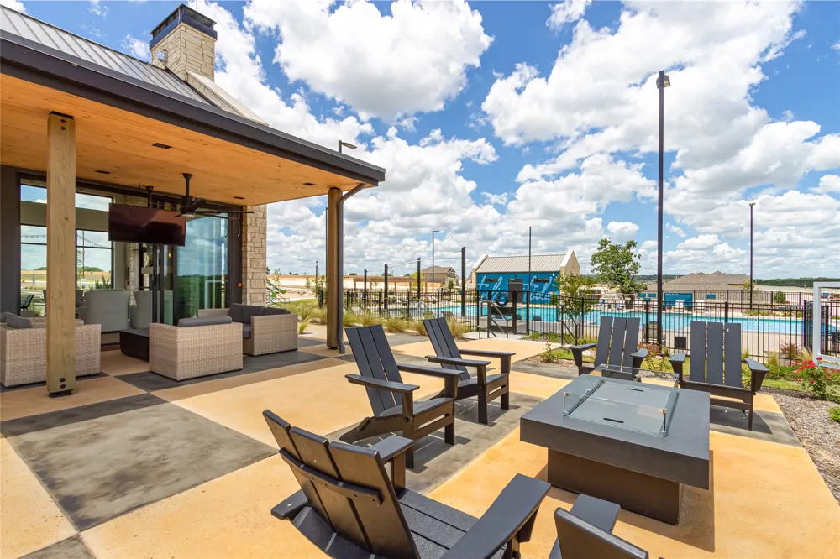
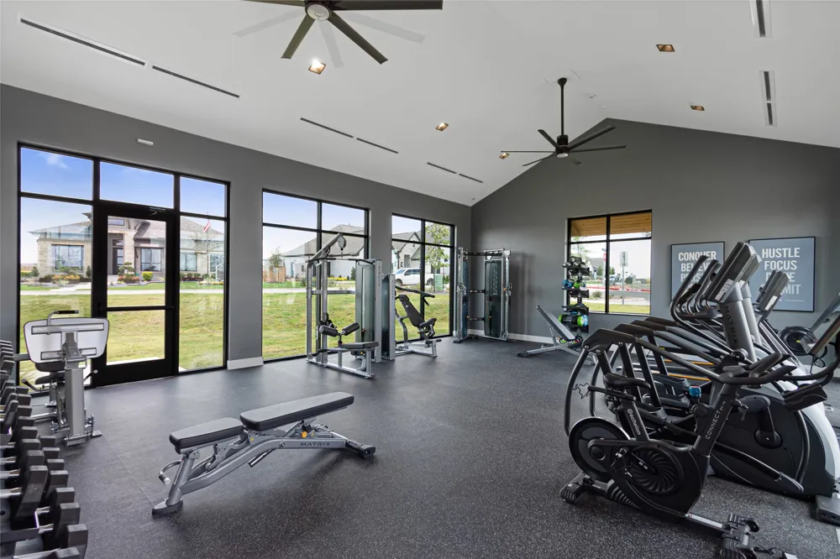
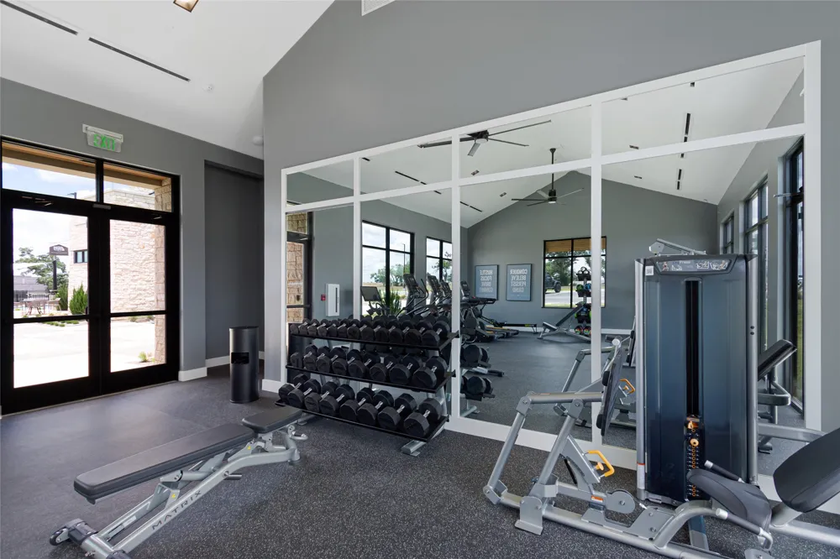
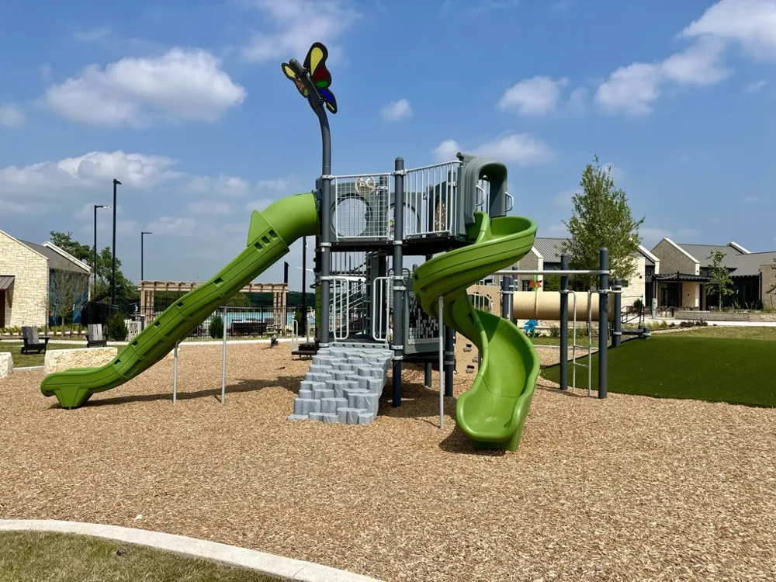
- Clubhouse, Dog Park, Fitness Center, Internet Access, Playground, Park, Pool, Street Lights, Sidewalks, Trails Paths, Curbs
- School District
- Florence ISD
- Elementary School
- Florence
- Middle School
- Florence
- High School
- Florence
- County
- Williamson
- Region
- Georgetown
- Original List Price
- $459,990
- Days on Market (Cumulative)
- 95
- HOA
- 1
- HOA Fees
- 181.5
Location
Legal
Based on information submitted to the MLS GRID as of 2026-06-05T17:48:40Z UTC. All data is obtained from various sources and may not have been verified by broker or MLS GRID. Supplied Open House Information is subject to change without notice. All information should be independently reviewed and verified for accuracy. Properties may or may not be listed by the office/agent presenting the information.
The information being provided is for consumers' personal, non-commercial use and may not be used for any purpose other than to identify prospective properties consumers may be interested in purchasing. Based on information from the Austin Board of REALTORS®. Neither the Board nor ACTRIS guarantees or is in any way responsible for its accuracy. All data is provided "AS IS" and with all faults. Data maintained by the Board or ACTRIS may not reflect all real estate activity in the market.
Provided By
Listed by Katie Craig (#836640)
Listing Office: Chesmar Homes (#704341)