(512) 698-0133 debbie_tran@live.com Exp Realty
Traffic Dashboard
Home
  • Home
  • Search
    • Local Properties
    • Featured Properties
    • Home Valuation
  • Selling
  • Buying
  • Articles
  • Communities
    • Aventura
    • Bay Harbor Islands
    • Bal Harbour
    • Bay Point
  • About
    • Meet Debbie
    • Testimonials
  • Contact
Traffic Dashboard
Debbie Tran
(512) 698-0133 debbie_tran@live.com
  • Safeguard Mortgage
    9600 Great Hills Trl, Ste 150W
    Austin, TX 78759
Company
  • Home
  • About
  • Testimonials
  • Contact
Services
  • Buying
  • Selling
  • Home Valuation
  • Mortgage Calculator
Explore
  • Property Search
  • Featured Properties
  • Communities
Local Guide
  • Search by City
  • Search by Subdivision
  • Search by Zip
  • Search by Area
Legal
  • Privacy
  • Terms
  • DMCA
  • Accessibility
  • Fair Housing
Account
  • Dashboard
  • Logout
  • Login
Debbie Tran - Footer Logo
©2026 Exp Realty. All rights reserved.
Website built by CloseHack.
  • Information About Brokerage Services
  • Texas Real Estate Commission Consumer Protection Notice
Austin Board of Realtors

The information being provided is for consumers' personal, non-commercial use and may not be used for any purpose other than to identify prospective properties consumers may be interested in purchasing. Based on information from the Austin Board of REALTORS®. Neither the Board nor ACTRIS guarantees or is in any way responsible for its accuracy. All data is provided "AS IS" and with all faults. Data maintained by the Board or ACTRIS may not reflect all real estate activity in the market.

Return
  • All Types
  • House+2 more
  • Price
  • Bed/Bath
  • Size
  • Dates
  • Filters
  • Amenities
  • Save
  • Share
Listings
No results
Sort
Home / Waco / 261 Oakview Circle
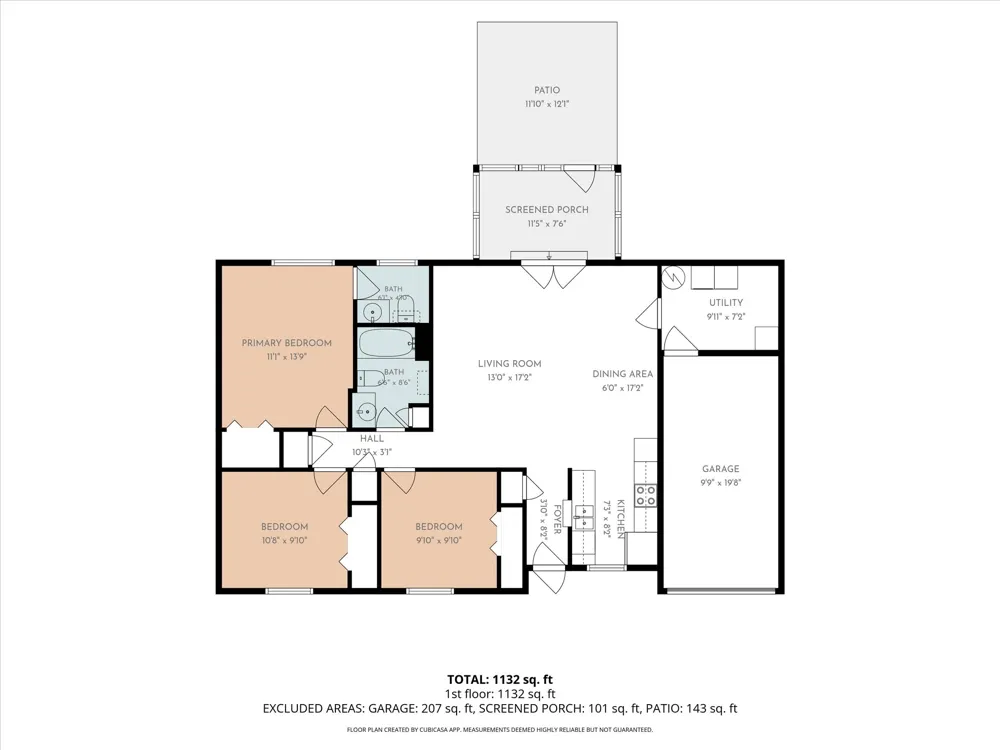
261 Oakview Circle Waco, TX 76705 261 Oakview Circle Waco, TX 76705 261 Oakview Circle Waco, TX 76705 261 Oakview Circle Waco, TX 76705 261 Oakview Circle Waco, TX 76705 261 Oakview Circle Waco, TX 76705 261 Oakview Circle Waco, TX 76705 261 Oakview Circle Waco, TX 76705 261 Oakview Circle Waco, TX 76705 261 Oakview Circle Waco, TX 76705 261 Oakview Circle Waco, TX 76705 261 Oakview Circle Waco, TX 76705 261 Oakview Circle Waco, TX 76705 261 Oakview Circle Waco, TX 76705 261 Oakview Circle Waco, TX 76705 261 Oakview Circle Waco, TX 76705 261 Oakview Circle Waco, TX 76705 261 Oakview Circle Waco, TX 76705 261 Oakview Circle Waco, TX 76705 261 Oakview Circle Waco, TX 76705 261 Oakview Circle Waco, TX 76705 261 Oakview Circle Waco, TX 76705 261 Oakview Circle Waco, TX 76705 261 Oakview Circle Waco, TX 76705 261 Oakview Circle Waco, TX 76705 261 Oakview Circle Waco, TX 76705 261 Oakview Circle Waco, TX 76705 261 Oakview Circle Waco, TX 76705 261 Oakview Circle Waco, TX 76705 261 Oakview Circle Waco, TX 76705 261 Oakview Circle Waco, TX 76705 261 Oakview Circle Waco, TX 76705 View All Photos

$195,000

| Active

261 Oakview Circle

Waco, TX 76705

1,098
Square Feet
3
Beds
1.5
Baths
6
Days on Market
4388717
MLS#
House
Structure
Residential
Zone
Contact

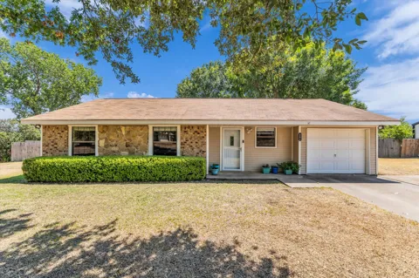
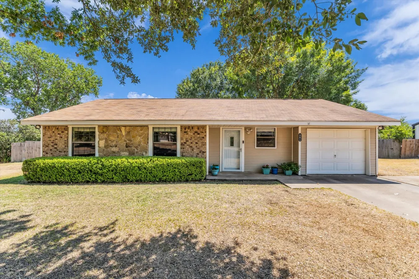
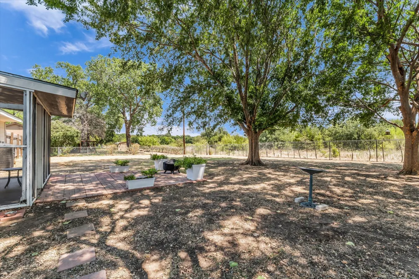
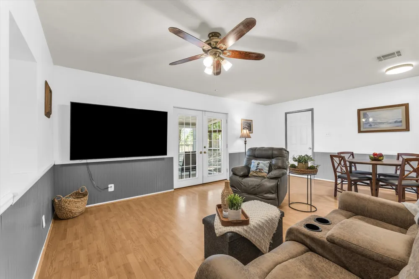
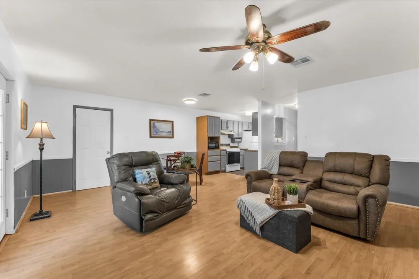
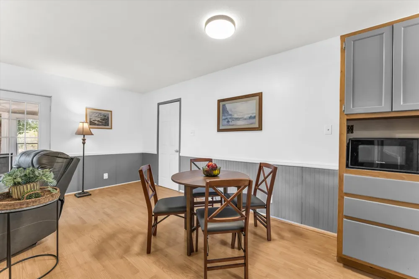
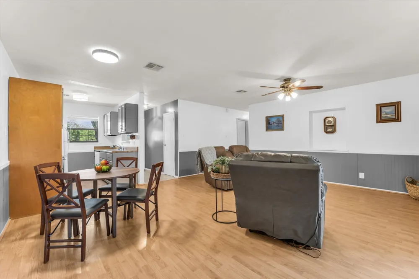
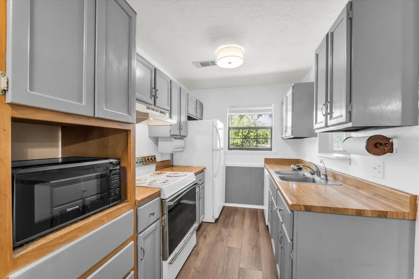
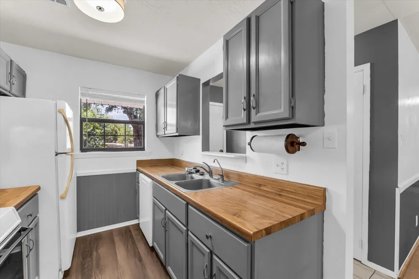
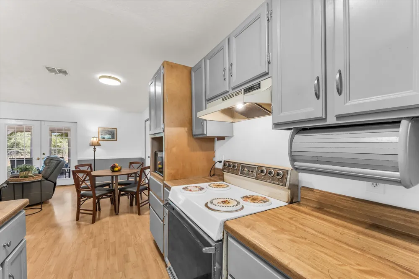
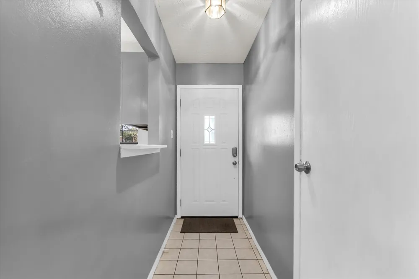
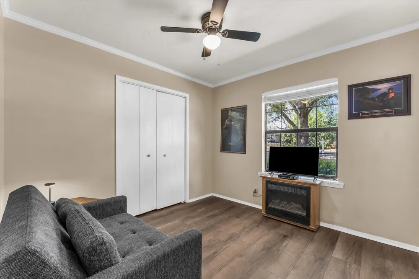
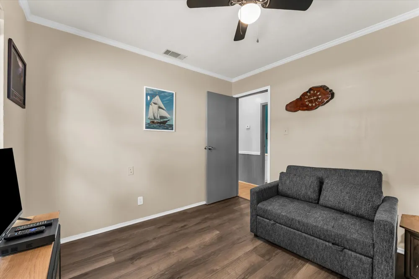
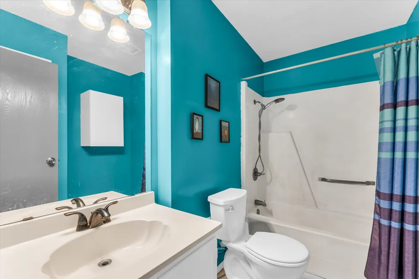
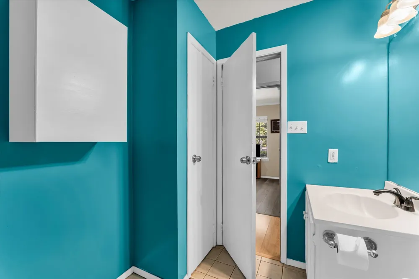
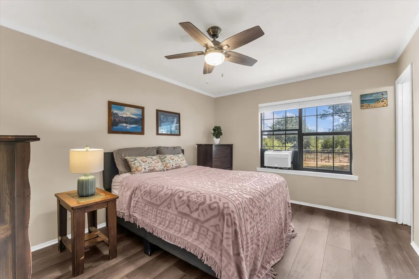
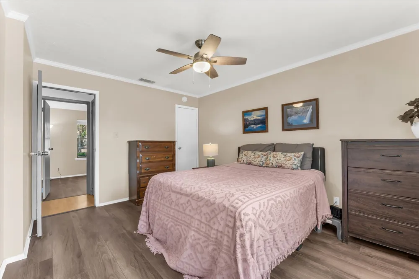
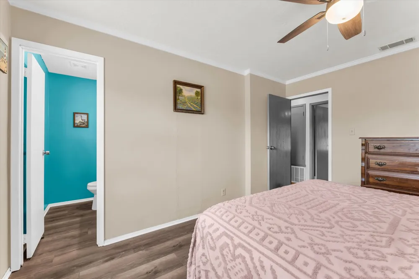
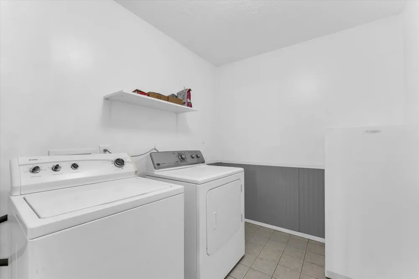
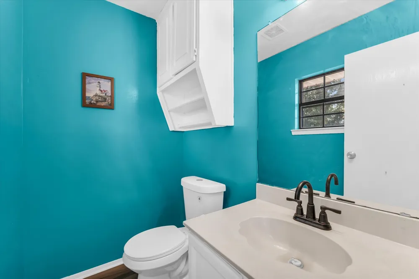
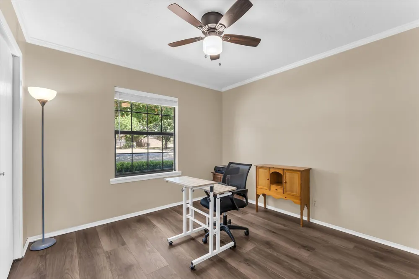
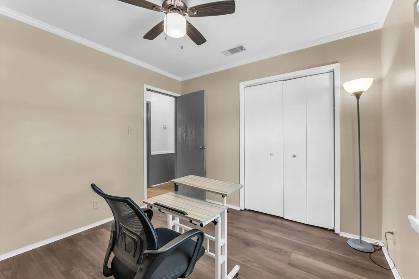
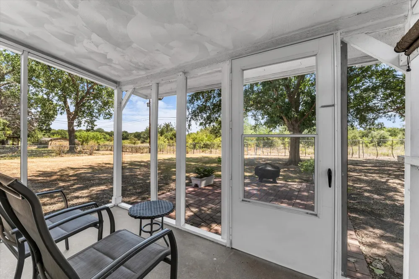
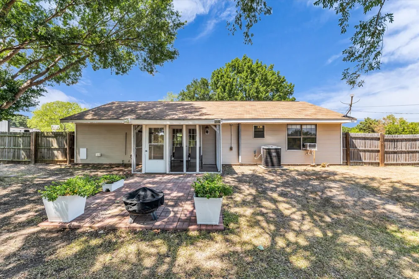
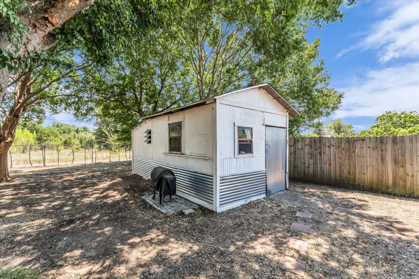
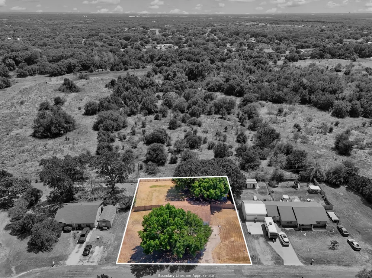
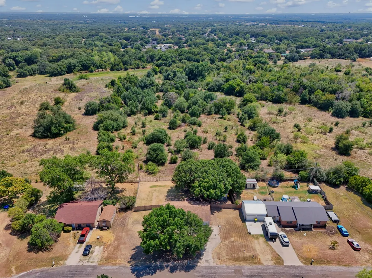
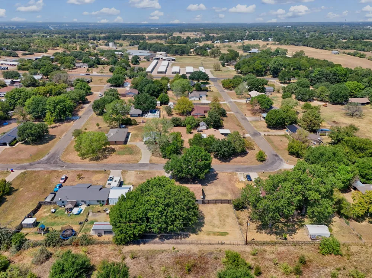
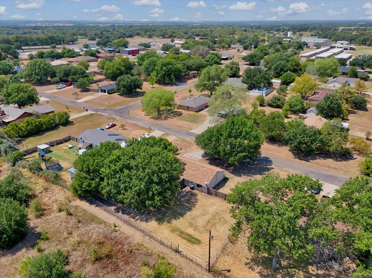
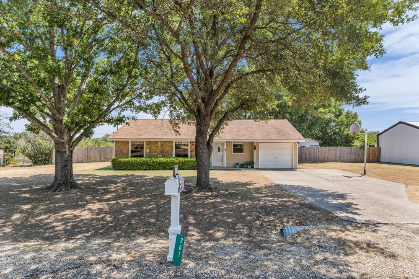
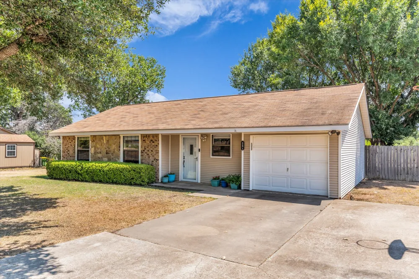
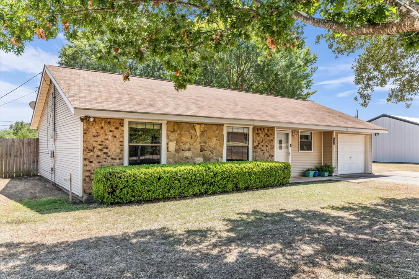
Welcome to 261 Oakview Cir, a beautifully maintained 3-bedroom, 1.5-bath home in Waco offered at an unbeatable price. This longtime owner has cared for every detail, and you'll love the open, easy-flow floorplan and the hard-surface flooring throughout. No carpet anywhere. Step outside to a truly oversized backyard with no rear neighbors, offering rare privacy and space to spread out. Sip your morning coffee in the shade or unwind in the evening with front-row seats to the sunset—this backyard is built for it. Meticulously kept inside and out, and conveniently located in a peaceful neighborhood near major thoroughfares with easy access to IH-35, Lacy Lakeview, and Bellmead, this Waco home is ready to welcome its next owner. Schedule your showing today.

Property Details
Interior
Ceiling Fans, Crown Molding, No Interior Steps, Open Floorplan
Cooling
1
Heating
Central
Cooling Features
Central Air, Ceiling Fans, Wall Window Units
Bedrooms
3
Bathrooms
1.5
Full Baths
1
Half Baths
1
View
Pasture
Exterior Features
No Exterior Steps, Private Yard
Exterior Materials
No Exterior Steps, Private Yard
Acres
0.0
Square Feet
1098.0
Lot Size (sqft)
0.3492
Parking Features
Garage Faces Front, Garage, Garage Door Opener
Parking
1
Parking Spaces
3.0
Parking Type
Garage
Parking Garage Spaces
1.0
Property Type
Purchase
Property Subtype Additional
Single Family Residence
Year Built
1983
Foundation
Slab
Roof
Asphalt
Sewer Information
Septic Tank
Utility Source
Public, See Remarks
Utility Features
Electricity Connected, Sewer Connected, Water Connected
Appliances
Dishwasher, Free Standing Electric Oven
Subdivision
Moore Morris
School District
Connally ISD
Elementary School
Outside School District
Middle School
Outside School District
High School
Outside School District
County
McLennan
Region
Waco
Original List Price
$195,000
Days on Market (Cumulative)
6
Taxes Annual
$2,051
MLS #
4388717
Location
Legal

Based on information submitted to the MLS GRID as of 2026-09-02T14:25:18Z UTC. All data is obtained from various sources and may not have been verified by broker or MLS GRID. Supplied Open House Information is subject to change without notice. All information should be independently reviewed and verified for accuracy. Properties may or may not be listed by the office/agent presenting the information.


The information being provided is for consumers' personal, non-commercial use and may not be used for any purpose other than to identify prospective properties consumers may be interested in purchasing. Based on information from the Austin Board of REALTORS®. Neither the Board nor ACTRIS guarantees or is in any way responsible for its accuracy. All data is provided "AS IS" and with all faults. Data maintained by the Board or ACTRIS may not reflect all real estate activity in the market.

Provided By
Listed by Aaron Mullens (#671892)
Listing Office: The Mullens Group (#704085)

Debbie Tran Have a question about this home?

Interested in Purchasing 261 Oakview Circle?

Get an estimate on monthly payments on this property.

$
years
Down Payment
$
%
Interest Rate
%
Tax Rate
%
$
$annually
$monthly
Estimated Monthly Payment
$0.00
Loan Amount
$0.00