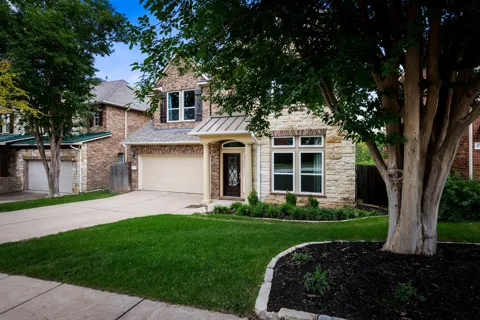
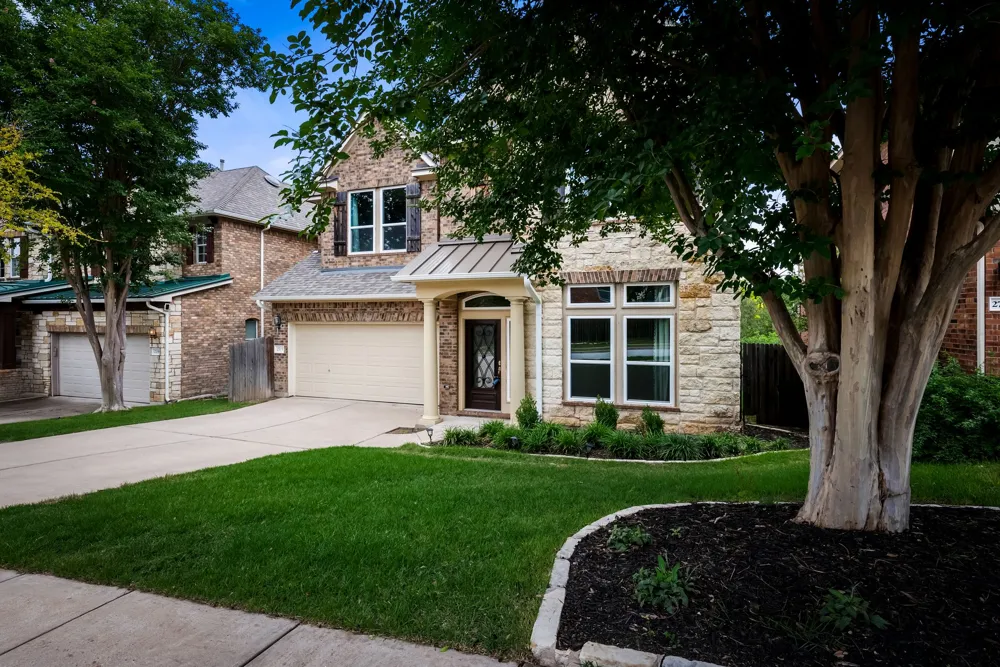
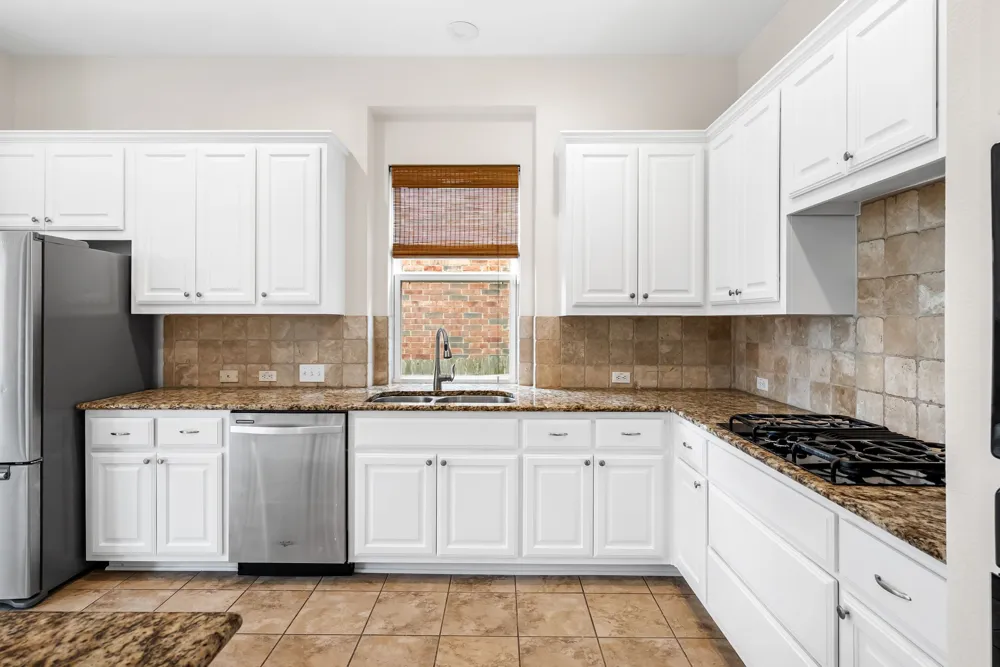
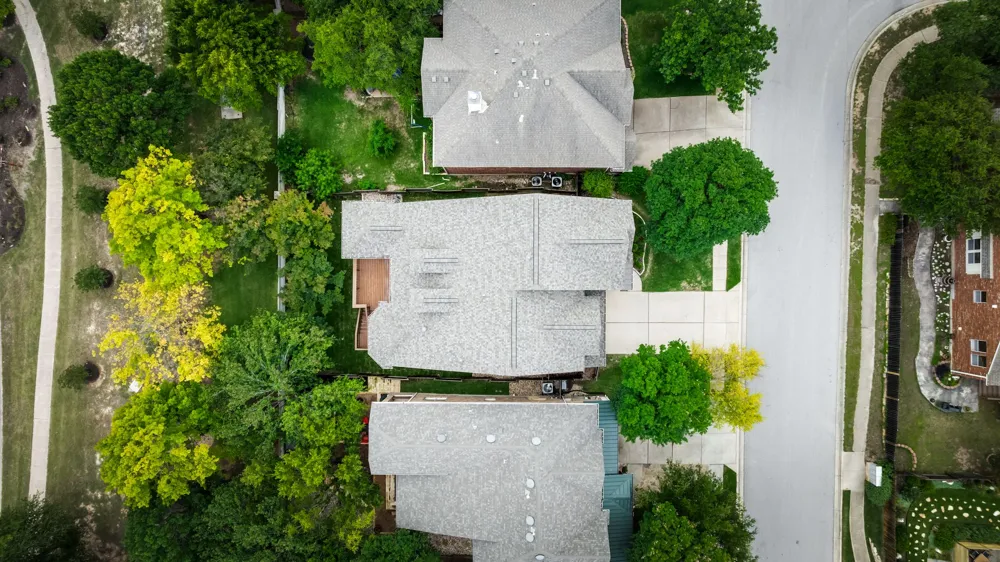
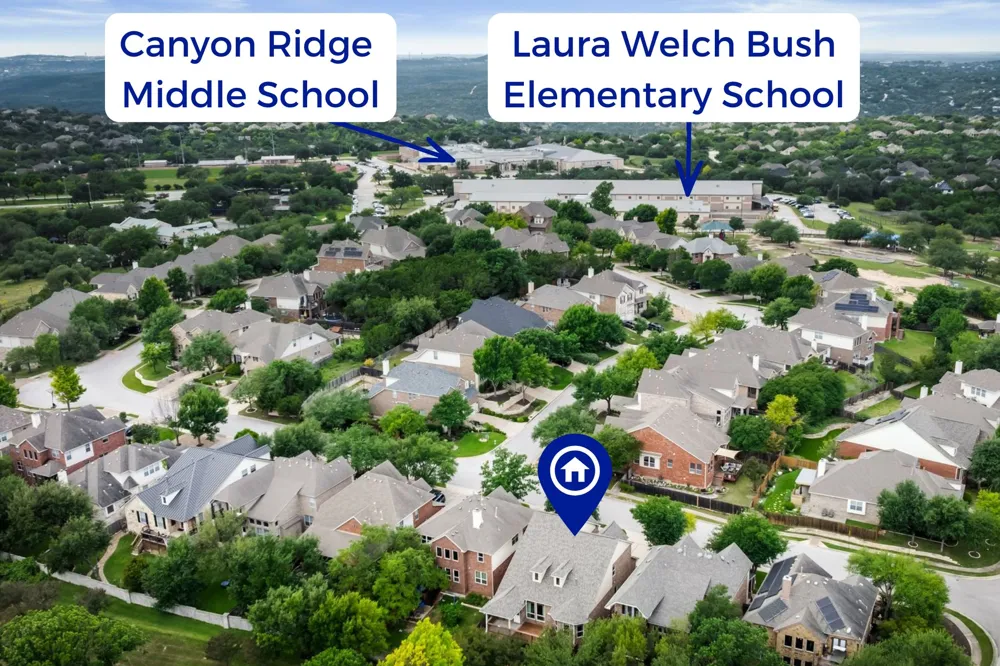
Centrally located in Steiner Ranch with walkable access to Laura Welch Bush Elementary and Canyon Ridge Middle School, this four-bedroom home offers a practical, well-connected layout in one of the neighborhood's most convenient pockets.
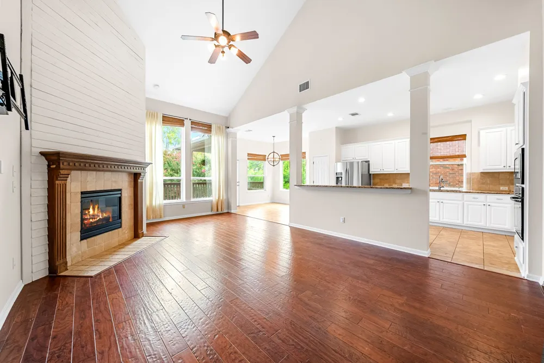
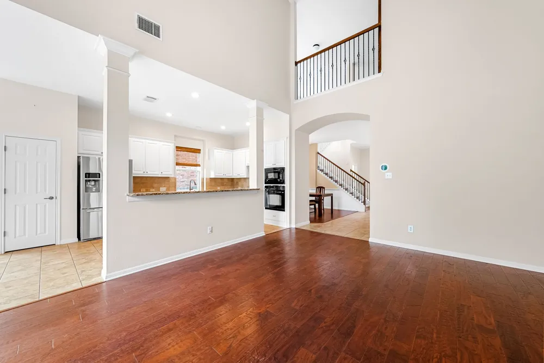
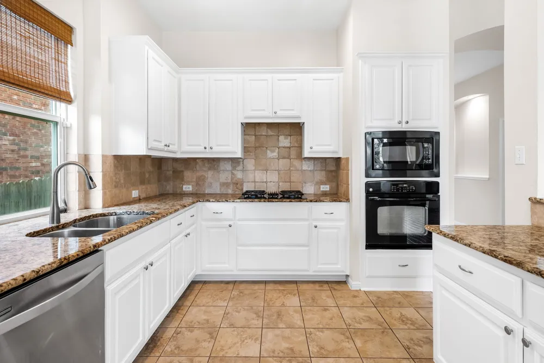
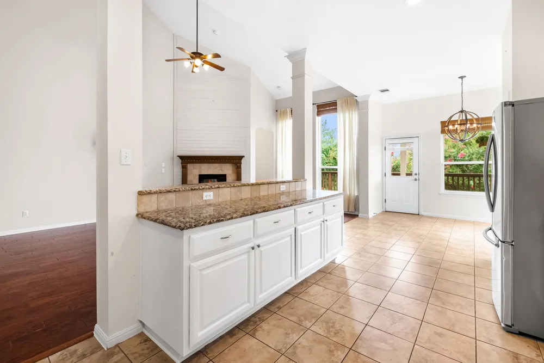
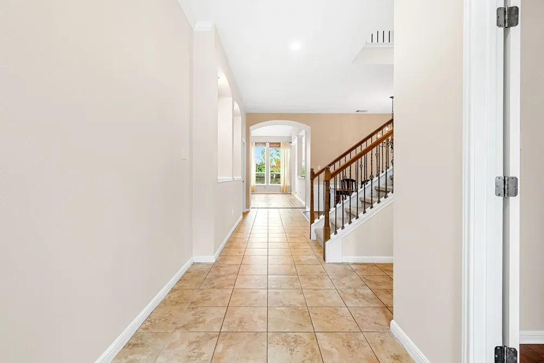
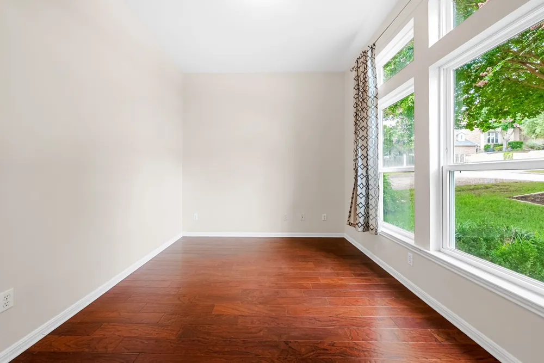
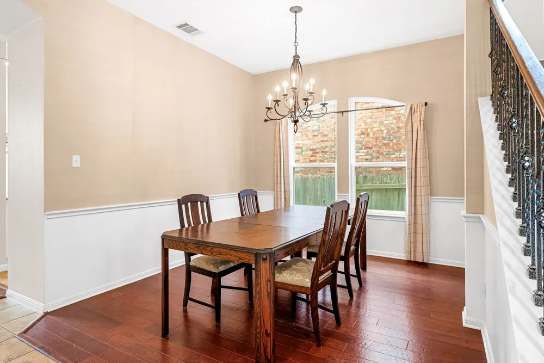
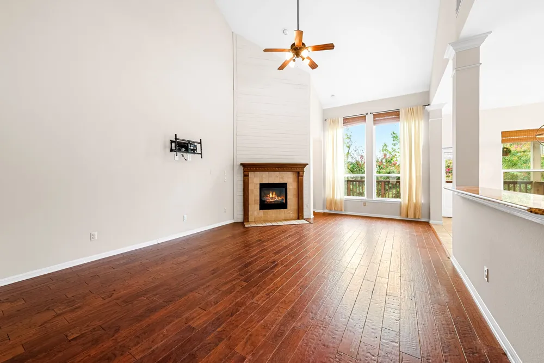
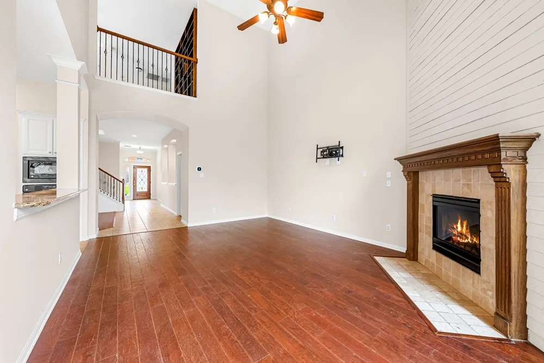
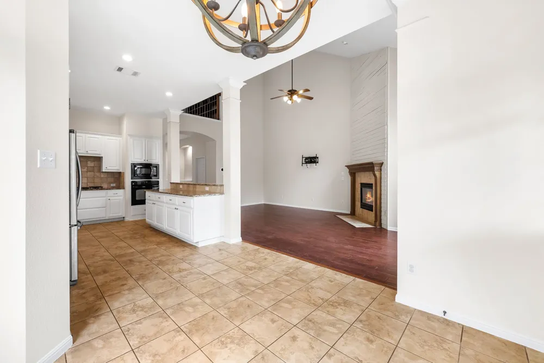
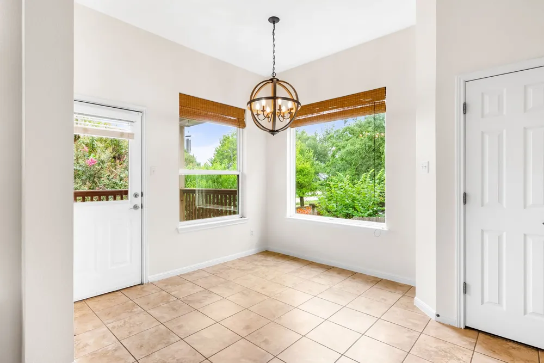
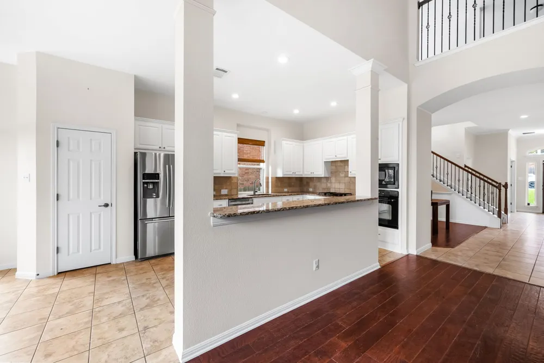
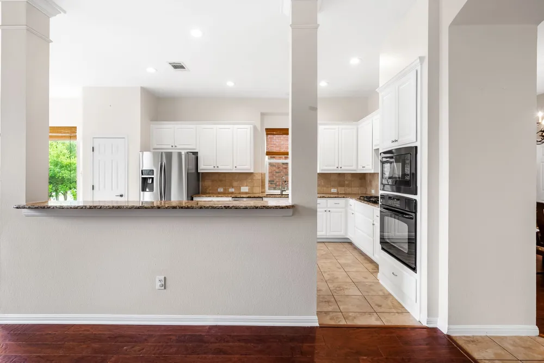
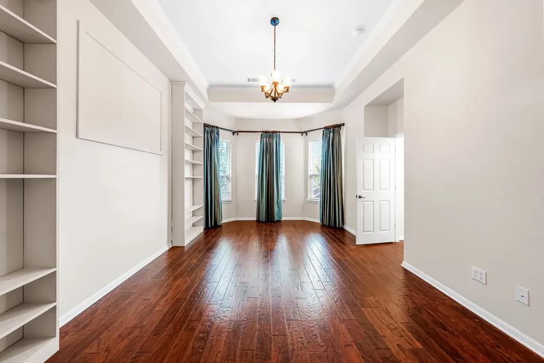
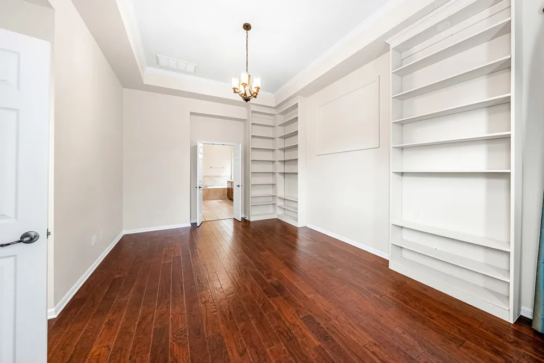
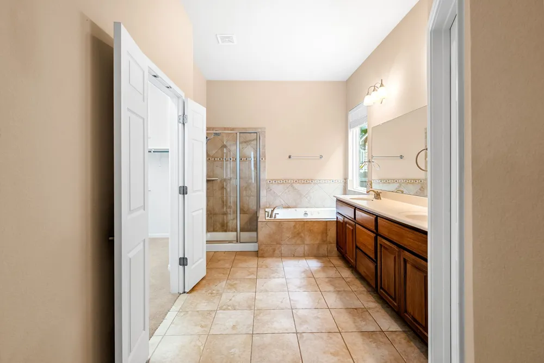
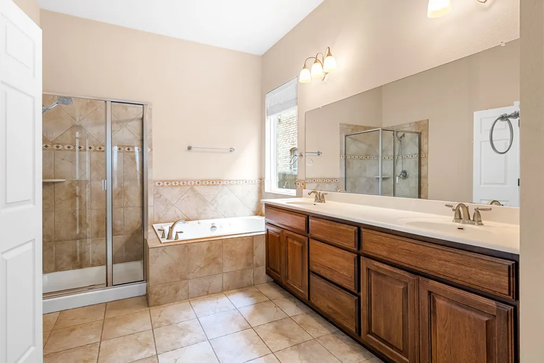
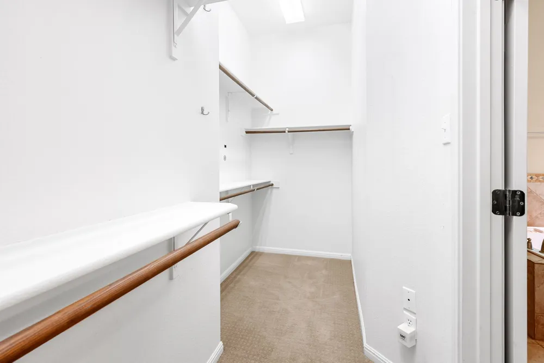
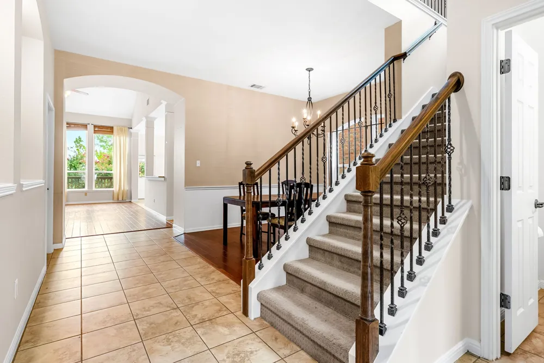
The main floor centers on an open great room with extra-tall ceilings that flows directly into the kitchen and dining nook — a natural gathering space for everyday living. Hardwood floors run throughout the main level, and the primary suite anchors the first floor with a bay window and built-in shelving, offering a quiet retreat with comfortable detail.
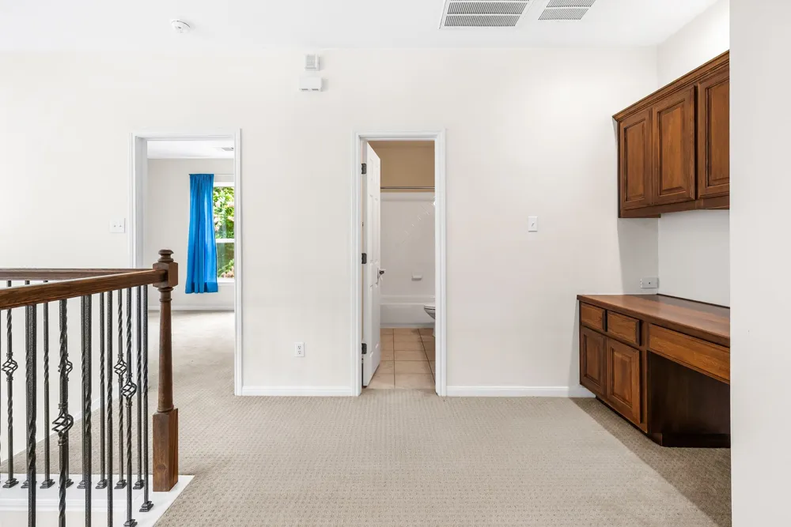
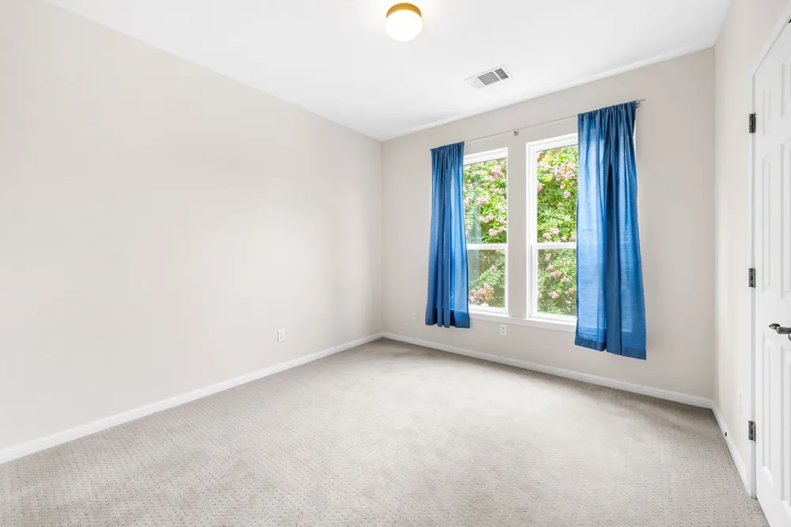
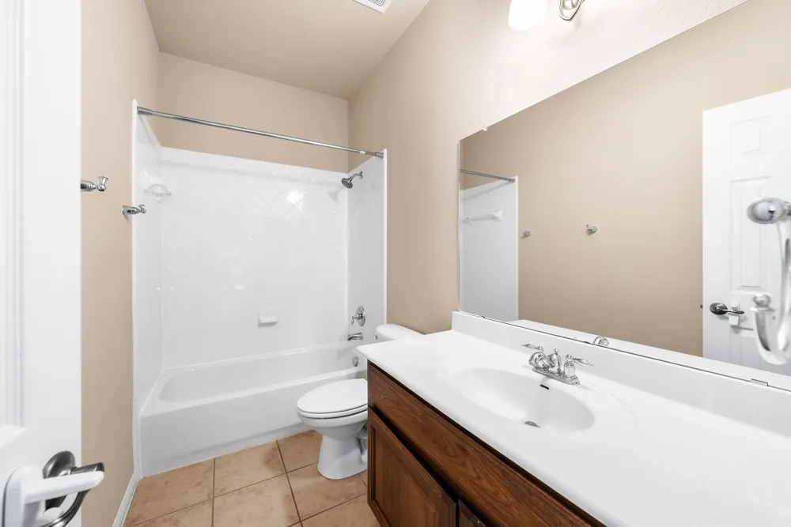
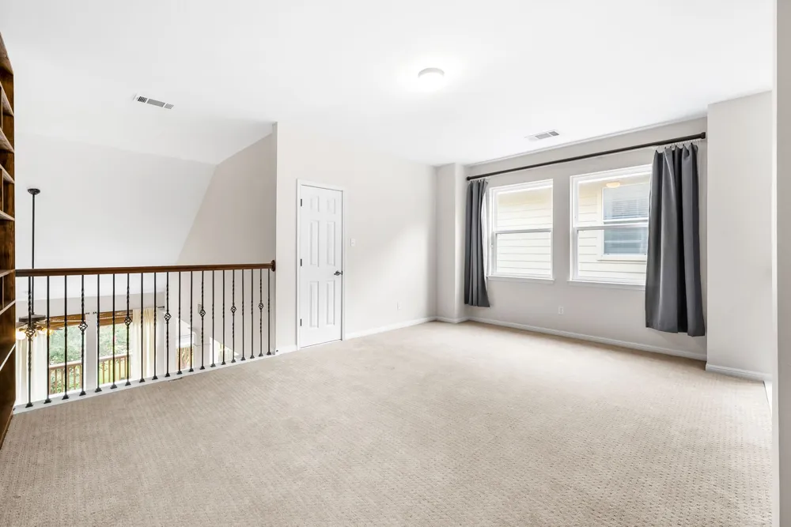
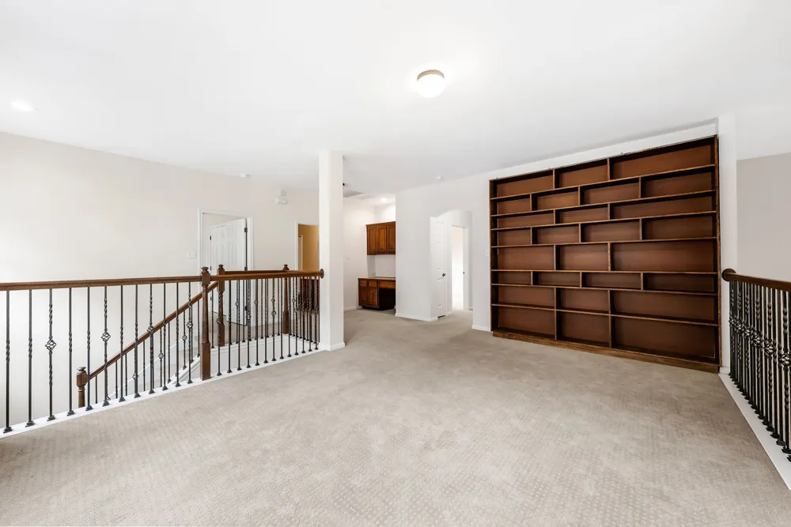
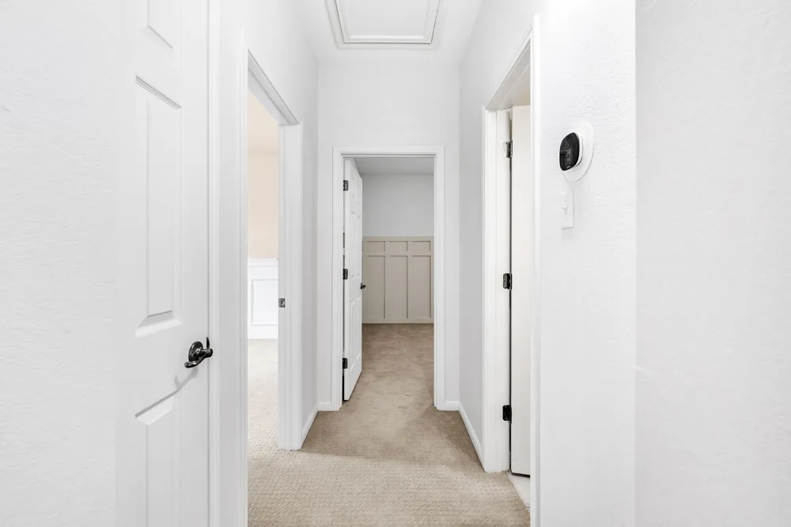
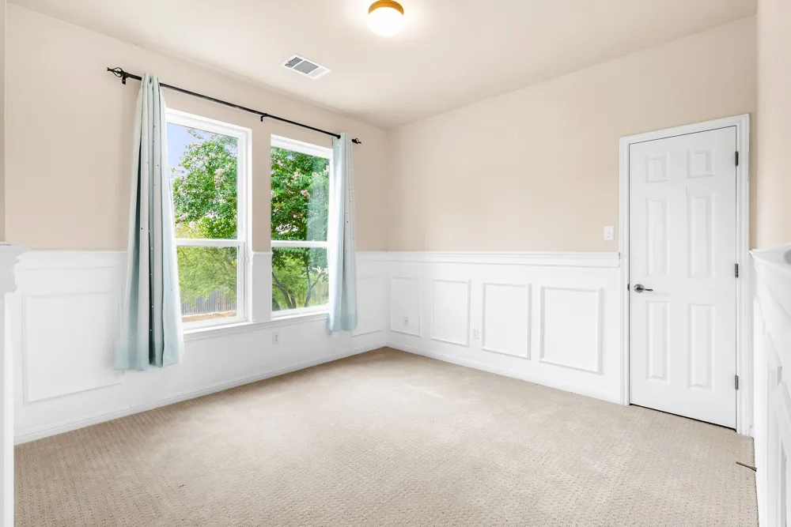
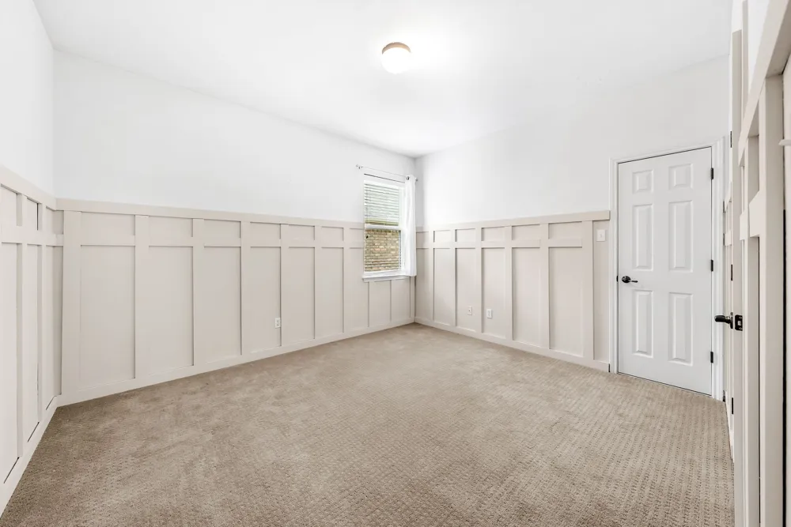
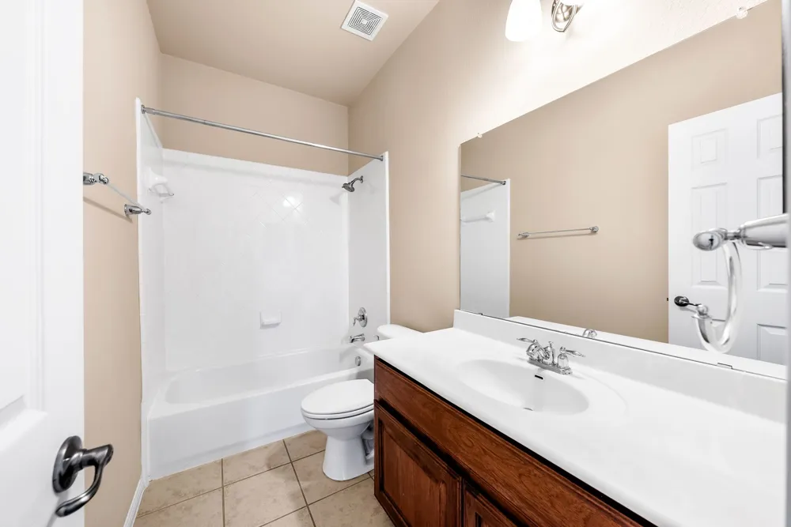
Upstairs, a loft area functions well as a second living room or flex space, with three additional bedrooms and two full baths rounding out the upper level.
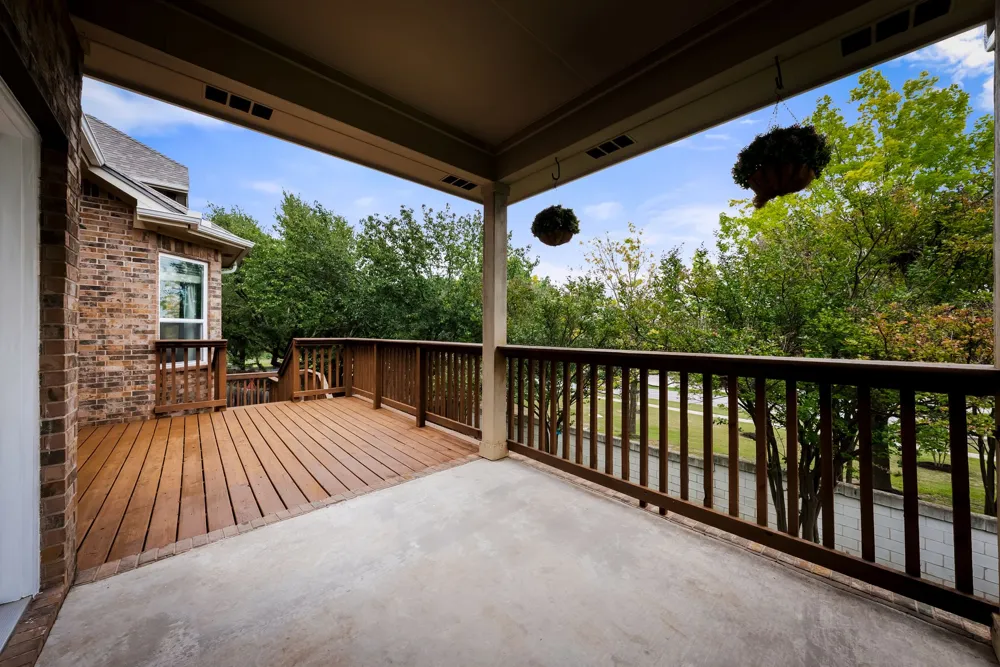
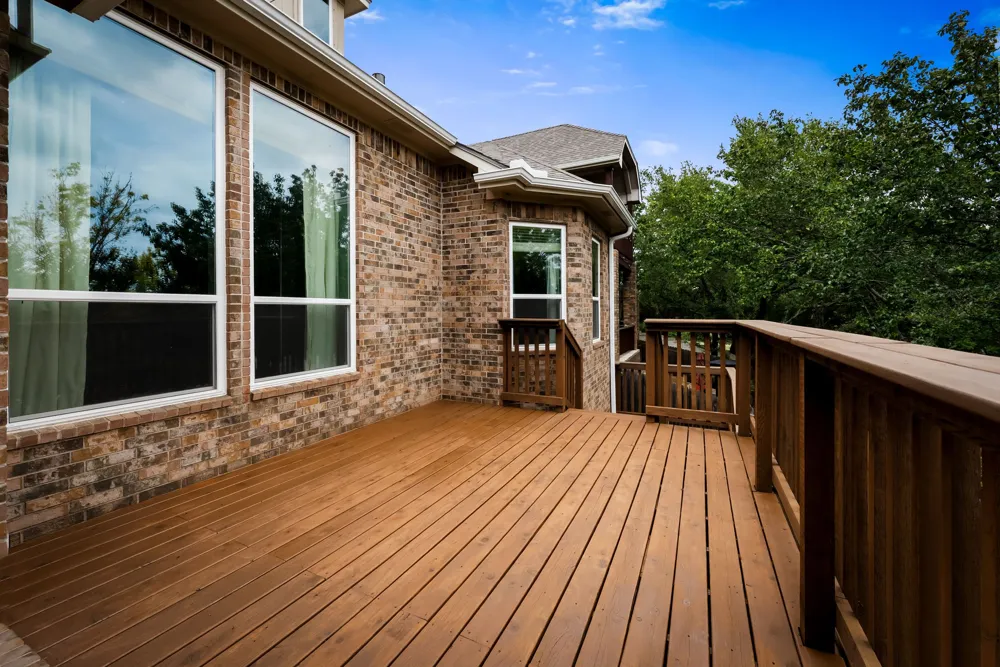
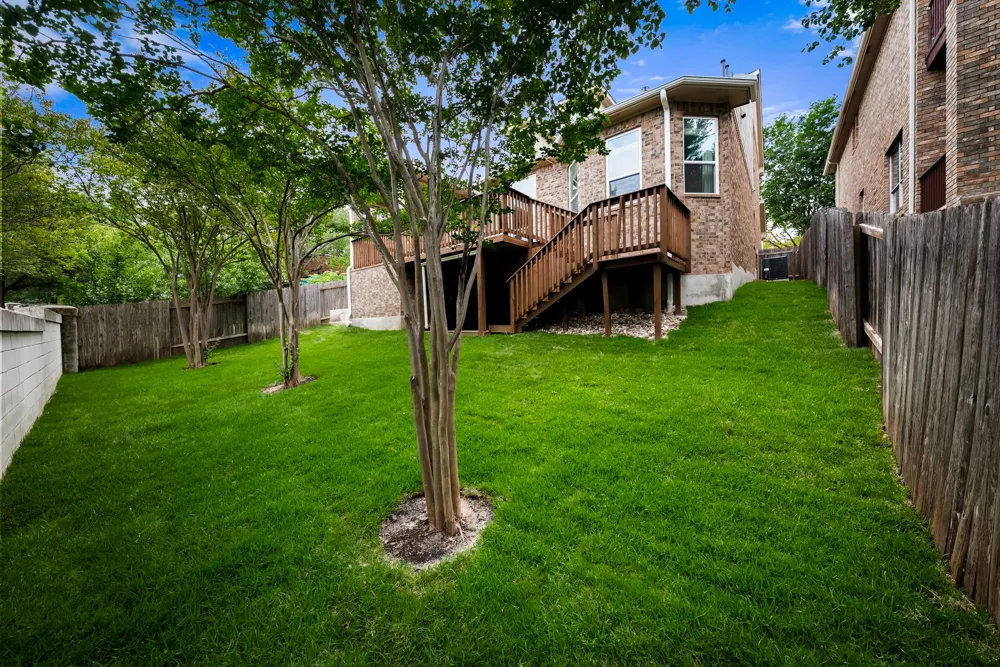
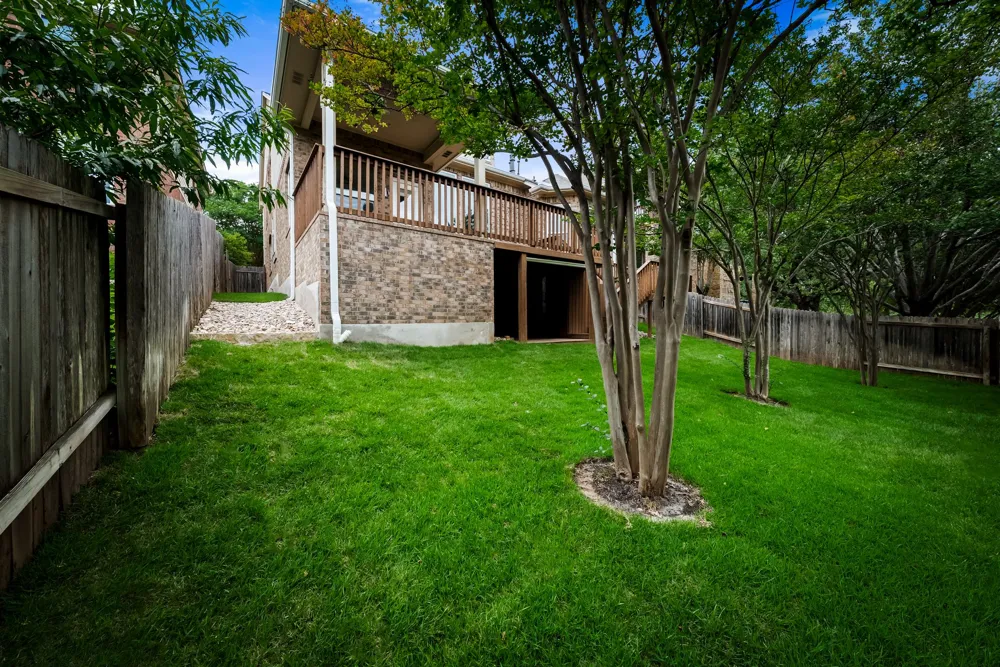
Outside, a combination of covered and uncovered deck space gives the backyard room for both shaded relaxing and open-air entertaining.
This home has an abundance of updates including all new windows, new roof in 2025, new AC in 2021, and new water heaters in 2020.
For buyers looking to get into Steiner Ranch at the right entry point — close to schools, close to the amenities along the main corridor, and with easy access in and out of the neighborhood — this home offers a strong foundation in a location that's hard to beat.
Property Details
- Interior
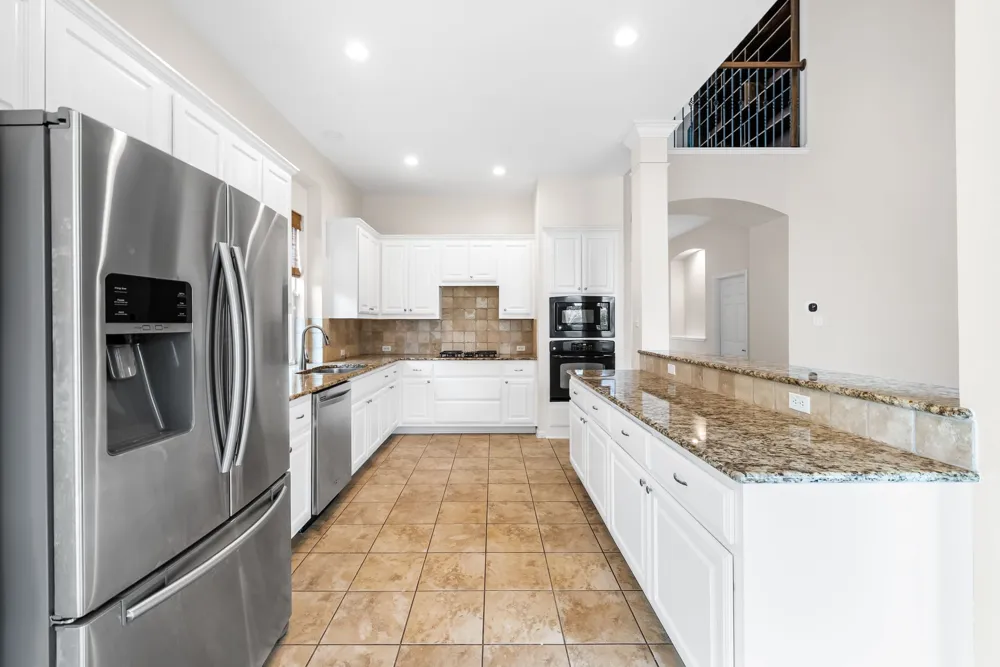
- Bookcases, Ceiling Fans, Separate Formal Dining Room, Double Vanity, Entrance Foyer, Eat In Kitchen, Granite Counters, High Ceil
- Fireplaces
- 1
- Cooling
- 1
- Heating
- Central
- Cooling Features
- Central Air
- Bedrooms
- 4
- Bathrooms
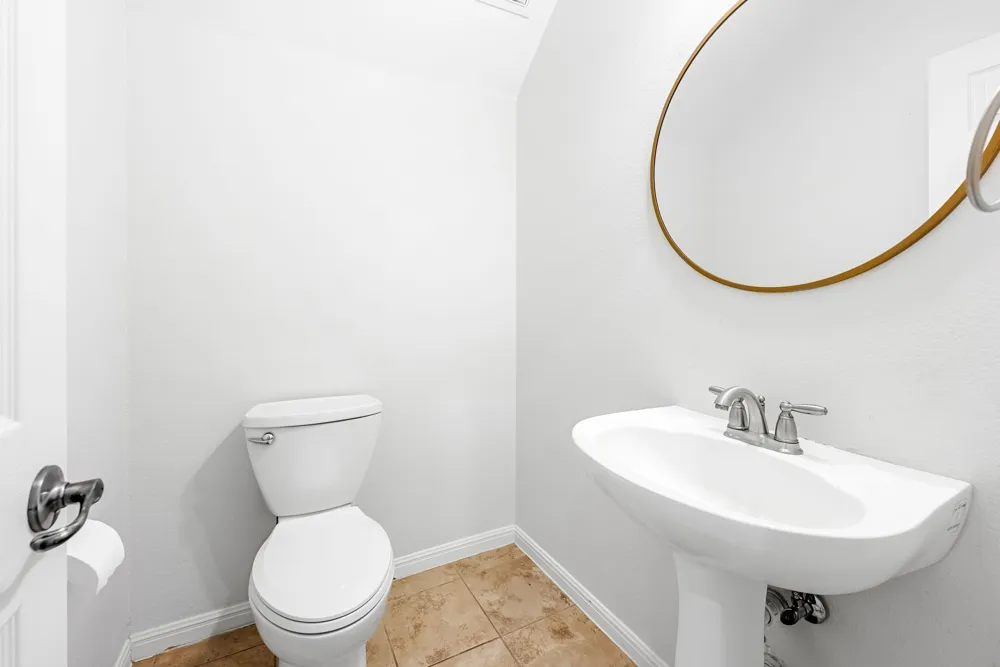
- 3.5
- Full Baths
- 3
- Half Baths
- 1
- View
- Neighborhood
- Lot Features
- Back Yard, Sloped Down, Front Yard, Gentle Sloping, Sprinklers Automatic, Few Trees
- Lot Description
- Back Yard, Sloped Down, Front Yard, Gentle Sloping, Sprinklers Automatic, Few Trees
- Pool Description
- None, Community
- Pool Features
- None, Community
- Exterior Features
- Private Yard, Rain Gutters
- Exterior Materials
- Private Yard, Rain Gutters
- Pool Shared
- 1
- Acres
- 0.0
- Square Feet
- 2876.0
- Lot Size (sqft)
- 0.131
- Parking Features
- Door Single, Garage, Kitchen Level
- Parking
- 1
- Parking Spaces
- 4.0
- Parking Type
- Garage
- Parking Garage Spaces
- 2.0
- Property Type
- Rental
- Property Subtype Additional
- Single Family Residence
- Year Built
- 2008
- Foundation
- Slab
- Roof
- Composition
- Sewer Information
- Public Sewer, Municipal Utility District
- Utility Source
- Public, Municipal Utility District
- Utility Features
- Cable Available, Electricity Connected, Natural Gas Connected, Phone Available, Sewer Connected, Water Connected
- Appliances
- Built In Oven, Dishwasher, Gas Cooktop, Disposal, Microwave, Refrigerator
- Subdivision
- Steiner Ranch
- Community Features
- Common Grounds Area, Clubhouse, Community Mailbox, Dog Park, Lake, Pet Amenities, Playground, Park, Pool, Sport Courts, Sidewalk
- School District
- Leander ISD
- Elementary School
- Laura Welch Bush
- Middle School
- Canyon Ridge
- High School
- Vandegrift
- County
- Travis
- Region
- Austin
- Date Available
- August 19, 2026
- Original List Price
- $3,200
- Days on Market (Cumulative)
- 19
- HOA
- 1
- Pets
- Cats Ok, Dogs Ok, Size Limit
Location
Legal
Based on information submitted to the MLS GRID as of 2026-08-17T12:09:28Z UTC. All data is obtained from various sources and may not have been verified by broker or MLS GRID. Supplied Open House Information is subject to change without notice. All information should be independently reviewed and verified for accuracy. Properties may or may not be listed by the office/agent presenting the information.
The information being provided is for consumers' personal, non-commercial use and may not be used for any purpose other than to identify prospective properties consumers may be interested in purchasing. Based on information from the Austin Board of REALTORS®. Neither the Board nor ACTRIS guarantees or is in any way responsible for its accuracy. All data is provided "AS IS" and with all faults. Data maintained by the Board or ACTRIS may not reflect all real estate activity in the market.
Provided By
Listed by Matt van Winkle (#792996)
Listing Office: Compass RE Texas, LLC (#700459)