Open house cancelled for Sun 1/19. Offer deadline 1 PM CST Sun, 1/19. Seller will review all offers sometime tomorrow.
Priced to Sell! Fully Remodeled 4-Bedroom Home in the heart of Cedar Park with Premium Features and Modern Upgrades of over 100k!
This beautifully remodeled home is ready for its new owner! Featuring 4 spacious bedrooms with walk in closets, 2 bathrooms, and a versatile study that can double as a formal dining room, home office, or flex space to suit your needs, this property is designed for both comfort and functionality.
Every detail has been thoughtfully upgraded with high-quality materials and expert craftsmanship from reputable vendors. The open, bright floor plan highlights an expansive kitchen with real hardwood-stained cabinet doors, and pull-out drawers, offering a luxurious touch and ample storage space. The kitchen is equipped with brand-new stainless-steel appliances, including a refrigerator, dishwasher, and gas range, as well as a reverse osmosis water filtration system for pure and clean drinking water.
The home features durable and stylish WPC (wood plastic composite) flooring throughout, providing a seamless, water-resistant, and easy-to-maintain surface ideal for modern living. The bedrooms are adorned with elegant shutters and/or blinds along with recessed lighting throughout enhancing the home’s modern appeal.
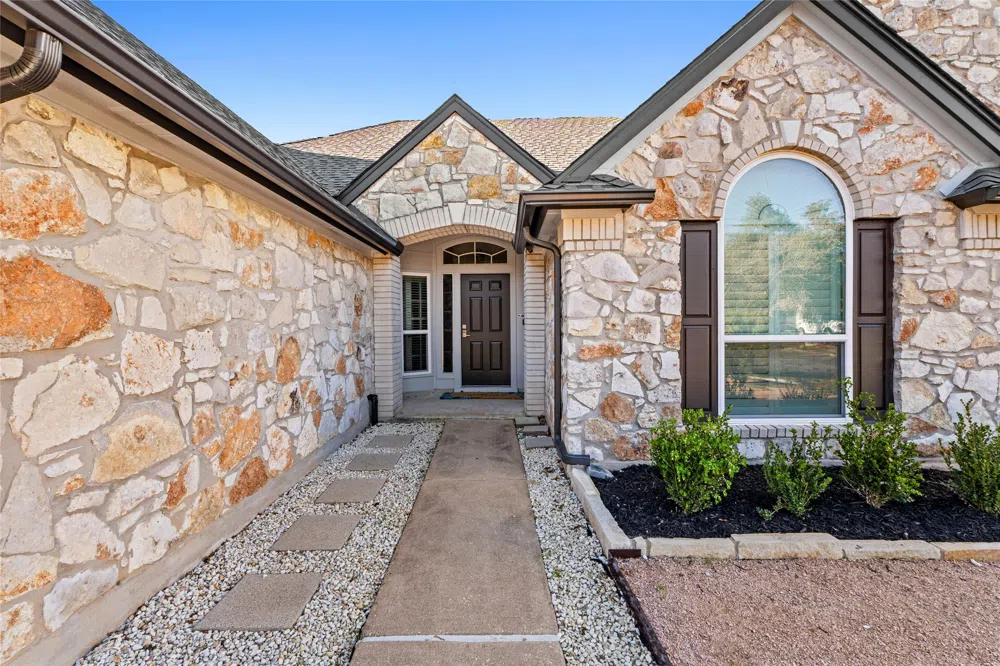
Additional premium features include a water softener system, full gutters, and eco-friendly xeriscaping for low-maintenance outdoor beauty.
This home is perfectly situated close to major highways, including 620 and 183, providing easy access to work, shopping, and dining. Additionally, the property is zoned to exemplary schools, making it an ideal choice for families.
A comprehensive list of upgrades, along with vendor information, is attached to the listing for your convenience and peace of mind.
With its flexible layout, high-end finishes, this home offers the perfect space for families or professionals alike.
Property Details
- Interior
- Ceiling Fans, Separate Formal Dining Room, Double Vanity, French Doors Atrium Doors, Granite Counters, Kitchen Island, Multiple
- Fireplaces
- 1
- Cooling
- 1
- Heating
- Central
- Cooling Features
- Central Air
- Bedrooms
- 4
- Bathrooms
- 2.0
- Full Baths
- 2
- Lot Features
- Back Yard, Landscaped, Sprinklers Automatic
- Lot Description
- Back Yard, Landscaped, Sprinklers Automatic
- Exterior Features
- Rain Gutters
- Exterior Materials
- Rain Gutters
- Acres
- 0.0
- Square Feet
- 2173.0
- Lot Size (sqft)
- 0.172
- Parking Features
- Attached, Garage Faces Front, Garage, Garage Door Opener
- Parking
- 1
- Parking Spaces
- 4.0
- Parking Type
- Garage
- Parking Garage Spaces
- 2.0
- Property Type
- Purchase
- Property Subtype Additional
- Single Family Residence
- Year Built
- 1993
- Foundation
- Slab
- Roof
- Shingle
- Sewer Information
- Public Sewer
- Utility Source
- Public
- Utility Features
- Electricity Available, Electricity Connected, Natural Gas Available, Natural Gas Connected, Sewer Available, Water Available, Wa
- Appliances
- Cooktop, Dryer, Dishwasher, Free Standing Gas Range, Gas Cooktop, Disposal, Gas Range, Microwave, Oven, Refrigerator, Range Hood
- Subdivision
- Anderson Mill West Sec 06
- Community Features
- Playground, Park
- School District
- Leander ISD
- Elementary School
- Cypress
- Middle School
- Cedar Park
- High School
- Cedar Park
- County
- Williamson
- Region
- Cedar Park
- Original List Price
- $523,000
- Days on Market (Cumulative)
- 6
- Taxes Annual
- $6,889
Location
Legal
Based on information submitted to the MLS GRID as of 2026-09-04 01:06:38 UTC. All data is obtained from various sources and may not have been verified by broker or MLS GRID. Supplied Open House Information is subject to change without notice. All information should be independently reviewed and verified for accuracy. Properties may or may not be listed by the office/agent presenting the information.
The information being provided is for consumers' personal, non-commercial use and may not be used for any purpose other than to identify prospective properties consumers may be interested in purchasing. Based on information from the Austin Board of REALTORS®. Neither the Board nor ACTRIS guarantees or is in any way responsible for its accuracy. All data is provided "AS IS" and with all faults. Data maintained by the Board or ACTRIS may not reflect all real estate activity in the market.
Last Updated: Sep 4, 2026 1:06 AM. Source: ACTRIS
Provided By
Listed by Shabana Noorani (#689456), (512) 900-9905
Listing Office: Supreme 1 Realty, LLC (#700601)
Provided By (Buyer)
Buyer's Agent: Vanessa Stroud (#684230)
Buyer's Office: Redfin Corporation (#5813)