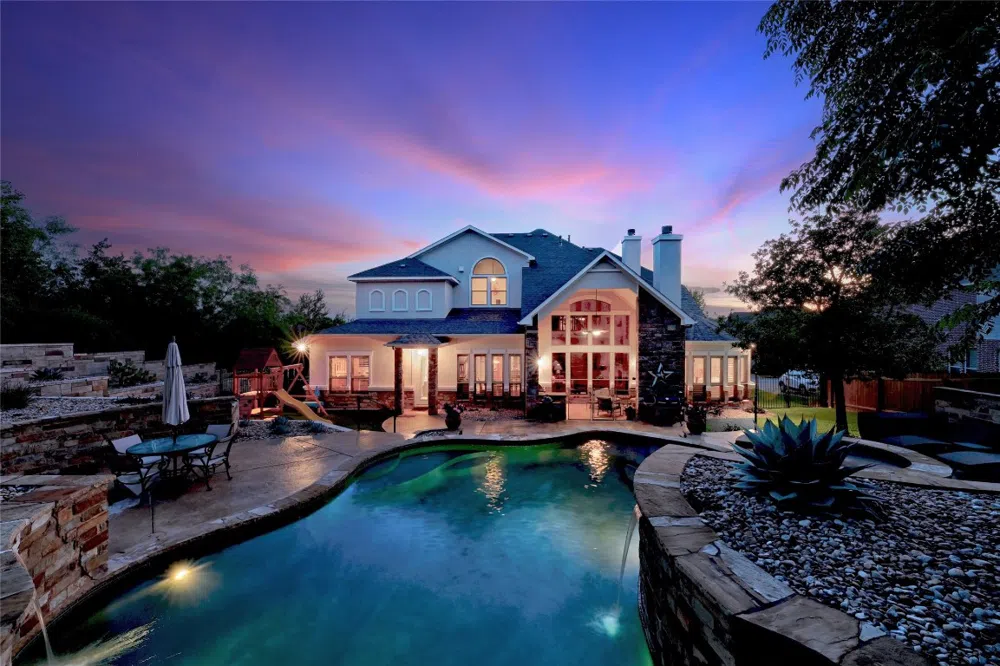
This jewel of a home sits on almost a half acre in the highly sought after Estates at Westridge - a luxurious section of Steiner Ranch. Beautiful finish out and attention to detail. Immaculate home features wood floors, plantation shutters, open floor plan, gourmet kitchen with walk in pantry, huge laundry room, & multiple areas for storage. The primary bedroom is located downstairs with 2 walk in closets. Large guest suite is also located on the first floor. Work from home in your dedicated office with custom built-ins. Upstairs features 2 spacious bedrooms with walk in closets, separate game room & spacious theater room. Covered outdoor living area with gas fireplace & built in grill. Very private & unbelievably gorgeous terraced back yard with resort style pool, hot tub, & manicured lawn. Three car side entry garage. HOA includes access to three community centers which include two junior olympic sized pools, a resort pool, a splash pool, splash pad, and two baby pools. Also located at the community centers are eight lighted tennis courts and four basketball courts. Residents have exclusive access to the Lake Club which is located on Lake Austin, as well as seven parks and four multi-purpose athletic fields. With over 20 miles of serene hiking trails, Steiner Ranch is lined with manicured landscaping throughout the community. Don't miss this beautiful home!
Property Details
- Interior
- Breakfast Bar, Bookcases, Separate Formal Dining Room, Entrance Foyer, High Ceilings, Interior Steps, Multiple Living Areas, Mul
- Fireplaces
- 2
- Cooling
- 1
- Heating
- Central, Natural Gas
- Cooling Features
- Central Air, Electric
- Bedrooms
- 5
- Bathrooms
- 4.5
- Full Baths
- 4
- Half Baths
- 1
- View
- Trees Woods
- Lot Features
- Irregular Lot, Native Plants, Sprinklers Automatic, Trees Medium Size, Xeriscape
- Lot Description
- Irregular Lot, Native Plants, Sprinklers Automatic, Trees Medium Size, Xeriscape
- Pool
- 1
- Pool Description
- In Ground, Pool Spa Combo, Community
- Pool Features
- In Ground, Pool Spa Combo, Community
- Exterior Features
- Exterior Steps, Rain Gutters
- Exterior Materials
- Exterior Steps, Rain Gutters
- Pool Shared
- 1
- Acres
- 0.0
- Square Feet
- 4478.0
- Lot Size (sqft)
- 0.383
- Parking Features
- Attached, Garage, Garage Door Opener, Garage Faces Side
- Parking
- 1
- Parking Spaces
- 3.0
- Parking Type
- Garage
- Parking Garage Spaces
- 3.0
- Property Type
- Purchase
- Property Subtype Additional
- Single Family Residence
- Year Built
- 2010
- Foundation
- Slab
- Roof
- Composition
- Sewer Information
- Municipal Utility District
- Utility Source
- Municipal Utility District
- Utility Features
- Electricity Available, Natural Gas Available, Underground Utilities
- Appliances
- Built In Oven, Double Oven, Dishwasher, Gas Cooktop, Disposal, Gas Water Heater, Microwave, Self Cleaning Oven
- Subdivision
- Steiner Ranch
- Community Features
- Common Grounds Area, Clubhouse, Community Mailbox, Golf, Lake, Playground, Park, Pool, Tennis Courts, Trails Paths, Curbs
- School District
- Leander ISD
- Elementary School
- Steiner Ranch
- Middle School
- Canyon Ridge
- High School
- Vandegrift
- County
- Travis
- Region
- Austin
- Original List Price
- $1,499,900
- Days on Market (Cumulative)
- 11
- Taxes Annual
- $23,480
- HOA
- 1
- HOA Fees
- 950.0
Location
Legal
Based on information submitted to the MLS GRID as of 2026-09-18 15:51:41 UTC. All data is obtained from various sources and may not have been verified by broker or MLS GRID. Supplied Open House Information is subject to change without notice. All information should be independently reviewed and verified for accuracy. Properties may or may not be listed by the office/agent presenting the information.
The information being provided is for consumers' personal, non-commercial use and may not be used for any purpose other than to identify prospective properties consumers may be interested in purchasing. Based on information from the Austin Board of REALTORS®. Neither the Board nor ACTRIS guarantees or is in any way responsible for its accuracy. All data is provided "AS IS" and with all faults. Data maintained by the Board or ACTRIS may not reflect all real estate activity in the market.
Last Updated: Sep 18, 2026 3:51 PM. Source: ACTRIS
Provided By
Listed by Crystal Kilpatrick (#479475), (512) 680-5835
Listing Office: Keller Williams Realty (#0991)
Provided By (Buyer)
Buyer's Agent: Stephanie Lewis (#600517)
Buyer's Office: Realty Austin (#3788)