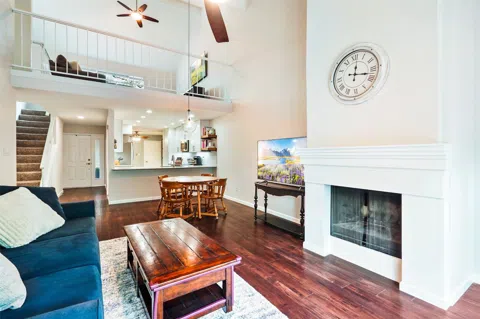
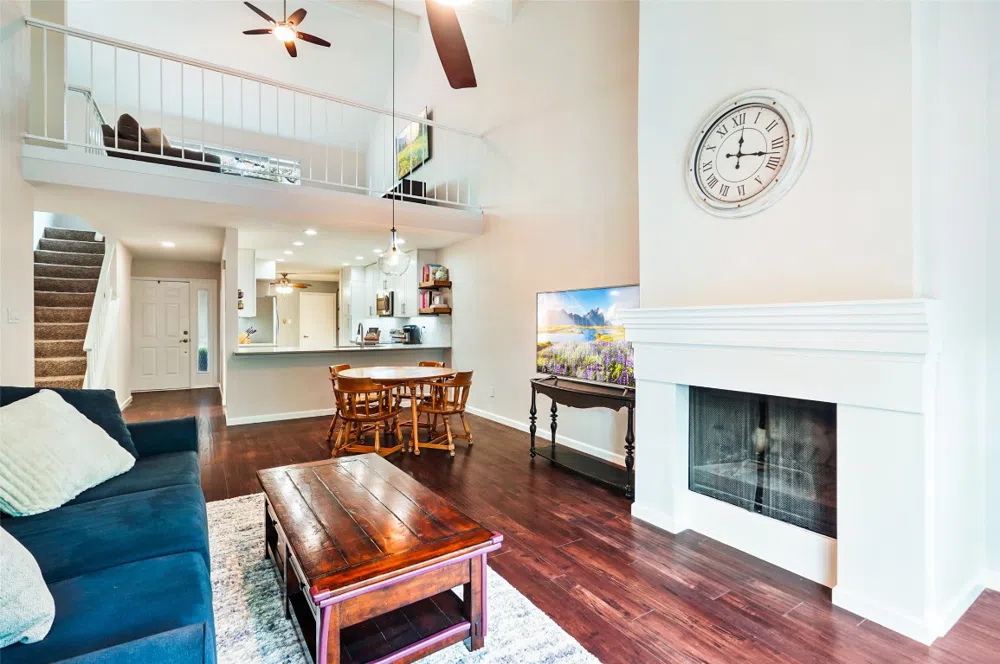
Welcome to your new home, in the sought-after community of Summerwood! Nestled within lush, tree-covered surroundings and offering exceptional extras, this end unit townhome is located on a cul-de-sac, updated and ready to move in! Updates galore. NEW WINDOWS installed Feb 2023, Rheem WATER HEATER added Dec 2021, HVAC system replaced Jan 2020.
Step inside to the open and spacious floor plan, designed to maximize both functionality and comfort. Soaring ceilings and a brick lined fireplace accent the open living and dining area. The tasteful blend of wood and tile flooring exudes timeless beauty, while plush, quiet carpeting upstairs provides a cozy and comfortable retreat.
On the main level, you will find the master suite, a secondary bedroom, and 2 full updated baths, offering ease of access and privacy. The updated kitchen features stone counter tops, stainless steel appliances, and includes a breakfast area. Upstairs, you will find versatile spaces for relaxation and entertainment with a loft gameroom, a 3rd bedroom/flex room, and an updated powder room.
Unwind in your backyard oasis, complete with an expanded wood deck and cobblestone patio. The surrounding greenspace, community green paths and swimming pool make for either a tranquil retreat or perfect area for spending quality time with friends and loved ones. With a roomy 2-car garage and an abundance of closet space, you can easily keep your belongings organized and maintain a clutter-free living environment.
Conveniently located across from the community pool and additional greenspace area. The neighborhood is 2 minutes from Steck and Mopac and 15 minutes from downtown Austin. Shopping and more are just around the corner.
Don’t miss the opportunity to experience the unmatched charm of this wonderful townhome.
Property Details
- Interior
- Breakfast Bar, High Ceilings, Interior Steps, Multiple Living Areas, Main Level Primary, Quartz Counters, Recessed Lighting, Wal
- Fireplaces
- 1
- Cooling
- 1
- Heating
- Central, Heat Pump
- Cooling Features
- Central Air
- Bedrooms
- 3
- Bathrooms
- 2.5
- Full Baths
- 2
- Half Baths
- 1
- View
- Park Greenbelt
- Lot Features
- Cul De Sac, Backs To Greenbelt Park, Sprinklers In Front, Many Trees, Sprinklers Automatic, Sprinklers In Ground
- Lot Description
- Cul De Sac, Backs To Greenbelt Park, Sprinklers In Front, Many Trees, Sprinklers Automatic, Sprinklers In Ground
- Exterior Features
- Exterior Steps
- Exterior Materials
- Exterior Steps
- Acres
- 0.0
- Square Feet
- 1775.0
- Lot Size (sqft)
- 0.079
- Parking
- 1
- Parking Spaces
- 2
- Parking Type
- Garage
- Parking Garage Spaces
- 2.0
- Property Type
- Purchase
- Property Subtype Additional
- Townhouse
- Year Built
- 1978
- Foundation
- Slab
- Roof
- Composition
- Sewer Information
- Public Sewer
- Utility Source
- Public
- Utility Features
- Electricity Available, Other, Underground Utilities
- Appliances
- Dishwasher, Electric Water Heater, Free Standing Range, Disposal, Microwave, Stainless Steel Appliances
- Subdivision
- Summer Wood Ph 02 Sec 03
- School District
- Austin ISD
- Elementary School
- Hill
- Middle School
- Murchison
- High School
- Anderson
- County
- Travis
- Region
- Austin
- Original List Price
- $599,000
- Days on Market (Cumulative)
- 14
- HOA
- 1
- HOA Fees
- 215.0
Location
Legal
Based on information submitted to the MLS GRID as of 2026-08-31 06:31:52 UTC. All data is obtained from various sources and may not have been verified by broker or MLS GRID. Supplied Open House Information is subject to change without notice. All information should be independently reviewed and verified for accuracy. Properties may or may not be listed by the office/agent presenting the information.
The information being provided is for consumers' personal, non-commercial use and may not be used for any purpose other than to identify prospective properties consumers may be interested in purchasing. Based on information from the Austin Board of REALTORS®. Neither the Board nor ACTRIS guarantees or is in any way responsible for its accuracy. All data is provided "AS IS" and with all faults. Data maintained by the Board or ACTRIS may not reflect all real estate activity in the market.
Last Updated: Aug 31, 2026 6:31 AM. Source: ACTRIS
Provided By
Listed by Frank West (#597655), (512) 263-5655
Listing Office: Coldwell Banker Realty (#024R10)
Provided By (Buyer)
Buyer's Agent: Tera Dallas (#437770)
Buyer's Office: Kuper Sotheby's Int. Realty (#001203)