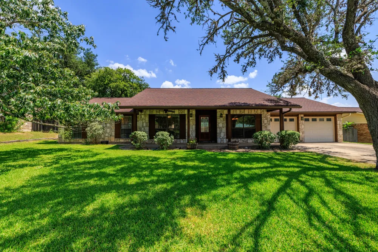
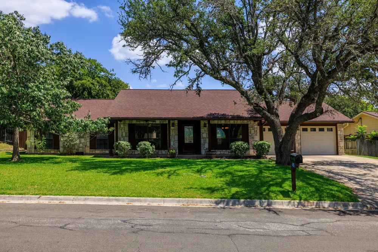
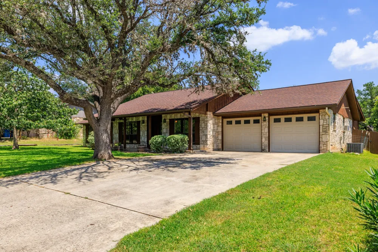
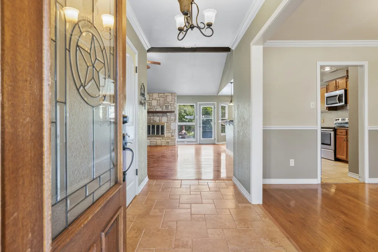
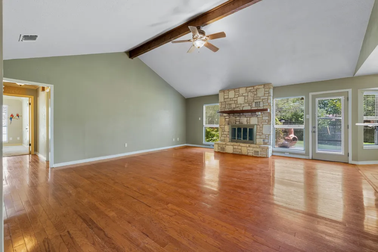
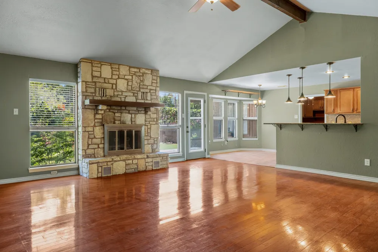
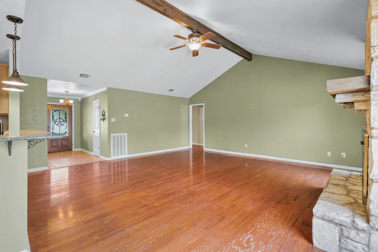
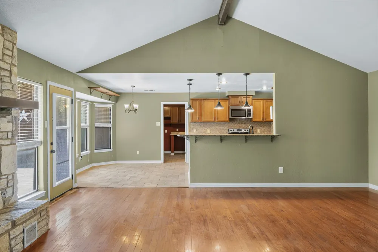
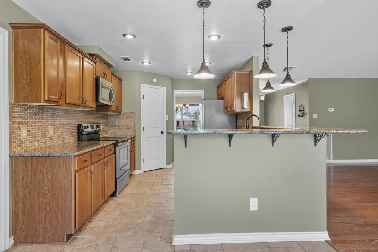
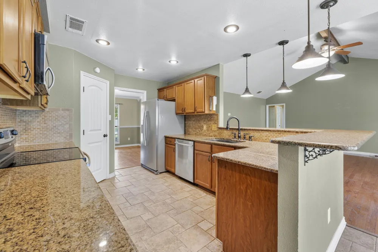
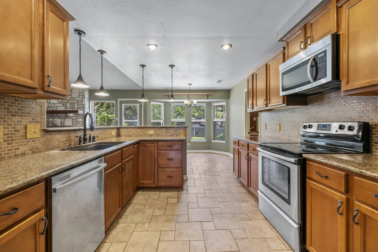
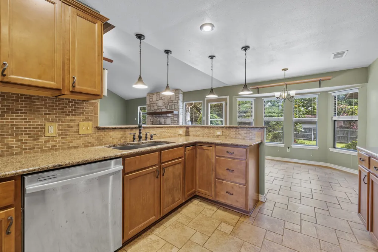
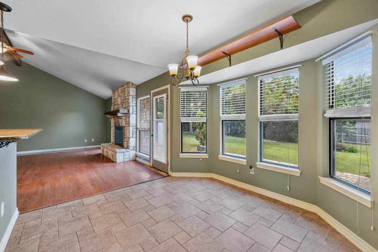
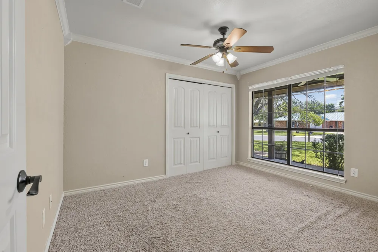
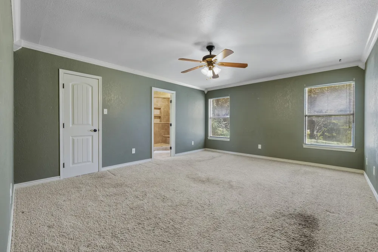
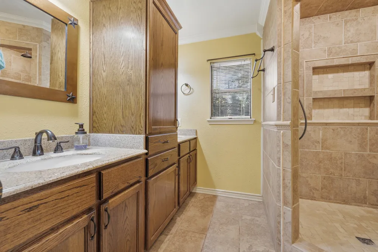
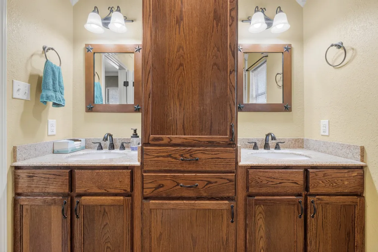
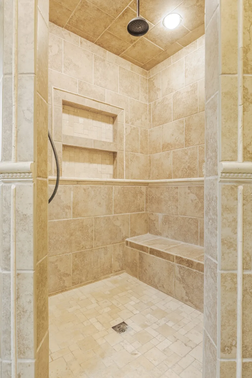
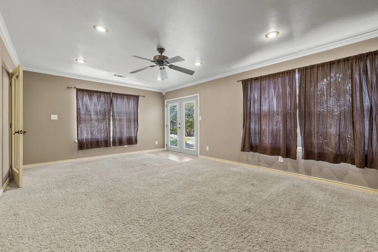
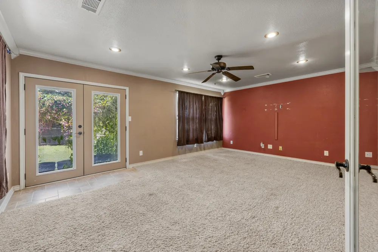
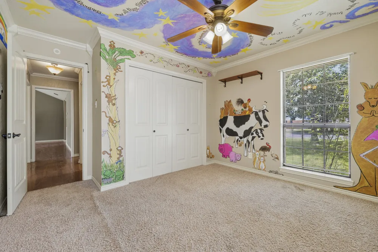
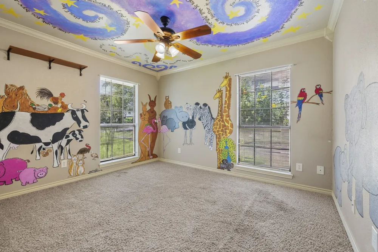
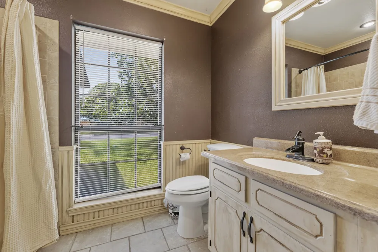
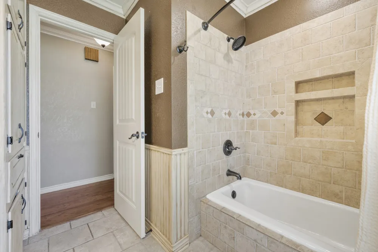
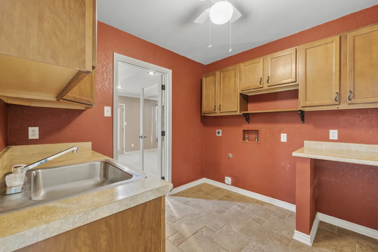
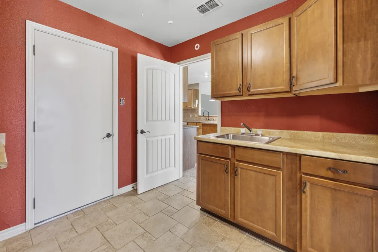
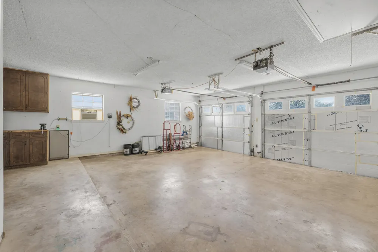
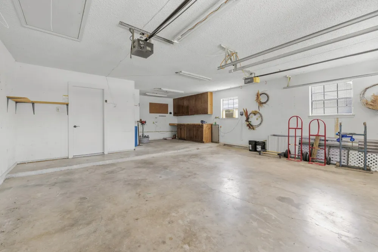
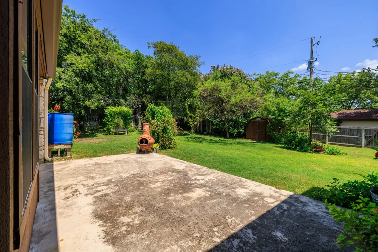
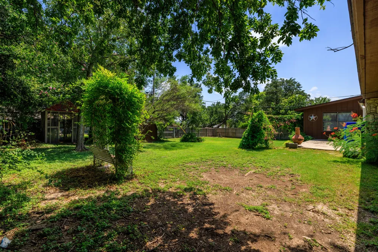
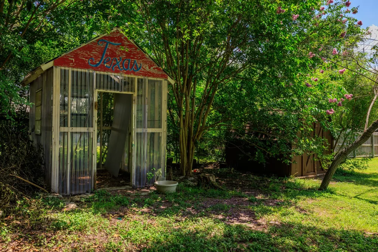
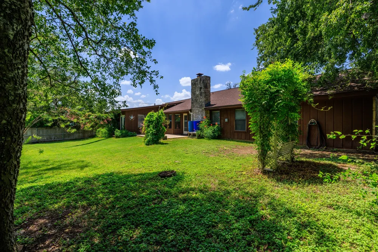
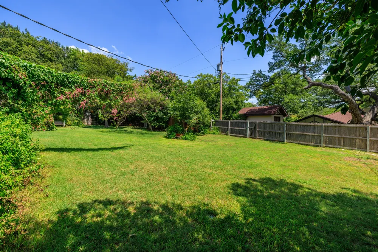
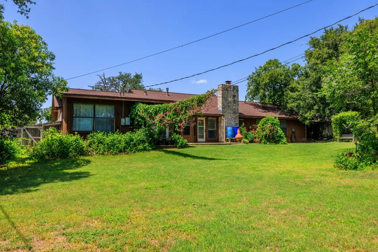
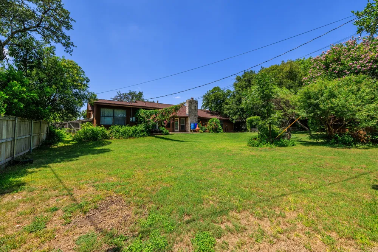
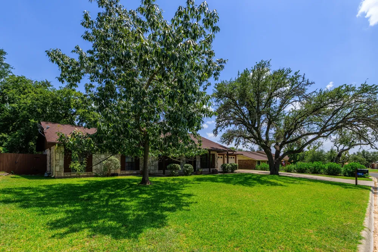
Set beneath mature trees in a well-established Kerrville neighborhood, this spacious 3-bedroom, 2-bath home offers 2,115+/- square feet of comfortable living space with a layout designed for both everyday living and entertaining. A welcoming tiled foyer with a decorative glass front door and chandelier opens into the main living area, creating an inviting first impression with a clear view toward the home's stone fireplace. The living room is anchored by a floor-to-ceiling stone fireplace and features hardwood flooring, a vaulted ceiling, and an exposed wood beam. The adjoining kitchen and dining areas keep the main gathering spaces connected, with the kitchen offering abundant cabinetry and counter space, stainless steel appliances, a breakfast bar with pendant lighting, and tile flooring. A wall of windows along the dining area brings in natural light while overlooking the backyard. The generously sized primary bedroom includes an ensuite bath with dual vanities and a tiled walk-in shower with a built-in bench and shelving. Two additional bedrooms provide flexibility for family, guests, or a home office, while a separate bonus room adds even more usable space for a second living area, hobby room, playroom, or workspace. Outside, the 0.28+/- acre property offers a spacious privacy-fenced backyard framed by mature trees and established greenery. An open lawn provides plenty of usable outdoor space, while a patio, garden structure with greenhouse potential, and separate storage shed add versatility for gardening, hobbies, storage, or simply enjoying the shaded backyard setting. Conveniently located approximately three minutes from Tally Elementary and about five minutes from Walmart, shopping, dining, and other everyday necessities, this home combines the space and character of an established property with easy access to Kerrville amenities.
Property Details
- Interior
- Ceiling Fans, Double Vanity, Entrance Foyer, Storage, Vaulted Ceilings, Walk In Closets
- Fireplaces
- 1
- Cooling
- 1
- Heating
- Central, Natural Gas
- Cooling Features
- Central Air
- Bedrooms
- 3
- Bathrooms
- 2.0
- Full Baths
- 2
- View
- Neighborhood
- Lot Features
- Back Yard, City Lot, Front Yard, Moderate Trees
- Lot Description
- Back Yard, City Lot, Front Yard, Moderate Trees
- Exterior Features
- Garden, Private Yard
- Exterior Materials
- Garden, Private Yard
- Acres
- 0.0
- Square Feet
- 2115.0
- Lot Size (sqft)
- 0.2843
- Parking Features
- Attached, Garage Faces Front, Garage
- Parking
- 1
- Parking Spaces
- 2.0
- Parking Type
- Garage
- Parking Garage Spaces
- 2.0
- Property Type
- Purchase
- Property Subtype Additional
- Single Family Residence
- Year Built
- 1982
- Foundation
- Slab
- Roof
- Composition
- Sewer Information
- Public Sewer
- Utility Source
- Public
- Utility Features
- Electricity Connected
- Appliances
- Microwave, Range, Refrigerator
- Subdivision
- Forest West 4
- School District
- Kerrville Isd
- Elementary School
- Outside School District
- Middle School
- Outside School District
- High School
- Outside School District
- County
- Kerr
- Region
- Kerrville
- Original List Price
- $448,000
- Days on Market (Cumulative)
- 17
- Taxes Annual
- $7,389
Location
Legal
Based on information submitted to the MLS GRID as of 2026-08-18T09:01:47Z UTC. All data is obtained from various sources and may not have been verified by broker or MLS GRID. Supplied Open House Information is subject to change without notice. All information should be independently reviewed and verified for accuracy. Properties may or may not be listed by the office/agent presenting the information.
The information being provided is for consumers' personal, non-commercial use and may not be used for any purpose other than to identify prospective properties consumers may be interested in purchasing. Based on information from the Austin Board of REALTORS®. Neither the Board nor ACTRIS guarantees or is in any way responsible for its accuracy. All data is provided "AS IS" and with all faults. Data maintained by the Board or ACTRIS may not reflect all real estate activity in the market.
Provided By
Listed by Justin Cop (#613372)
Listing Office: Fredericksburg Realty (#700101)