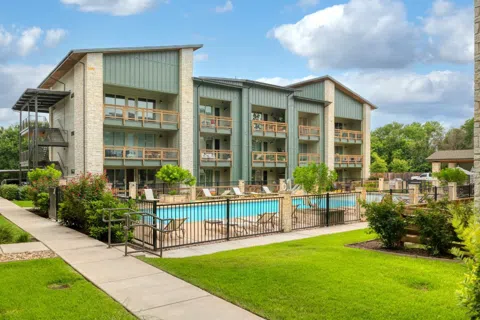
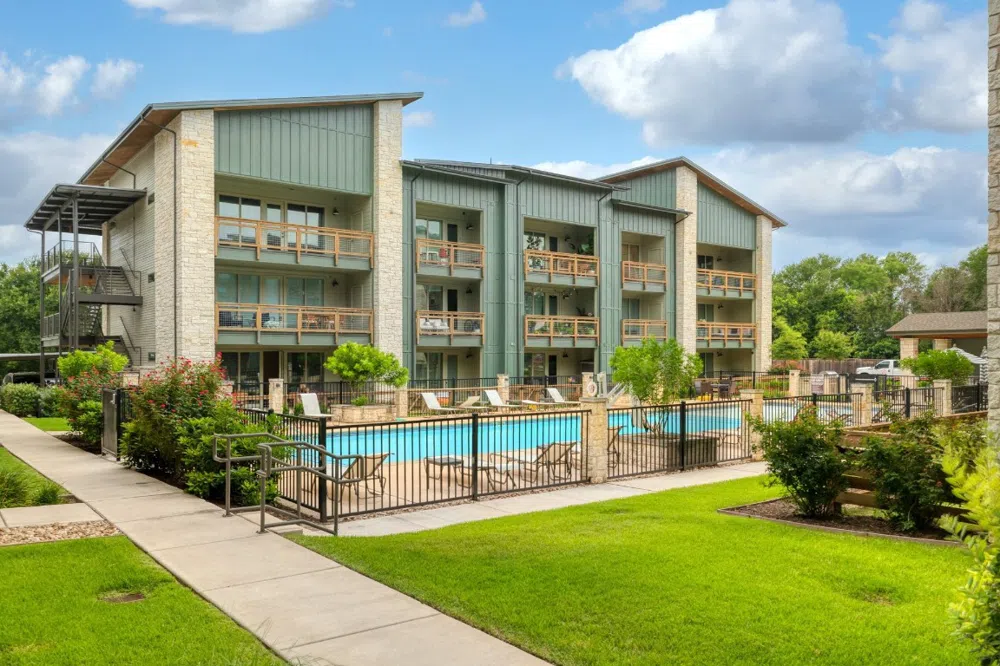
This stunning two-bedroom, two-bathroom condo, built in 2020, offers contemporary living at its finest. Located just 5 miles southwest of downtown and 11 miles from the airport, this condo provides the perfect balance of convenience and tranquility. Every single closet has been professionally Elfa'd to make organizing your things a breeze. Enjoy open living areas with modern finishings that are perfect for entertaining, and relax on your expansive private balcony. The resort-style community pool, beautifully landscaped grounds, and community dog parks add to the appeal, creating a perfect oasis for you and your furry friends. Reserved covered parking for two cars ensures your vehicles are protected. Move in now and start enjoying your new home right away.
Nearby, you'll find a variety of entertainment, shopping, dining, and wellness options, including Regal Westgate Movie Theater, Austin Bouldering Project, Central Market, Whole Earth, El Alma Mexican Food, Saps Fine Thai, Black Swan Yoga, Flow Yoga and much more. This condo offers the ideal blend of luxury, comfort, and accessibility. Don’t miss out on this amazing opportunity to live in one of the best communities around. Schedule your tour today!
Property Details
- Interior
- Ceiling Fans, Double Vanity, High Ceilings, Main Level Primary, No Interior Steps, Open Floorplan, Quartz Counters, High Speed I
- Cooling
- 1
- Heating
- Central
- Cooling Features
- Central Air
- Bedrooms
- 2
- Bathrooms
- 2.0
- Full Baths
- 2
- View
- Neighborhood
- Lot Features
- Landscaped, Native Plants, Near Public Transit, Few Trees
- Lot Description
- Landscaped, Native Plants, Near Public Transit, Few Trees
- Pool Description
- None, Community
- Pool Features
- None, Community
- Exterior Features
- Balcony
- Exterior Materials
- Balcony
- Pool Shared
- 1
- Acres
- 0.0
- Square Feet
- 1073.0
- Lot Size (sqft)
- 0.0656
- Parking Features
- Assigned, Detached, Gated, Off Street, Secured, Covered
- Parking Spaces
- 2.0
- Parking Garage Spaces
- 0.0
- Property Type
- Rental
- Property Subtype Additional
- Condominium
- Year Built
- 2019
- Foundation
- Slab
- Roof
- Built Up
- Sewer Information
- Public Sewer
- Utility Source
- Public
- Utility Features
- Cable Available, Electricity Connected, Fiber Optic Available, Water Connected
- Appliances
- Dryer, Washer Dryer Stacked, Dishwasher, Energy Star Qualified Appliances, Free Standing Electric Oven, Disposal, Microwave, Plu
- Subdivision
- The Grange
- Community Features
- Barbecue, Common Grounds Area, Community Mailbox, Dog Park, Gated, Internet Access, Pet Amenities, Park, Pool
- School District
- Austin ISD
- Elementary School
- Sunset Valley
- Middle School
- Covington
- High School
- Crockett
- County
- Travis
- Region
- Austin
- Date Available
- June 22, 2024
- Original List Price
- $2,495
- Days on Market (Cumulative)
- 32
- HOA
- 1
- Pets
- Cats Ok, Dogs Ok, Negotiable, Size Limit
Location
Legal
Based on information submitted to the MLS GRID as of 2026-09-03 19:06:47 UTC. All data is obtained from various sources and may not have been verified by broker or MLS GRID. Supplied Open House Information is subject to change without notice. All information should be independently reviewed and verified for accuracy. Properties may or may not be listed by the office/agent presenting the information.
The information being provided is for consumers' personal, non-commercial use and may not be used for any purpose other than to identify prospective properties consumers may be interested in purchasing. Based on information from the Austin Board of REALTORS®. Neither the Board nor ACTRIS guarantees or is in any way responsible for its accuracy. All data is provided "AS IS" and with all faults. Data maintained by the Board or ACTRIS may not reflect all real estate activity in the market.
Last Updated: Sep 3, 2026 7:06 PM. Source: ACTRIS
Provided By
Listed by Jay Reynolds (#676400), (512) 440-1799
Listing Office: Zilker Properties of Austin (#097E)
Provided By (Buyer)
Buyer's Agent: Jay Reynolds (#676400)
Buyer's Office: Zilker Properties of Austin (#097E)