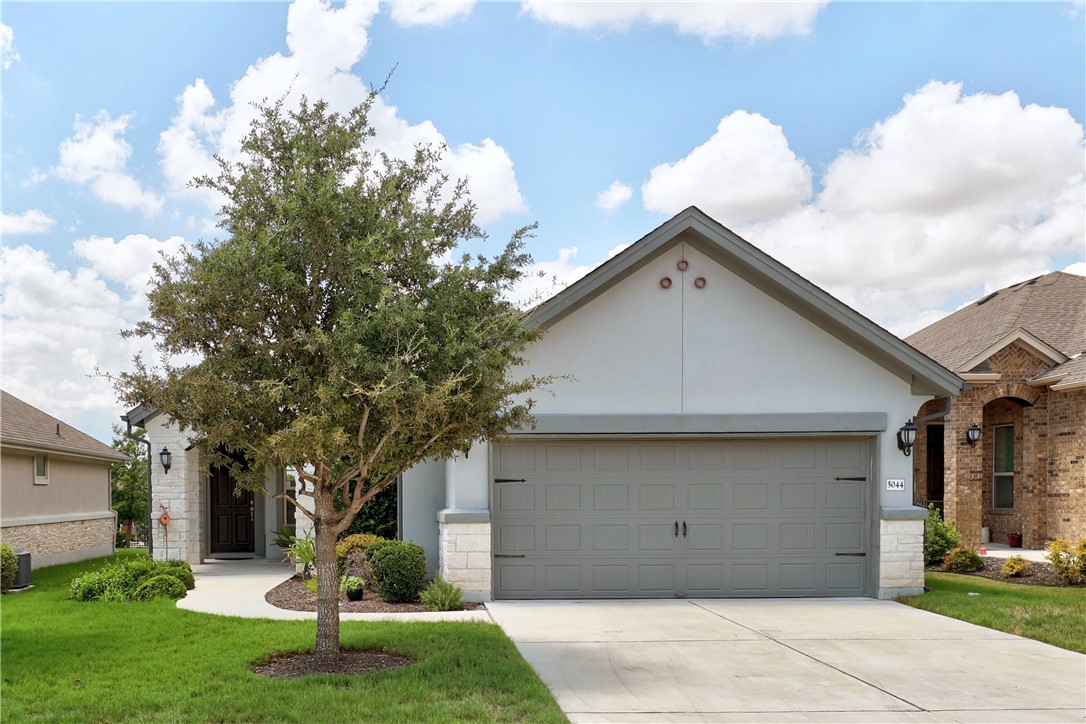
Fabulous price for this neighborhood. Builder is selling this home plan for much more! This home looks like it was just built! Located in a Resort-style, active 55+ community, this home is. The sought after Coalmont floorplan features a flexible floor plan with an open split bedroom layout, high ceilings, a front porch plus a spacious covered patio. The Foyer provides a welcoming entrance. The Living Room is open to the Kitchen and Formal Dining Area (which could also be used as a Home Office-add a decorative partition OR add a wall to close off the area to have a separate room).You’ll find lovely wood flooring and plenty of windows for natural lighting. The Kitchen is a dream, featuring granite counter tops, subway tile backsplash, an expansive center island with plenty of storage and a breakfast bar for casual meals, stainless appliances including a French Door refrigerator, walk-in pantry, and an abundance of cabinets. The generously sized owner’s suite features a large walk-in closet, and a spa-like bathroom with a glass enclosed shower with a seat and dual vanities on each side of the shower. The secondary bedroom has a walk-in closet and is located on the opposite side of the home next to the full bath and utility room, which includes the washer and dryer. This home is located close to the Clubhouse called The Lodge, which features resort style amenities. Outdoors you’ll find a Lagoon Style pool w/lap lanes, hot tub, tennis courts, bocce ball and pickle ball courts, fire pit and BBQ Area, and an amphitheater. Indoor amenities include Fitness Center, Aerobics,Billiards/Card Room, and event center. Organized activities include aerobics, aqua fitness, yoga, Zumba, Bunco and Mahjong, Happy Hours! Easy access to SH 130 and I 35. Close to restaurants, shopping inc. Round Rock Outlet Mall, Dell Diamond, Kalahari Resort and more.
Property Details
- Interior
- Breakfast Bar, Ceiling Fans, Double Vanity, Granite Counters, High Ceilings, In Law Floorplan, Kitchen Island, Main Level Primar
- Cooling
- 1
- Heating
- Central, Natural Gas
- Cooling Features
- Central Air, Ceiling Fans
- Bedrooms
- 2
- Bathrooms
- 2.0
- Full Baths
- 2
- View
- Neighborhood
- Lot Features
- Back Yard, Level, Sprinklers Automatic, Trees Small Size
- Lot Description
- Back Yard, Level, Sprinklers Automatic, Trees Small Size
- Pool Description
- None, Community
- Pool Features
- None, Community
- Exterior Features
- Rain Gutters
- Exterior Materials
- Rain Gutters
- Pool Shared
- 1
- Acres
- 0.0
- Square Feet
- 1760.0
- Lot Size (sqft)
- 0.171
- Parking Features
- Garage, Garage Door Opener
- Parking
- 1
- Parking Spaces
- 2.0
- Parking Type
- Garage
- Parking Garage Spaces
- 2.0
- Property Type
- Purchase
- Property Subtype Additional
- Single Family Residence
- Year Built
- 2017
- Foundation
- Slab
- Roof
- Composition
- Sewer Information
- Public Sewer
- Utility Source
- Public
- Utility Features
- Electricity Connected, Natural Gas Connected, Sewer Connected, Water Connected
- Appliances
- Dryer, Dishwasher, Disposal, Gas Range, Gas Water Heater, Microwave, Refrigerator, Washer
- Subdivision
- Vizcaya
- Senior Community
- 1
- Community Features
- Common Grounds Area, Clubhouse, Fitness Center, Pool
- School District
- Round Rock ISD
- Elementary School
- Teravista
- Middle School
- Hopewell
- High School
- Stony Point
- County
- Williamson
- Region
- Round Rock
- Original List Price
- $455,000
- Days on Market (Cumulative)
- 499
- HOA
- 1
- HOA Fees
- 540.0
Location
Legal
Based on information submitted to the MLS GRID as of 2026-09-16 05:02:02 UTC. All data is obtained from various sources and may not have been verified by broker or MLS GRID. Supplied Open House Information is subject to change without notice. All information should be independently reviewed and verified for accuracy. Properties may or may not be listed by the office/agent presenting the information.
The information being provided is for consumers' personal, non-commercial use and may not be used for any purpose other than to identify prospective properties consumers may be interested in purchasing. Based on information from the Austin Board of REALTORS®. Neither the Board nor ACTRIS guarantees or is in any way responsible for its accuracy. All data is provided "AS IS" and with all faults. Data maintained by the Board or ACTRIS may not reflect all real estate activity in the market.
Last Updated: Sep 16, 2026 5:02 AM. Source: ACTRIS
Provided By
Listed by Mary Merrell (#508826), (512) 346-3550
Listing Office: Keller Williams Realty (#099101)
Provided By (Buyer)
Buyer's Agent: Kim Whitlock (#499202)
Buyer's Office: Keller Williams Realty-RR WC (#099102)