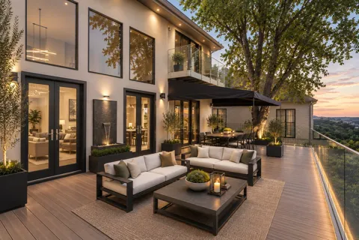
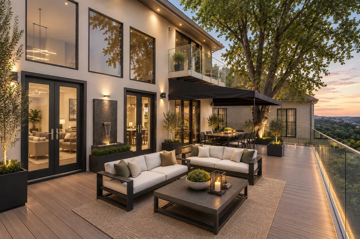
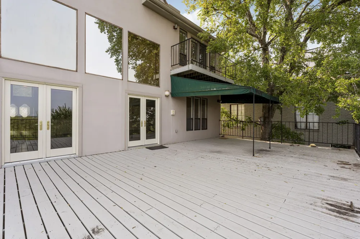
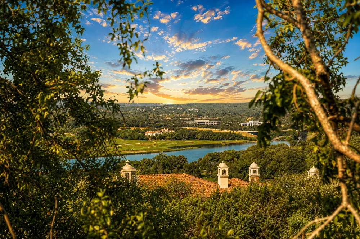
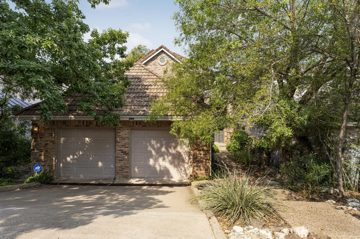
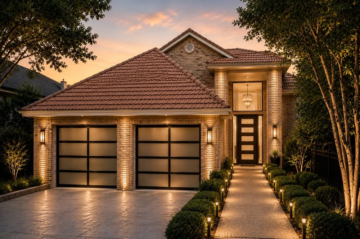
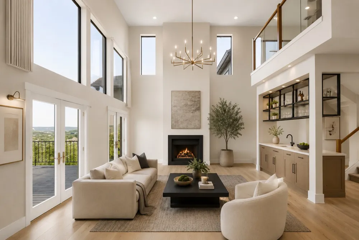
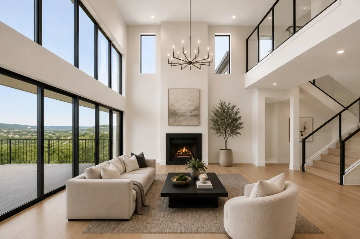
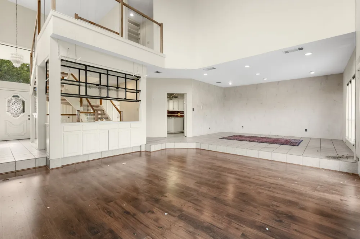
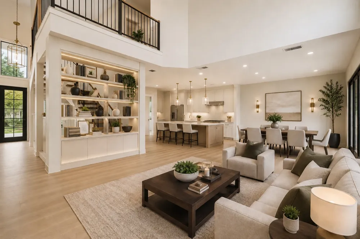
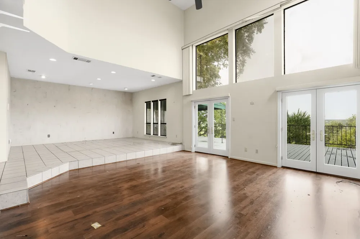
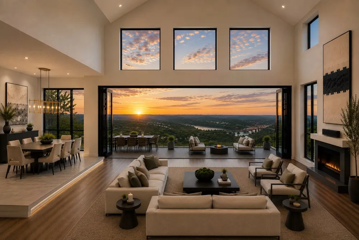
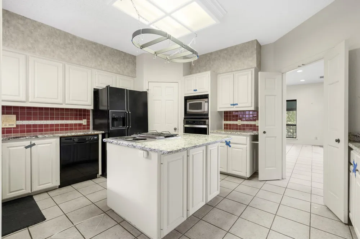
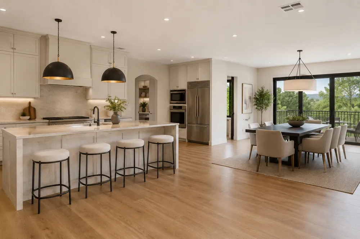
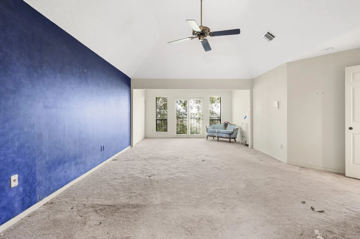
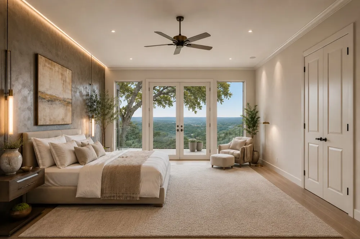
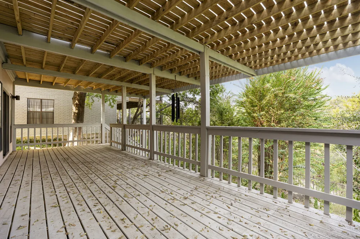
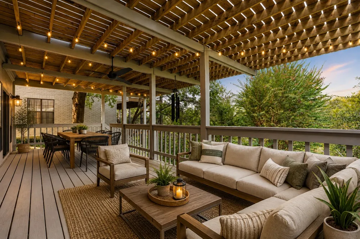
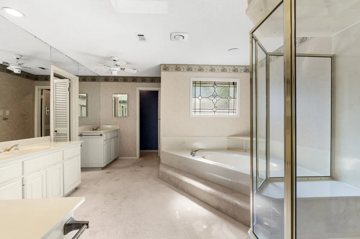
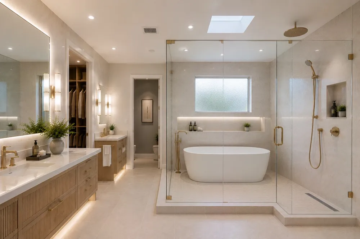
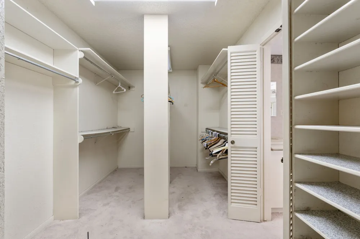
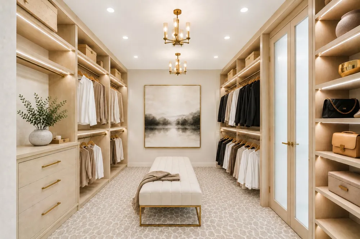
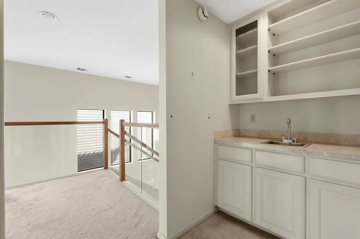
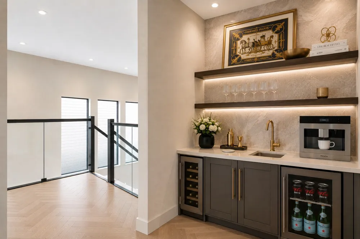
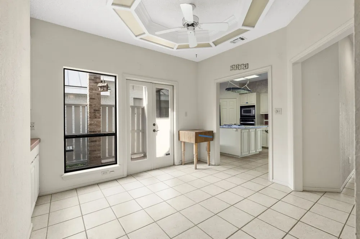
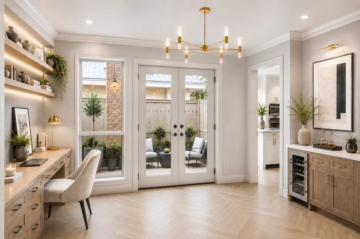
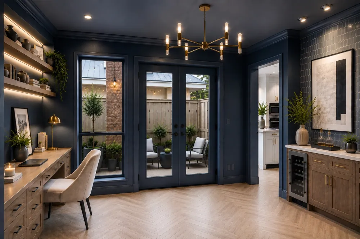
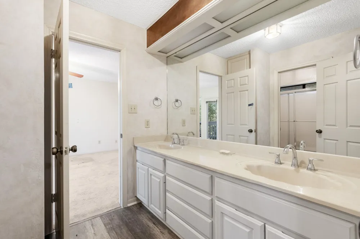
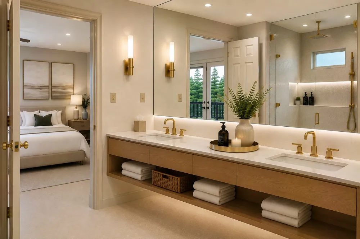
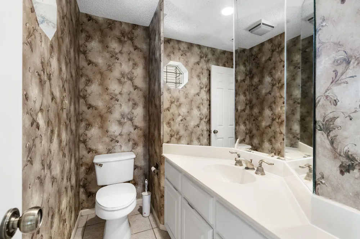
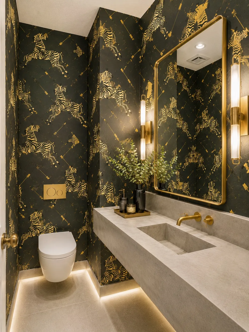
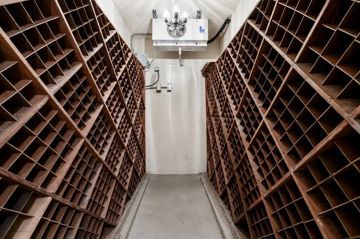
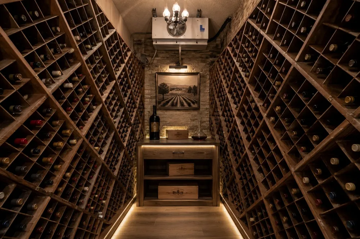
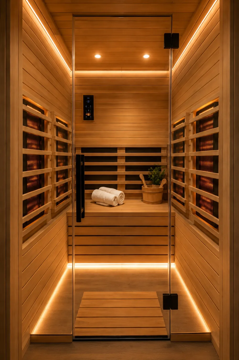
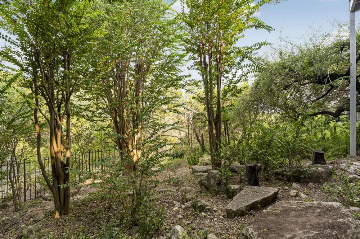
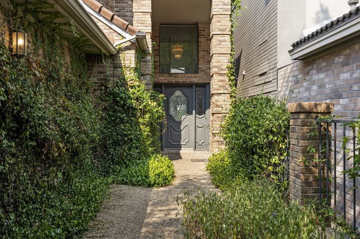
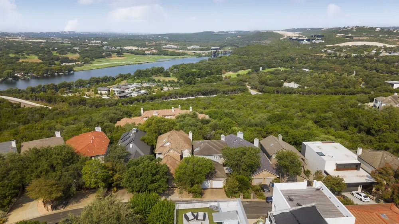
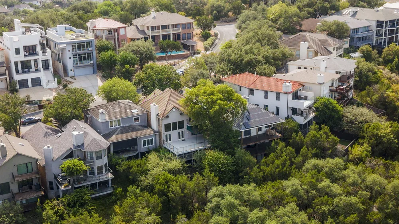
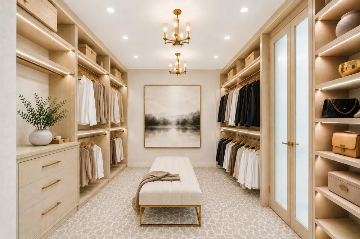
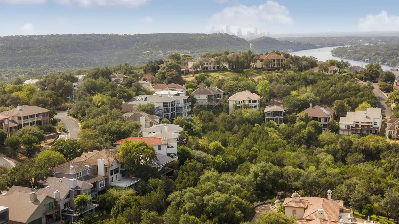
Imagine standing on a high ridge in Northwest Hills, cocktail in hand, watching the sunset glow against the arches of the Pennybacker Bridge; that’s the daily backdrop at this 3-bedroom, 2.5-bath, 3-story hillside single-family home. Original 1984 architecture brings serious character and front-row seats to Lake Austin and the Austin Country Club below. Calling Northwest Hills home means winding drives under mature oak trees, true hilltop privacy, and an authentic Austin neighborhood vibe that takes decades to cultivate. Inside, 3,076 sq ft of split-level space gives you phenomenal bones and room to execute your own big vision. The main-floor living room steals the show with soaring vaulted ceilings and walls of glass framing those panoramic views. The kitchen offers a great footprint with white cabinetry and granite counters. French doors lead from the living room straight out onto an expansive deck built for weekend gatherings and watching the boats pass on the water. Upstairs, the primary bedroom suite enjoys elevated views, great natural light and an ensuite bathroom. The lowest floor features 2 guest bedrooms, a full bathroom and hides a private wine cellar along with tons of storage. The exterior offers a tile roof set among established trees. Tucked into one of Northwest Hills’ most scenic pockets, you are minutes from Loop 360, Mopac, Bull Creek Greenbelt, and Mount Bonnell. Grab coffee down Far West Blvd, head to The Domain for dinner, or reach Downtown Austin in no time, all while coming home to a hilltop retreat that feels miles away from the ordinary. Whether you keep the existing footprint and bring it to life with cosmetic updates, or go for a full down-to-the-studs transformation, you can’t go wrong with structural bones this solid and views this rare in Northwest Hills. Please note that the photos contain AI generated images for imagination/idea purposes.
Property Details
- Interior
- Breakfast Bar, Built In Features, Ceiling Fans, Separate Formal Dining Room, Double Vanity, Entrance Foyer, Eat In Kitchen, High
- Fireplaces
- 1
- Cooling
- 1
- Heating
- Central
- Cooling Features
- Central Air, Ceiling Fans
- Bedrooms
- 3
- Bathrooms
- 2.5
- Full Baths
- 2
- Half Baths
- 1
- View
- Hills,Panoramic
- Lot Features
- Interior Lot, Landscaped, Views
- Lot Description
- Interior Lot, Landscaped, Views
- Exterior Features
- Private Yard
- Exterior Materials
- Private Yard
- Acres
- 0.0
- Square Feet
- 3076.0
- Lot Size (sqft)
- 0.1181
- Parking Features
- Door Multi, Driveway, Garage Faces Front, Garage
- Parking
- 1
- Parking Spaces
- 4.0
- Parking Type
- Driveway
- Parking Garage Spaces
- 2.0
- Property Type
- Purchase
- Property Subtype Additional
- Single Family Residence
- Year Built
- 1984
- Foundation
- Slab
- Roof
- Tile
- Sewer Information
- Public Sewer
- Utility Source
- Public
- Utility Features
- Electricity Available, Sewer Available, Water Available
- Appliances
- Built In Oven, Cooktop, Dishwasher, Microwave
- Subdivision
- Cat Mountain
- School District
- Austin ISD
- Elementary School
- Highland Park
- Middle School
- Lamar (Austin ISD)
- High School
- McCallum
- County
- Travis
- Region
- Austin
- Original List Price
- $900,000
- Days on Market (Cumulative)
- 12
- Taxes Annual
- $21,729
- HOA
- 1
Location
Legal
Based on information submitted to the MLS GRID as of 2026-09-08T21:52:48Z UTC. All data is obtained from various sources and may not have been verified by broker or MLS GRID. Supplied Open House Information is subject to change without notice. All information should be independently reviewed and verified for accuracy. Properties may or may not be listed by the office/agent presenting the information.
The information being provided is for consumers' personal, non-commercial use and may not be used for any purpose other than to identify prospective properties consumers may be interested in purchasing. Based on information from the Austin Board of REALTORS®. Neither the Board nor ACTRIS guarantees or is in any way responsible for its accuracy. All data is provided "AS IS" and with all faults. Data maintained by the Board or ACTRIS may not reflect all real estate activity in the market.
Provided By
Listed by Rebecca Gindele (#641461)
Listing Office: eXp Realty, LLC (#702963)