(512) 698-0133 debbie_tran@live.com Exp Realty
Traffic Dashboard
Home
  • Home
  • Search
    • Local Properties
    • Featured Properties
    • Home Valuation
  • Selling
  • Buying
  • Articles
  • Communities
    • Aventura
    • Bay Harbor Islands
    • Bal Harbour
    • Bay Point
  • About
    • Meet Debbie
    • Testimonials
  • Contact
Traffic Dashboard
Debbie Tran
(512) 698-0133 debbie_tran@live.com
  • Safeguard Mortgage
    9600 Great Hills Trl, Ste 150W
    Austin, TX 78759
Company
  • Home
  • About
  • Testimonials
  • Contact
Services
  • Buying
  • Selling
  • Home Valuation
  • Mortgage Calculator
Explore
  • Property Search
  • Featured Properties
  • Communities
Local Guide
  • Search by City
  • Search by Subdivision
  • Search by Zip
  • Search by Area
Legal
  • Privacy
  • Terms
  • DMCA
  • Accessibility
  • Fair Housing
Account
  • Dashboard
  • Logout
  • Login
Debbie Tran - Footer Logo
©2026 Exp Realty. All rights reserved.
Website built by CloseHack.
  • Information About Brokerage Services
  • Texas Real Estate Commission Consumer Protection Notice
Austin Board of Realtors

The information being provided is for consumers' personal, non-commercial use and may not be used for any purpose other than to identify prospective properties consumers may be interested in purchasing. Based on information from the Austin Board of REALTORS®. Neither the Board nor ACTRIS guarantees or is in any way responsible for its accuracy. All data is provided "AS IS" and with all faults. Data maintained by the Board or ACTRIS may not reflect all real estate activity in the market.

Return
  • All Types
  • House+2 more
  • Price
  • Bed/Bath
  • Size
  • Dates
  • Filters
  • Amenities
  • Save
Listings
No results
Sort
Home / Austin / 6001 Krause Lane
6001 Krause Lane Austin, TX 78738 6001 Krause Lane Austin, TX 78738 6001 Krause Lane Austin, TX 78738 6001 Krause Lane Austin, TX 78738 6001 Krause Lane Austin, TX 78738 6001 Krause Lane Austin, TX 78738 6001 Krause Lane Austin, TX 78738 6001 Krause Lane Austin, TX 78738 6001 Krause Lane Austin, TX 78738 6001 Krause Lane Austin, TX 78738 6001 Krause Lane Austin, TX 78738 6001 Krause Lane Austin, TX 78738 6001 Krause Lane Austin, TX 78738 6001 Krause Lane Austin, TX 78738 6001 Krause Lane Austin, TX 78738 6001 Krause Lane Austin, TX 78738 6001 Krause Lane Austin, TX 78738 6001 Krause Lane Austin, TX 78738 6001 Krause Lane Austin, TX 78738 6001 Krause Lane Austin, TX 78738 6001 Krause Lane Austin, TX 78738 6001 Krause Lane Austin, TX 78738 6001 Krause Lane Austin, TX 78738 6001 Krause Lane Austin, TX 78738 6001 Krause Lane Austin, TX 78738 6001 Krause Lane Austin, TX 78738 6001 Krause Lane Austin, TX 78738 6001 Krause Lane Austin, TX 78738 6001 Krause Lane Austin, TX 78738 6001 Krause Lane Austin, TX 78738 6001 Krause Lane Austin, TX 78738 6001 Krause Lane Austin, TX 78738 6001 Krause Lane Austin, TX 78738 6001 Krause Lane Austin, TX 78738 6001 Krause Lane Austin, TX 78738 6001 Krause Lane Austin, TX 78738 6001 Krause Lane Austin, TX 78738 6001 Krause Lane Austin, TX 78738 View All Photos

$10,995,000

| Active

6001 Krause Lane

Austin, TX 78738

12,365
Square Feet
7
Beds
8.5
Baths
29
Days on Market
8447300
MLS#
House
Structure
Residential
Zone
Contact

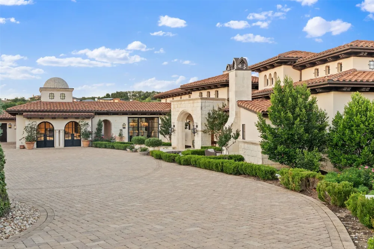
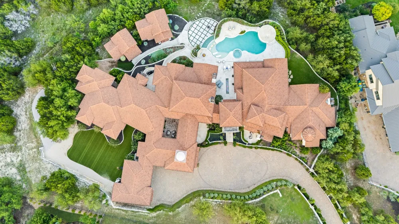
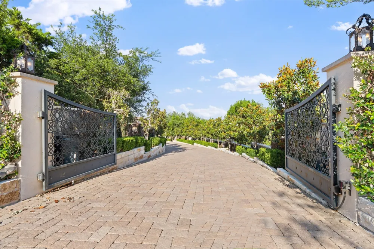
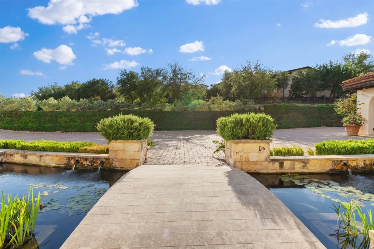
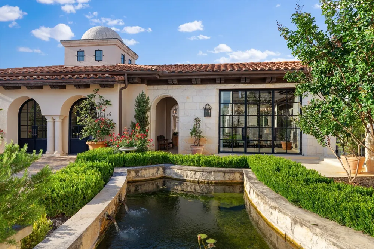
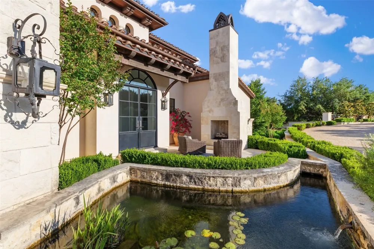
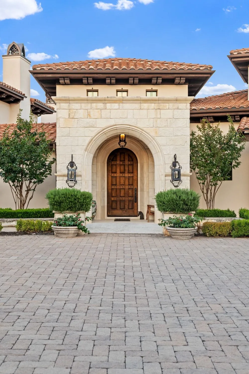
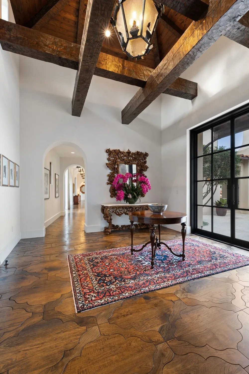
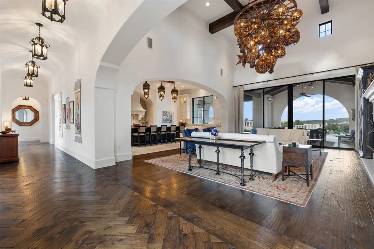
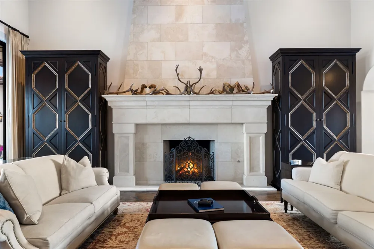
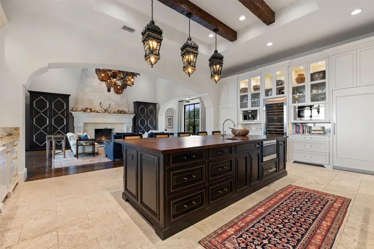
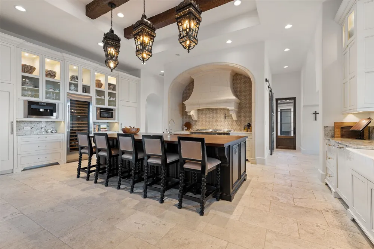
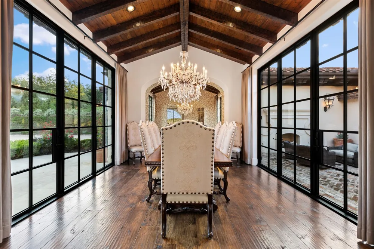
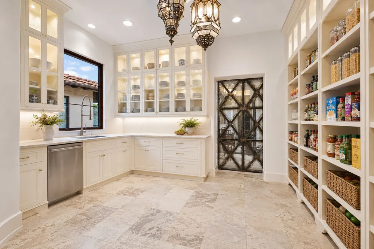
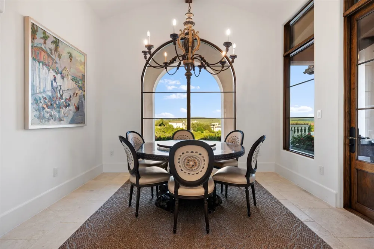
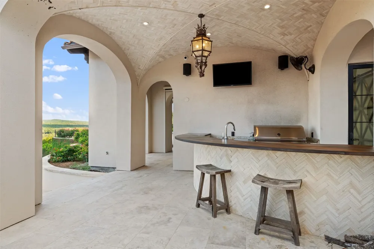
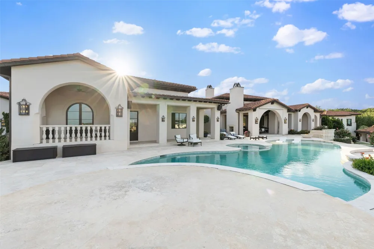
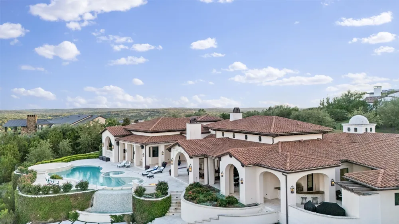
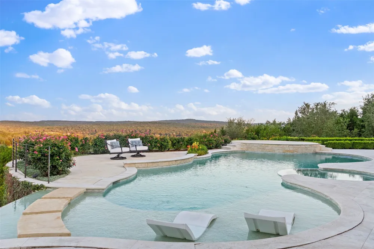
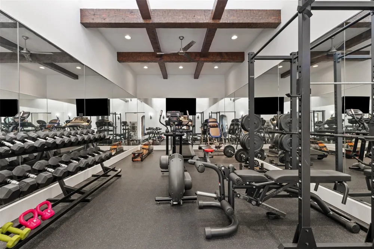
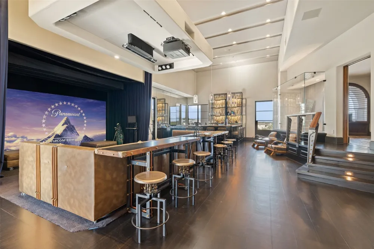
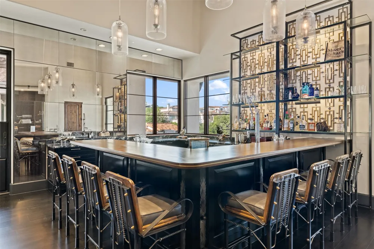
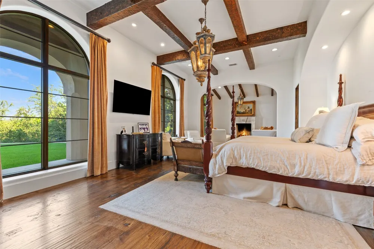
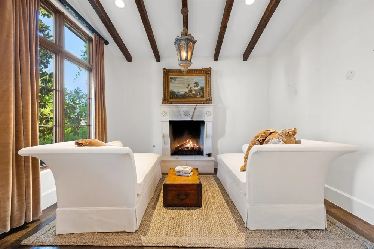
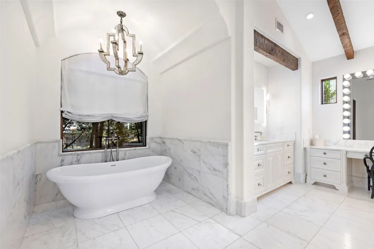
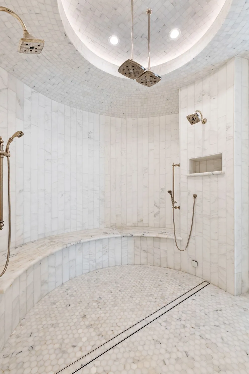
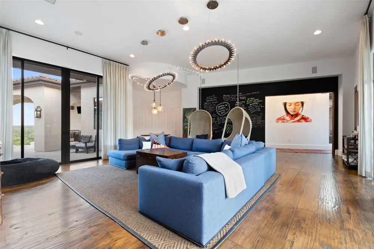
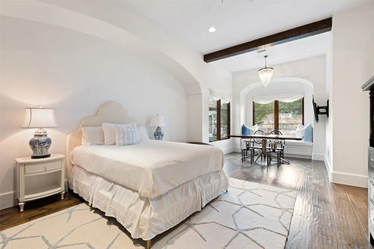
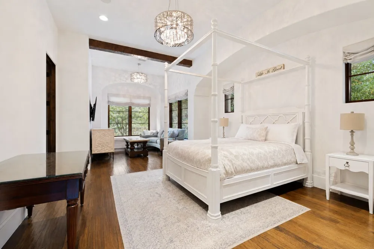
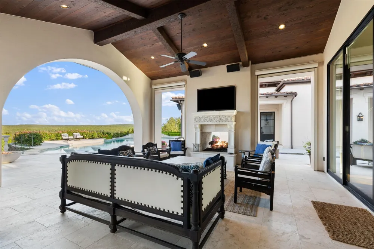
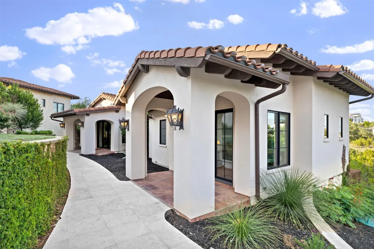
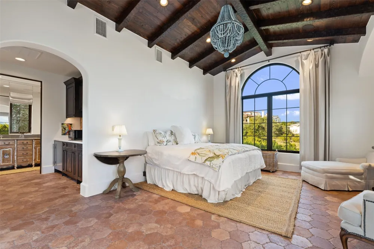
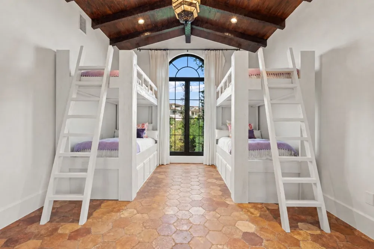
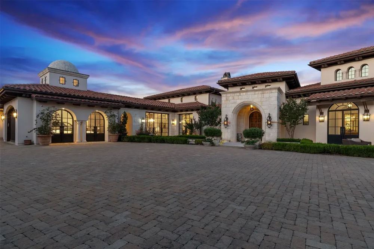
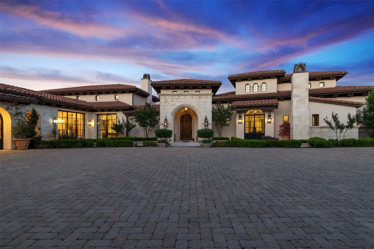
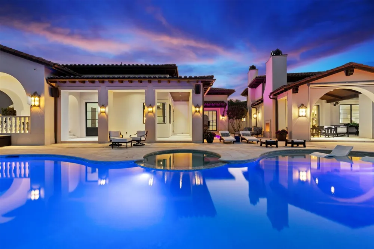
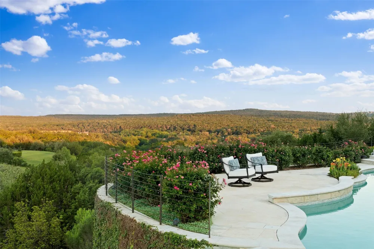
Set on three private acres behind the guarded gates of Spanish Oaks, 6001 Krause Lane commands sweeping Hill Country views and offers an exceptional blend of architectural pedigree, privacy, and resort-caliber amenities. Designed by Bob Wetmore of Cornerstone Architects and completed in 2017, the timeless estate is approached through a lantern-lined gated drive leading to an expansive motor court and hand-cut stone entry framed by a koi pond and gas lanterns. Inside, wide-plank hickory and pecan floors laid in a chevron pattern connect beautifully scaled living spaces, private bedroom wings, and exceptional areas for entertaining. The serene primary retreat features a carved-stone fireplace, sitting area, motorized drapery, Calacatta marble bath, triple steam shower, and custom glass-enclosed closets. Four secondary bedrooms offer en suite marble baths, while two thoughtfully positioned casitas provide resort-style guest accommodations, including one with a full bath and laundry and another with built-in bunks. The light-filled kitchen pairs a La Cornue range, Sub-Zero refrigeration, Miele coffee system, butcher-block island, and fully equipped catering kitchen. An oversized entertainment lounge evokes a private club with golf simulator and media area, complemented by a dedicated gym. Outdoors, a travertine terrace and pool overlook panoramic views. The covered loggia features ceiling heaters, motorized screens, fire bowls, and a dramatic double-sided fireplace for year-round enjoyment. Additional highlights include a turf sport court, attached four-car garage, separate air-conditioned three-car showroom garage with gallery lighting, and integrated Savant automation. An extraordinary offering in one of Austin’s premier gated golf communities.

Property Details
Interior
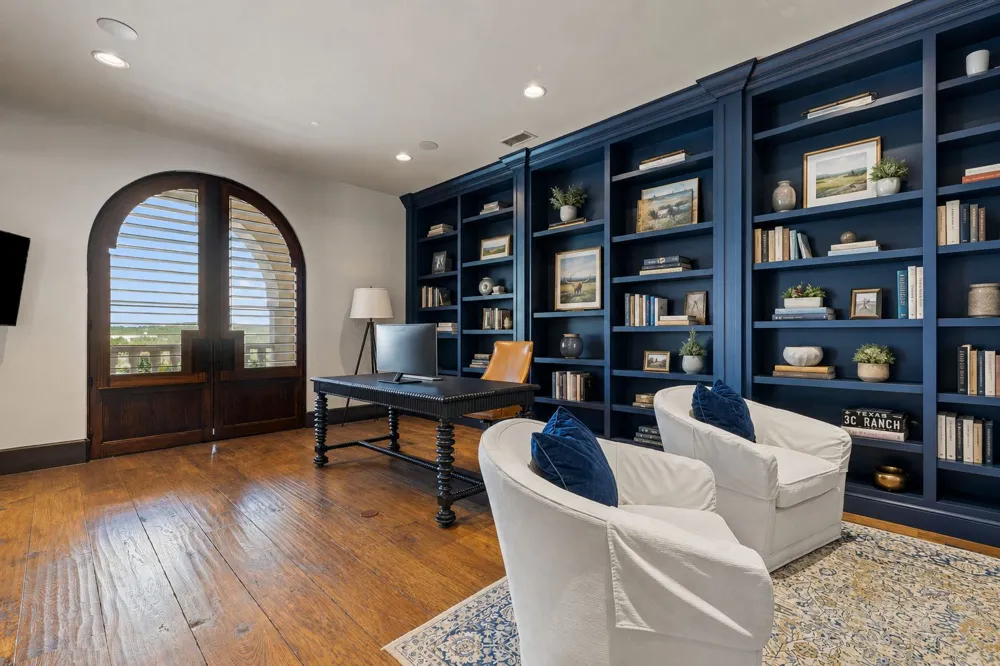
Beamed Ceilings, Wet Bar, Breakfast Bar, Bookcases, Built In Features, Open Beams Beamed Ceailings, Ceiling Fans, Chandelier, Ca
Fireplaces
3
Cooling
1
Heating
Central
Cooling Features
Central Air
Bedrooms
7
Bathrooms
8.5
Full Baths
7
Half Baths
3
View
Park Greenbelt,Neighborhood,Panoramic,Trees Woods
Lot Features
Back Yard, Close To Clubhouse, Sprinklers In Rear, Sprinklers In Front, Landscaped, Level, Native Plants, Private, Sprinklers Au
Lot Description
Back Yard, Close To Clubhouse, Sprinklers In Rear, Sprinklers In Front, Landscaped, Level, Native Plants, Private, Sprinklers Au
Pool
1
Pool Description
Heated, Infinity, In Ground, Outdoor Pool, Waterfall, Community
Pool Features
Heated, Infinity, In Ground, Outdoor Pool, Waterfall, Community
Exterior Features
Barbecue, Exterior Steps, Lighting, Outdoor Grill, Private Entrance, Private Yard, Rain Gutters, Uncovered Courtyard
Exterior Materials
Barbecue, Exterior Steps, Lighting, Outdoor Grill, Private Entrance, Private Yard, Rain Gutters, Uncovered Courtyard
Pool Shared
1
Acres
0.0
Square Feet
12365.0
Lot Size (sqft)
2.7609
Parking Features
Attached, Driveway, Electric Gate, Garage Faces Front, Garage, Kitchen Level, Oversized, Paver Block, Private, Garage F
Parking
1
Parking Spaces
12.0
Parking Type
Garage
Parking Garage Spaces
6.5
Property Type
Purchase
Property Subtype Additional
Single Family Residence
Year Built
2017
Foundation
Slab
Roof
Tile
Sewer Information
Public Sewer
Utility Source
Municipal Utility District
Utility Features
Electricity Connected, Propane, Sewer Connected, Underground Utilities, Water Connected
Appliances
Built In Range, Bar Fridge, Built In Oven, Built In Refrigerator, Dryer, Washer Dryer Stacked, Dishwasher, Built In Freezer, Dis
Subdivision
Spanish Oaks
Community Features
Common Grounds Area, Clubhouse, Community Mailbox, Fishing, Golf, Gated, Lake, Playground, Park, Pool, Planned Social Activities
School District
Lake Travis ISD
Elementary School
Lake Pointe
Middle School
Bee Cave Middle School
High School
Lake Travis
County
Travis
Region
Austin
Original List Price
$10,995,000
Days on Market (Cumulative)
29
Taxes Annual
$90,652
HOA
1
HOA Fees
1600.0
MLS #
8447300
Location
Legal

Based on information submitted to the MLS GRID as of 2026-08-01T22:29:26Z UTC. All data is obtained from various sources and may not have been verified by broker or MLS GRID. Supplied Open House Information is subject to change without notice. All information should be independently reviewed and verified for accuracy. Properties may or may not be listed by the office/agent presenting the information.


The information being provided is for consumers' personal, non-commercial use and may not be used for any purpose other than to identify prospective properties consumers may be interested in purchasing. Based on information from the Austin Board of REALTORS®. Neither the Board nor ACTRIS guarantees or is in any way responsible for its accuracy. All data is provided "AS IS" and with all faults. Data maintained by the Board or ACTRIS may not reflect all real estate activity in the market.

Provided By
Listed by Gary Dolch (#516143)
Listing Office: Compass RE Texas, LLC (#700459)

Debbie Tran Have a question about this home?

Interested in Purchasing 6001 Krause Lane?

Get an estimate on monthly payments on this property.

$
years
Down Payment
$
%
Interest Rate
%
Tax Rate
%
$
$annually
$monthly
Estimated Monthly Payment
$0.00
Loan Amount
$0.00