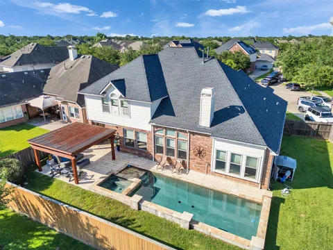
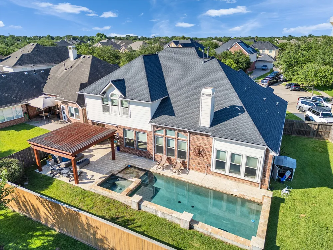
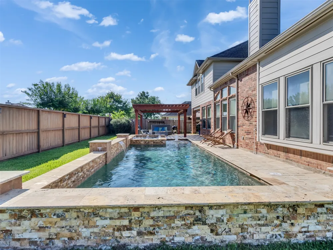
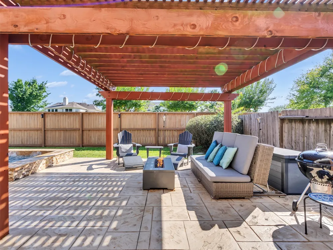
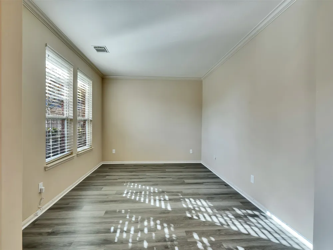
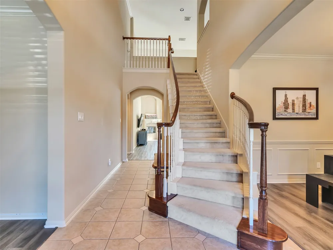
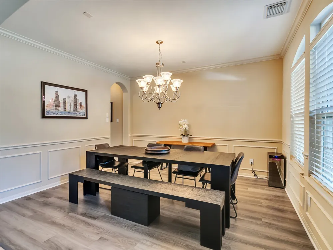
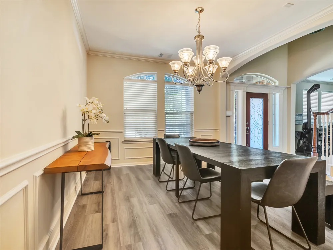
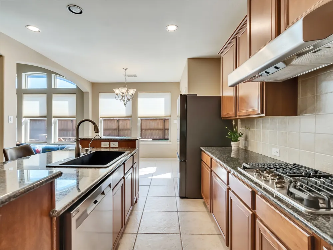
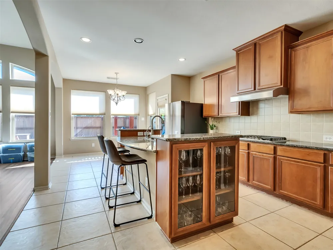
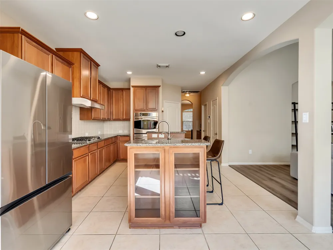
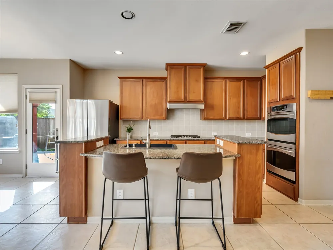
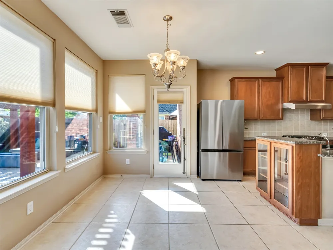
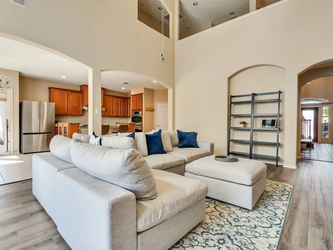
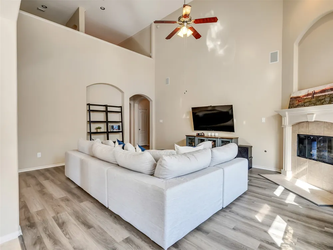
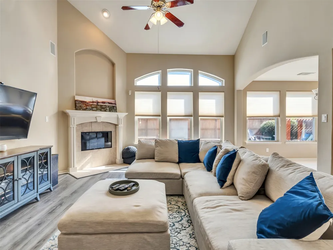
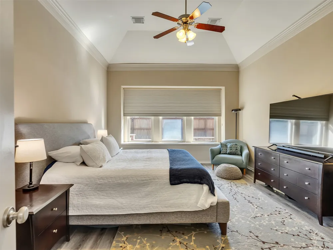
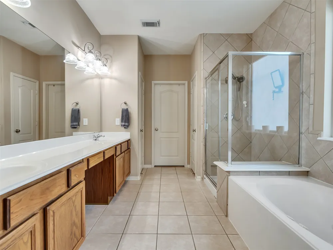
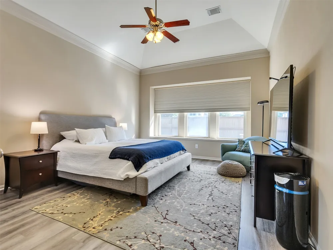
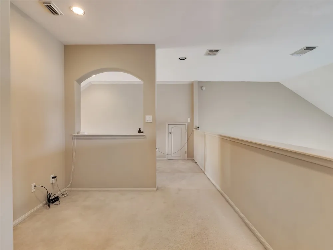
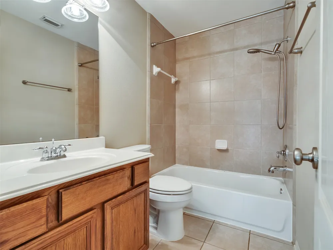
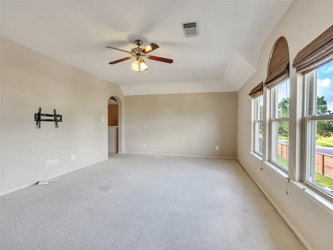
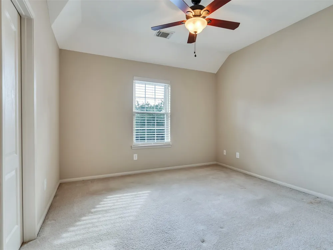
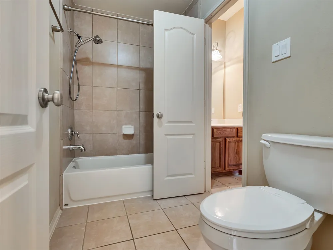
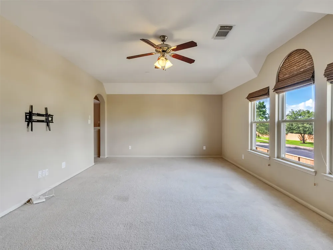
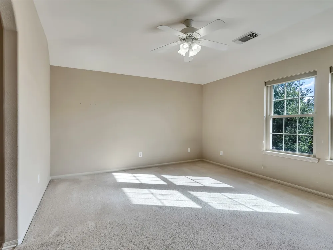
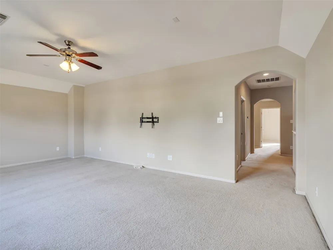
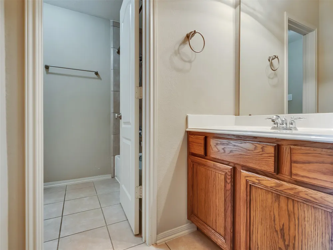
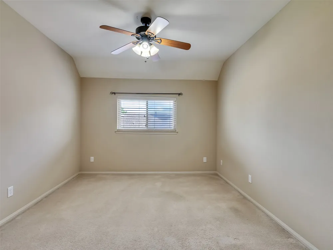
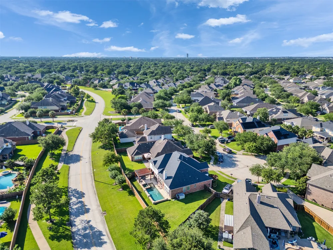
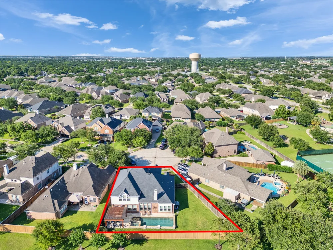
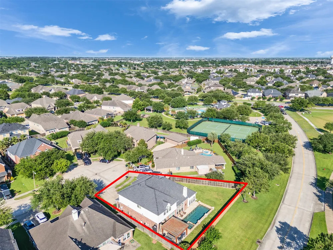
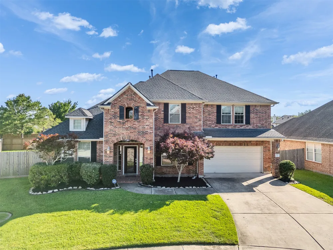
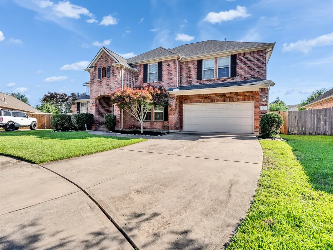
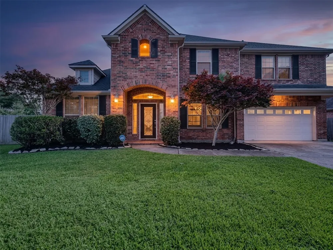
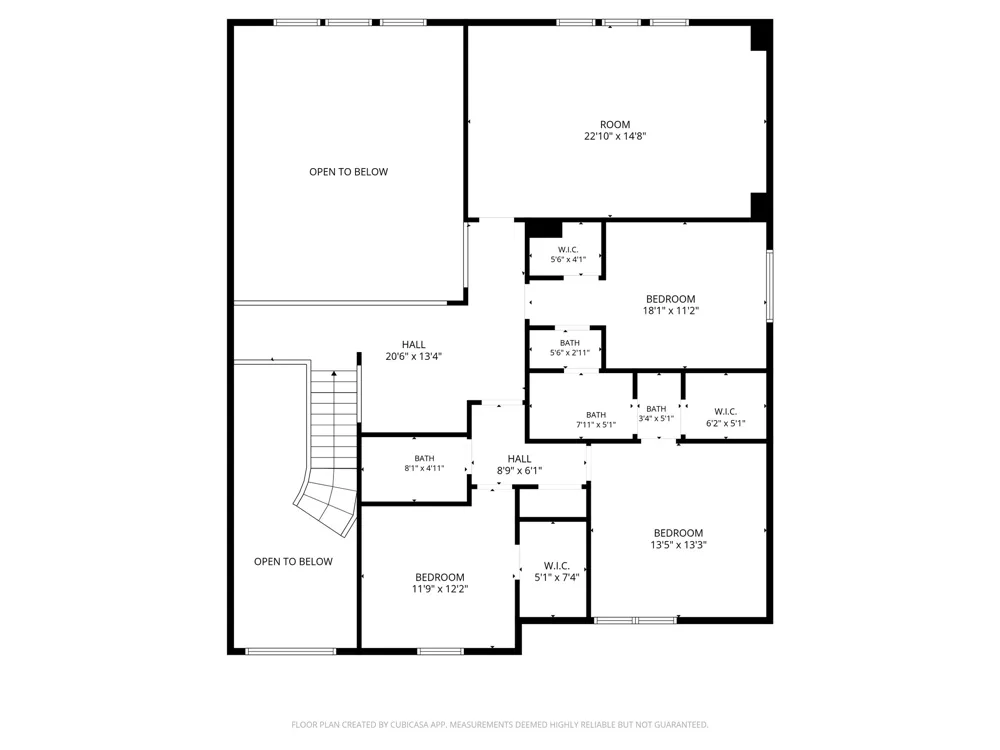
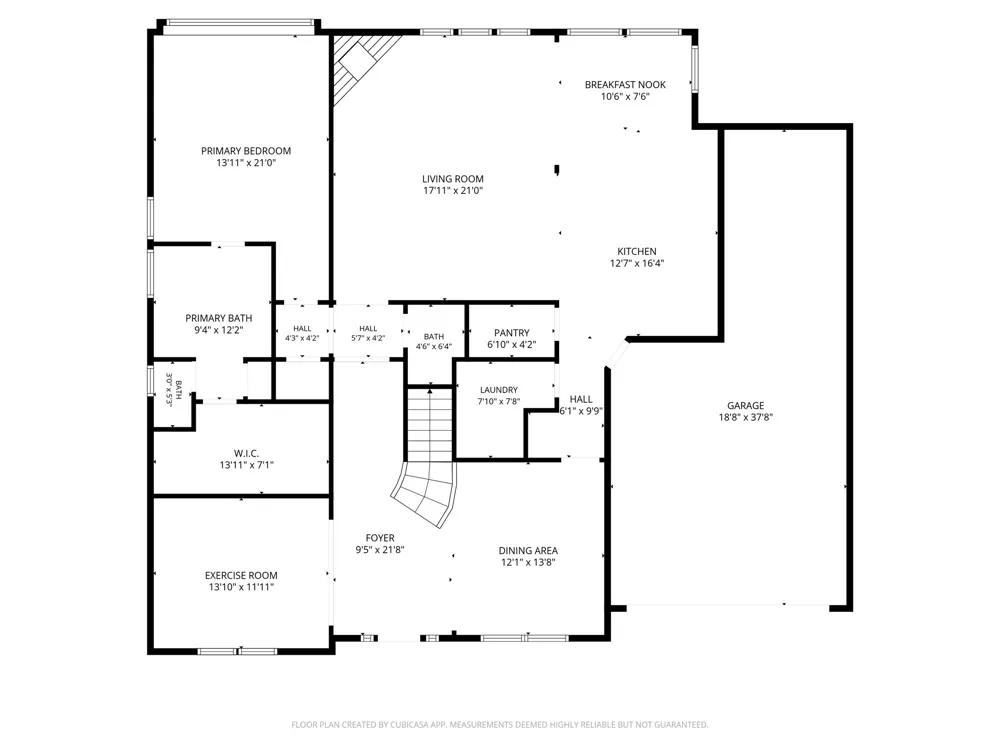
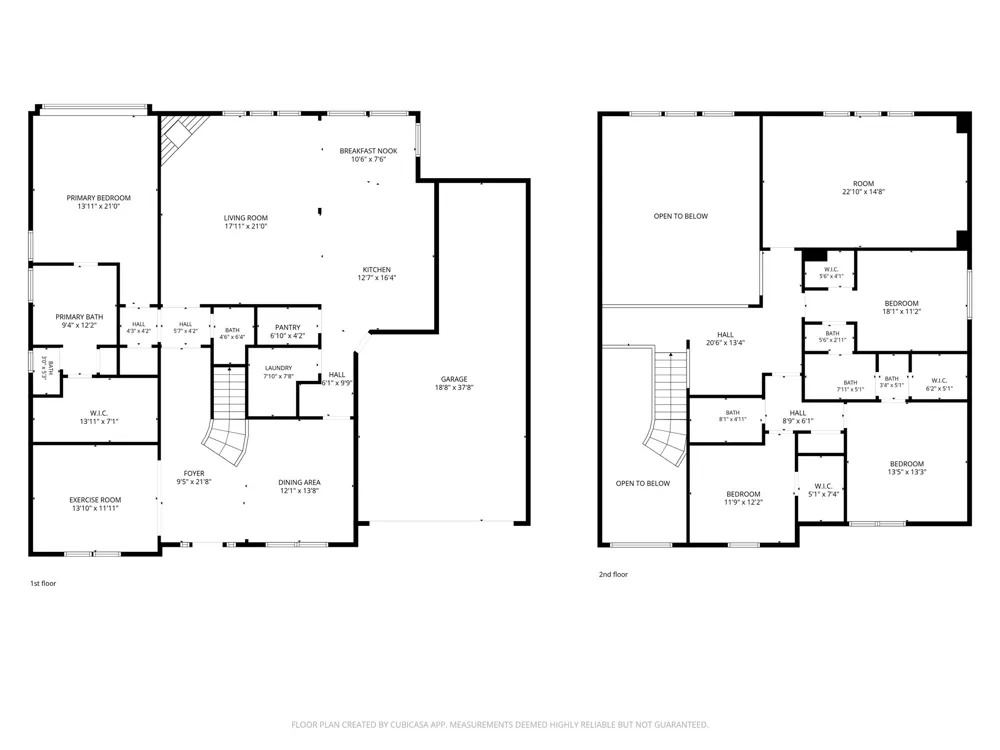
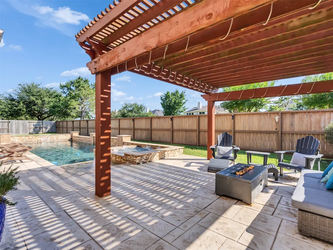
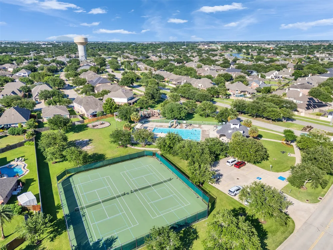
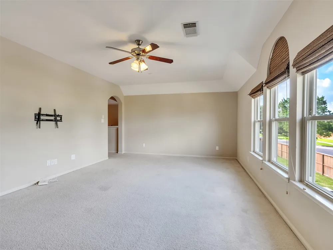
Summer is here, this stunning Pool home is ready for endless poolside fun, backyard BBQs, and unforgettable gatherings with family and friends! Offering 3,390 square feet, 4 bedrooms, and 3.5 bathrooms, this spacious home combines comfort, functionality, and exceptional outdoor living. Step into a bright and inviting floor plan featuring beautiful luxury vinyl laminate flooring throughout the main level. The amazing kitchen includes built-in china cabinets, granite counter tops adding to the timeless style. The expansive living spaces provide plenty of room for everyday living and entertaining alike. The private primary suite is conveniently located on the main floor and serves as the perfect retreat, complete with double vanities, a separate shower, and a relaxing jetted tub. Upstairs, you'll find generously sized secondary bedrooms and a large recreation room ideal for a game room, media room, home gym, or play area. Outside, your backyard oasis awaits your plans for endless fun. Located in the highly sought-after South Shore Harbour community, The man made lagoon on Austin street for fishing and is great spot to walk the dogs along the trail so many animals along the path (bunnies, turtles, ducks, cranes, etc…). The house is 5 mins away (walking distance) from the community pool/tennis/playground area on Austin street. This home offers the space, amenities, and lifestyle buyers have been waiting for. From relaxing weekends by the pool to entertaining guests with a heated spa/pool for year-round enjoyment, this exceptional property is ready to welcome you home. Recent improvements fence one side in 2023, New laminate flooring installed in 2022, Upstairs AC unit replaced in 2025, Downstairs AC unit coils replaced in 2024,
New pool pumps in 2024/25, New Roof 2022
Property Details
- Interior
- Breakfast Bar, Built In Features, Ceiling Fans, Crown Molding, Double Vanity, Eat In Kitchen, Granite Counters, High Ceilings, K
- Fireplaces
- 1
- Cooling
- 1
- Heating
- Central, Fireplaces, Natural Gas, Zoned
- Cooling Features
- Central Air, Ceiling Fans, Electric, Zoned
- Bedrooms
- 4
- Bathrooms
- 3.5
- Full Baths
- 3
- Half Baths
- 1
- View
- Pool
- Lot Features
- Back Yard, Close To Clubhouse, Cul De Sac, City Lot, Front Yard, Backs To Greenbelt Park, Irregular Lot, Landscaped, Level, Pie
- Lot Description
- Back Yard, Close To Clubhouse, Cul De Sac, City Lot, Front Yard, Backs To Greenbelt Park, Irregular Lot, Landscaped, Level, Pie
- Pool
- 1
- Pool Description
- Gunite, In Ground, Outdoor Pool, Pool Spa Combo, Community
- Pool Features
- Gunite, In Ground, Outdoor Pool, Pool Spa Combo, Community
- Exterior Features
- Lighting, Private Yard
- Exterior Materials
- Lighting, Private Yard
- Pool Shared
- 1
- Acres
- 0.0
- Square Feet
- 3390.0
- Lot Size (sqft)
- 0.2092
- Parking Features
- Attached, Door Single, Driveway, Garage Faces Front, Garage, Garage Door Opener, Kitchen Level, Tandem
- Parking
- 1
- Parking Spaces
- 5.0
- Parking Type
- Garage
- Parking Garage Spaces
- 3.0
- Property Type
- Purchase
- Property Subtype Additional
- Single Family Residence
- Year Built
- 2007
- Foundation
- Slab
- Roof
- Composition
- Sewer Information
- Public Sewer
- Utility Source
- Public
- Utility Features
- Electricity Connected, Natural Gas Connected, Sewer Connected, Underground Utilities, Water Connected
- Appliances
- Convection Oven, Double Oven, Dishwasher, Gas Cooktop, Disposal, Gas Oven, Microwave, Range Hood, Stainless Steel Appliances
- Subdivision
- South Shore Harbour Sec Sf 65-
- Community Features
- Clubhouse, Curbs, Playground, Park, Pool, Street Lights, Suburban, Tennis Courts
- School District
- Clear Creek Isd
- Elementary School
- Outside School District
- Middle School
- Outside School District
- High School
- Clear Falls
- County
- Galveston
- Region
- League City
- Original List Price
- $575,000
- Days on Market (Cumulative)
- 83
- Taxes Annual
- $10,404
- HOA
- 1
- HOA Fees
- 950.0
Location
Legal
Based on information submitted to the MLS GRID as of 2026-06-14T09:00:49Z UTC. All data is obtained from various sources and may not have been verified by broker or MLS GRID. Supplied Open House Information is subject to change without notice. All information should be independently reviewed and verified for accuracy. Properties may or may not be listed by the office/agent presenting the information.
The information being provided is for consumers' personal, non-commercial use and may not be used for any purpose other than to identify prospective properties consumers may be interested in purchasing. Based on information from the Austin Board of REALTORS®. Neither the Board nor ACTRIS guarantees or is in any way responsible for its accuracy. All data is provided "AS IS" and with all faults. Data maintained by the Board or ACTRIS may not reflect all real estate activity in the market.
Provided By
Listed by Debby Spinden (#660205)
Listing Office: The Property Shop (#701466)