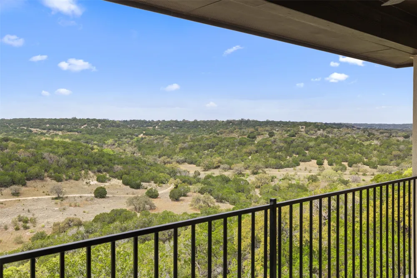
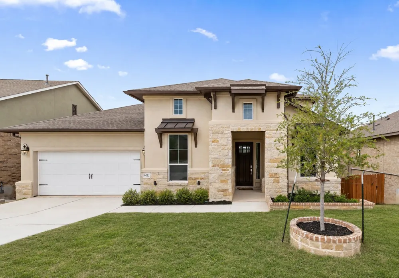
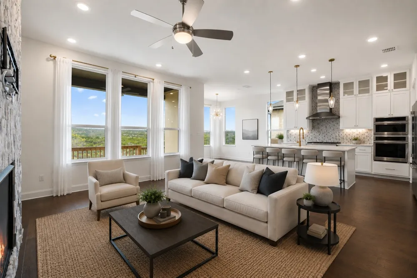
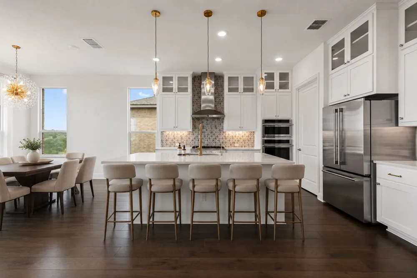
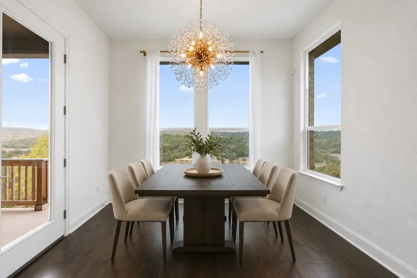
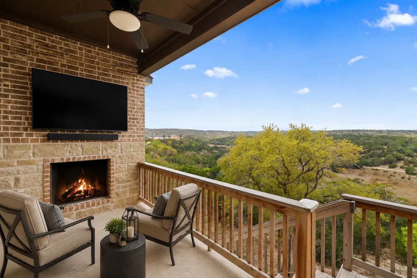
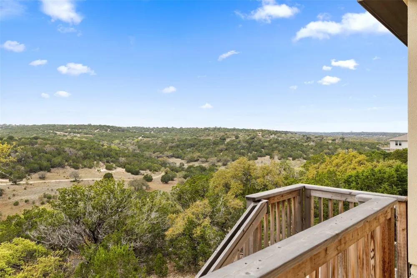
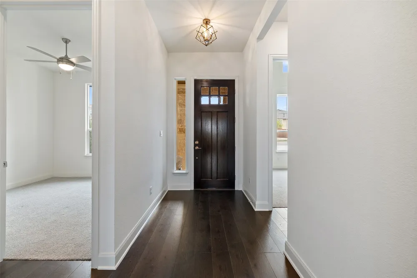
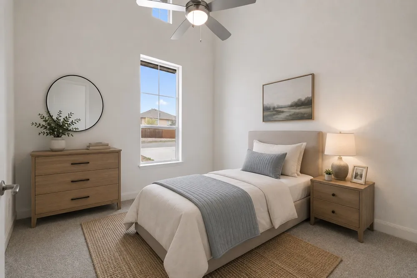
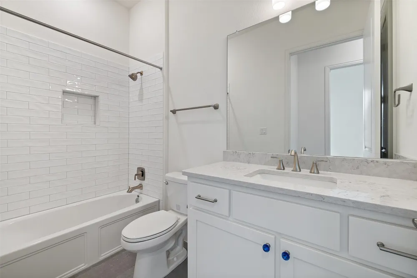
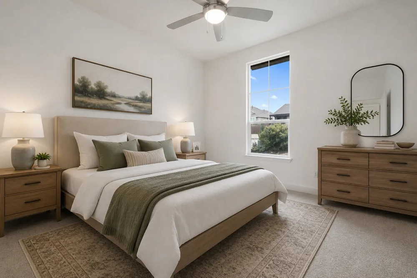
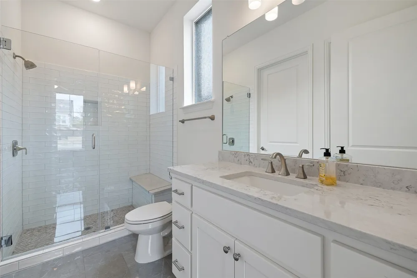
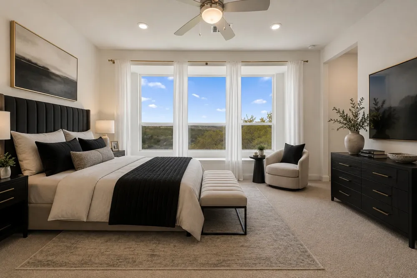
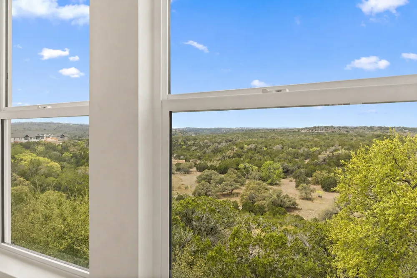
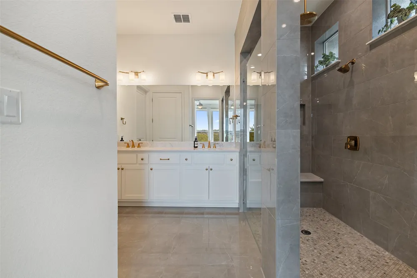
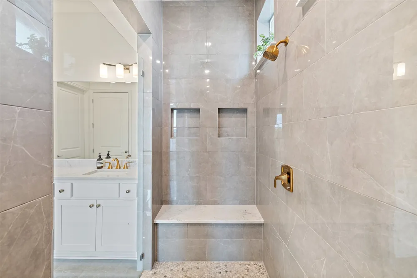
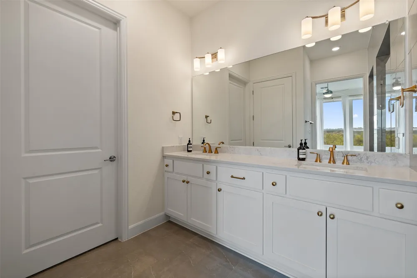
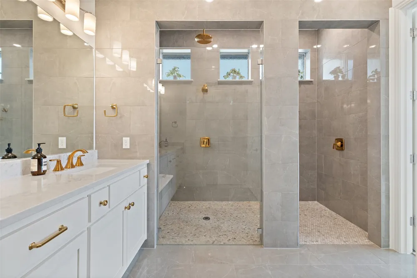
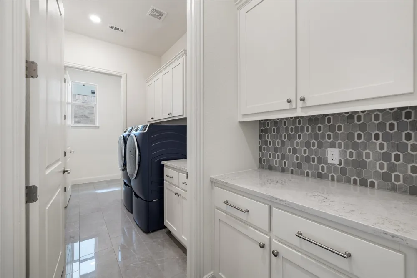
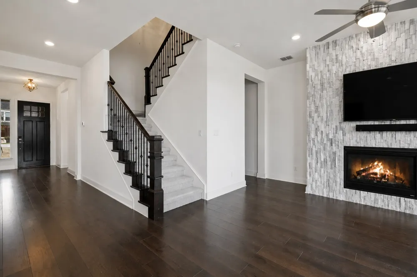
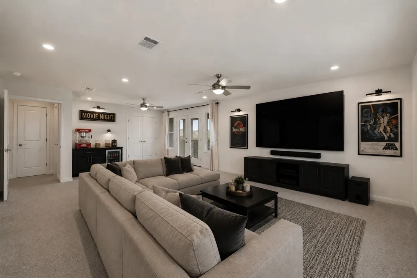
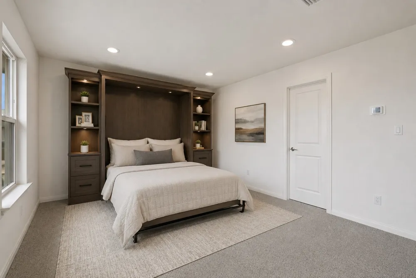
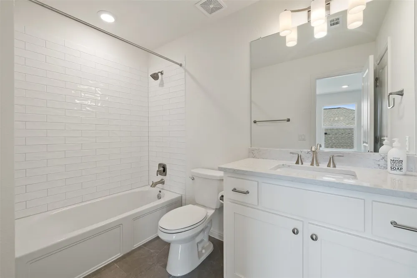
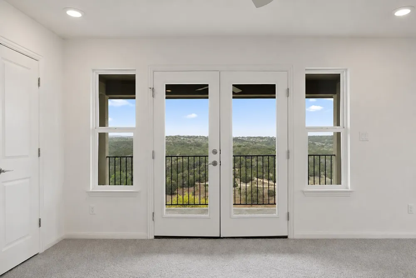
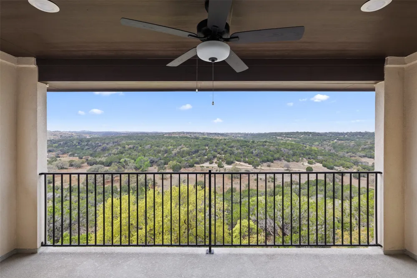
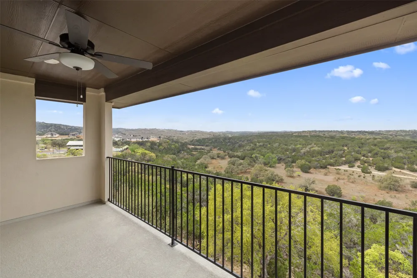
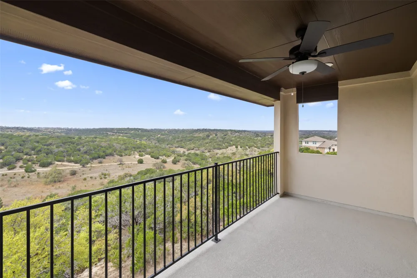
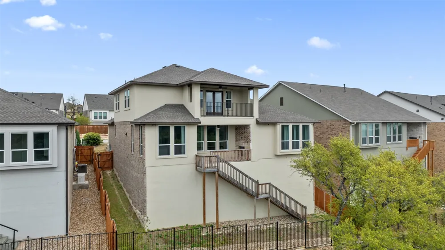
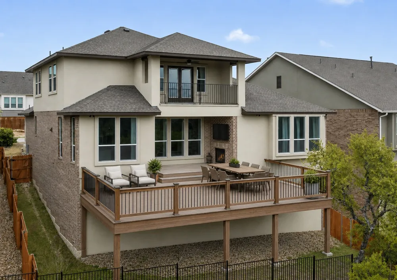
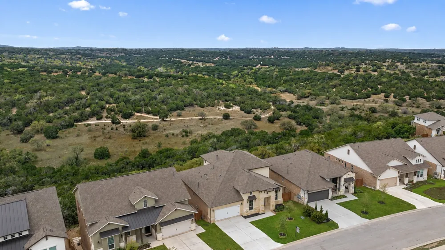
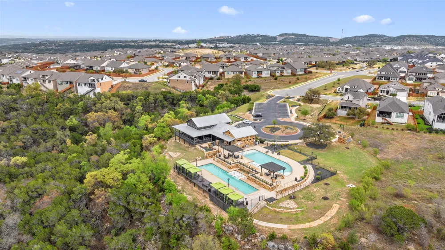
Boasting spectacular panoramic Hill Country views, this meticulously maintained two-story home offers an exceptional opportunity to own one of the community's most scenic views. Currently tenant-occupied, this property presents an excellent opportunity for investors seeking immediate rental income or future homeowners looking to secure a premier home before taking occupancy. Enjoy breathtaking vistas from the private covered deck featuring a built-in outdoor fireplace. The deck can also be expanded to create an even more impressive outdoor living space. Inside, soaring ceilings and walls of windows fill the home with natural light while showcasing the spectacular Hill Country views from nearly every room. The open-concept floor plan seamlessly connects the spacious living area to the gourmet eat-in kitchen, appointed with premium stainless steel appliances, designer lighting, upgraded plumbing fixtures, a dedicated drinking water filtration system, and a whole-house water softener. The tranquil primary suite offers a spa-inspired bath with dual vanities, soaking tub, separate walk-in shower, and generous walk-in closet. Upstairs, a versatile loft with its own full bath and private balcony provides the flexibility to serve as a media room, game room, home office, guest suite, or additional living area. Two additional bedrooms, including one with an en-suite bath, provide comfortable accommodations for family and guests. Outside, the low-maintenance yard features drought-tolerant landscaping and automated irrigation, allowing more time to enjoy the Sweetwater lifestyle. Residents enjoy resort-style amenities including multiple pools, miles of hiking and biking trails, playgrounds, sports courts, fitness center, and clubhouse, all within the acclaimed Lake Travis ISD. Conveniently located less than 10 minutes from Lake Travis, this is a rare opportunity to own a premier Hill Country property offering immediate rental income with outstanding long-term appeal.
Property Details
- Interior
- Double Vanity, High Ceilings, Kitchen Island, Main Level Primary, Open Floorplan, Quartz Counters, Recessed Lighting, Walk In Cl
- Fireplaces
- 2
- Cooling
- 1
- Heating
- Central, Natural Gas
- Cooling Features
- Central Air, Electric
- Bedrooms
- 4
- Bathrooms
- 4.0
- Full Baths
- 4
- View
- Park Greenbelt,Hills,Panoramic,Rural,Trees Woods
- Lot Features
- Back Yard, Front Yard, Sprinklers Automatic, Views
- Lot Description
- Back Yard, Front Yard, Sprinklers Automatic, Views
- Pool Description
- None, Community
- Pool Features
- None, Community
- Exterior Features
- Balcony, Lighting, Private Yard, Rain Gutters
- Exterior Materials
- Balcony, Lighting, Private Yard, Rain Gutters
- Pool Shared
- 1
- Acres
- 0.0
- Square Feet
- 2872.0
- Lot Size (sqft)
- 0.1349
- Parking Features
- Attached, Garage Faces Front, Garage, Garage Door Opener
- Parking
- 1
- Parking Spaces
- 4.0
- Parking Type
- Garage
- Parking Garage Spaces
- 2.0
- Property Type
- Purchase
- Property Subtype Additional
- Single Family Residence
- Year Built
- 2023
- Foundation
- Slab
- Roof
- Composition, Shingle
- Sewer Information
- Municipal Utility District
- Utility Source
- Municipal Utility District
- Utility Features
- Cable Available, Electricity Connected, Fiber Optic Available, Natural Gas Connected, High Speed Internet Available, Other, Phon
- Appliances
- Built In Gas Oven, Built In Gas Range, Dishwasher, Disposal, Microwave, Stainless Steel Appliances, Water Softener
- Subdivision
- Sweetwater Ranch Sec 2 Village N
- Community Features
- Barbecue, Common Grounds Area, Clubhouse, Community Mailbox, Dog Park, Fitness Center, Playground, Park, Pool, Putting Green, Sp
- School District
- Lake Travis ISD
- Elementary School
- Rough Hollow
- Middle School
- Lake Travis
- High School
- Lake Travis
- County
- Travis
- Region
- Austin
- Original List Price
- $929,000
- Days on Market (Cumulative)
- 29
- Taxes Annual
- $18,283
- HOA
- 1
- HOA Fees
- 230.0
Location
Legal
Based on information submitted to the MLS GRID as of 2026-08-01T15:44:49Z UTC. All data is obtained from various sources and may not have been verified by broker or MLS GRID. Supplied Open House Information is subject to change without notice. All information should be independently reviewed and verified for accuracy. Properties may or may not be listed by the office/agent presenting the information.
The information being provided is for consumers' personal, non-commercial use and may not be used for any purpose other than to identify prospective properties consumers may be interested in purchasing. Based on information from the Austin Board of REALTORS®. Neither the Board nor ACTRIS guarantees or is in any way responsible for its accuracy. All data is provided "AS IS" and with all faults. Data maintained by the Board or ACTRIS may not reflect all real estate activity in the market.
Provided By
Listed by Michael Kern (#564406)
Listing Office: RE/MAX Ascension (#705446)