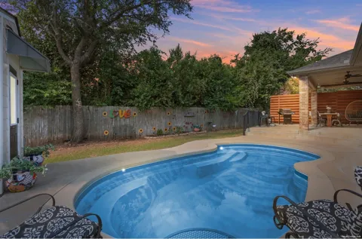
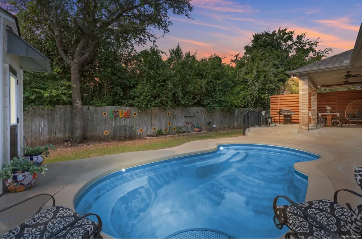
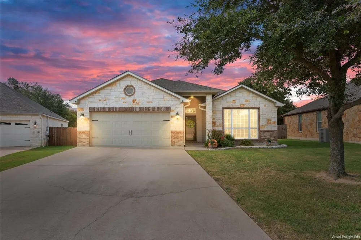
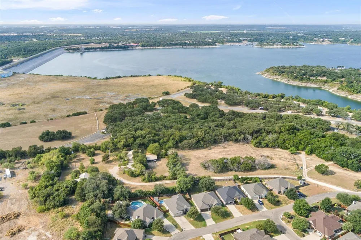
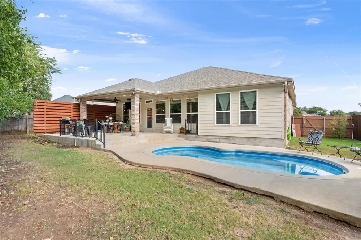
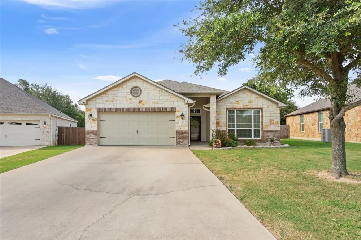
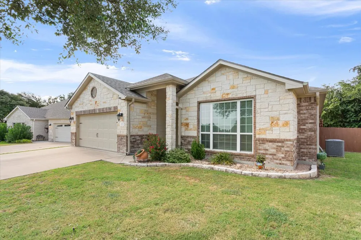
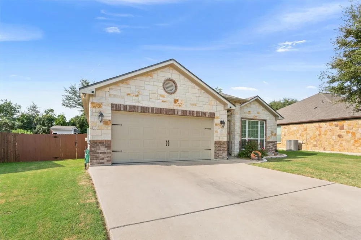
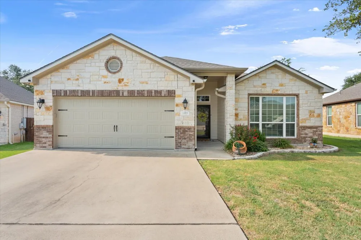
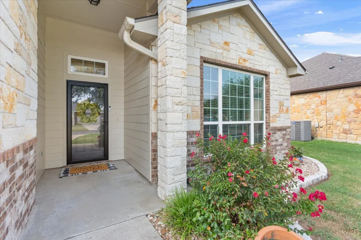
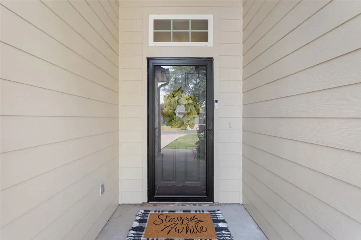
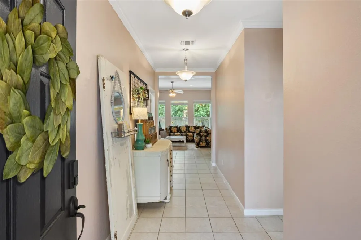
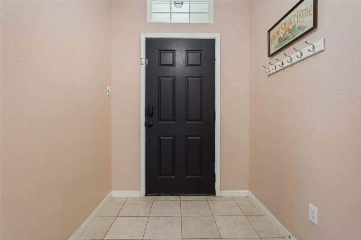
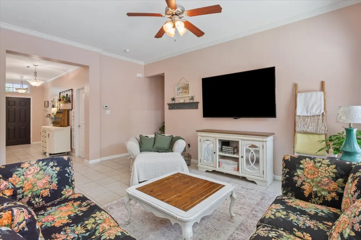
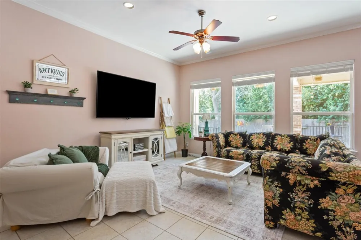
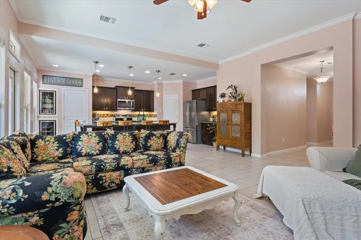
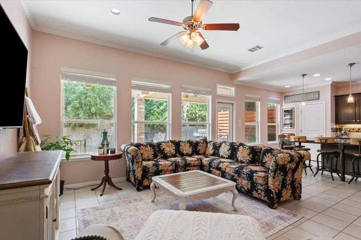
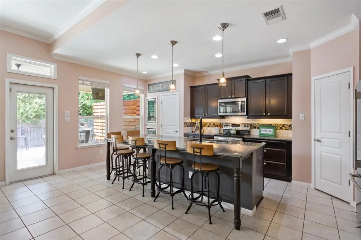
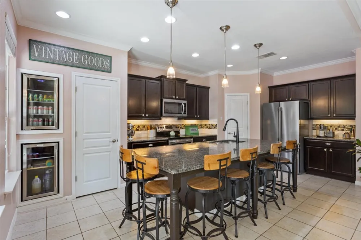
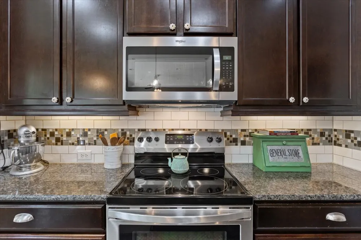
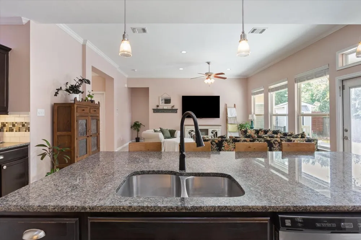
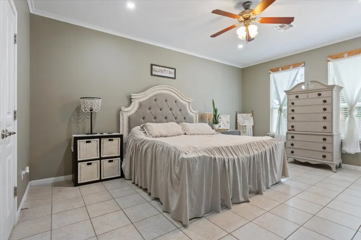
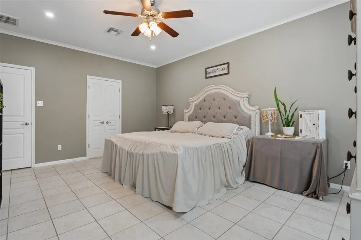
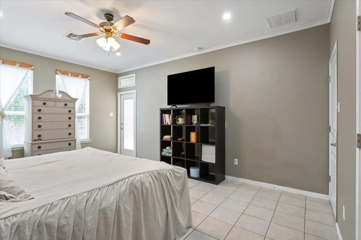
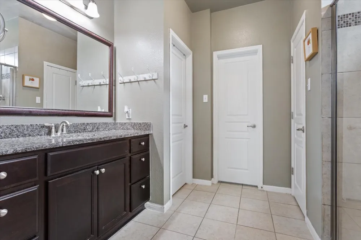
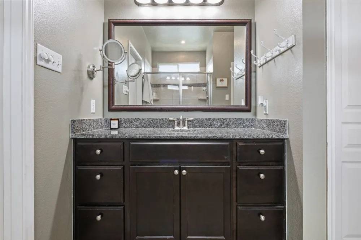
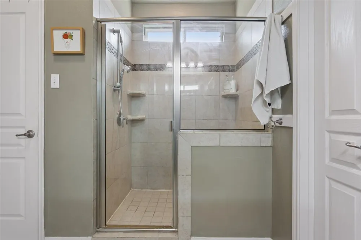
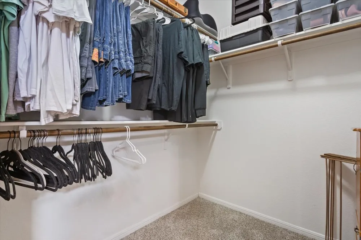
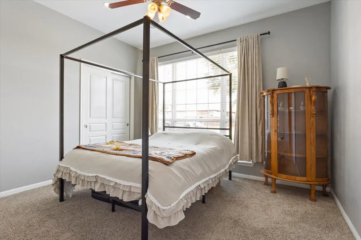
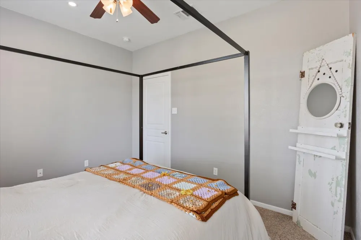
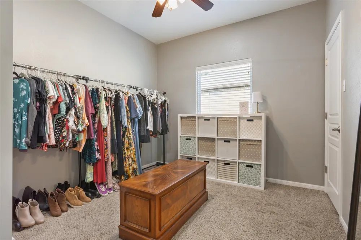
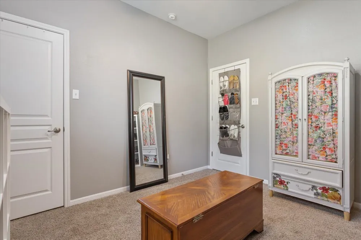
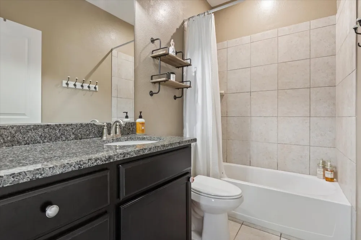
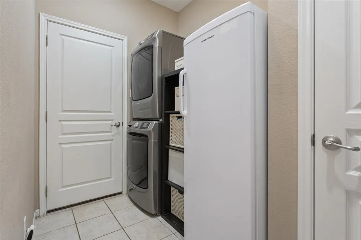
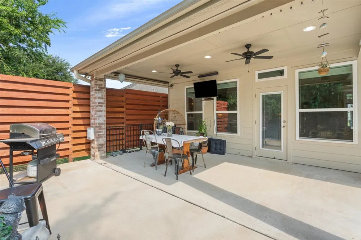
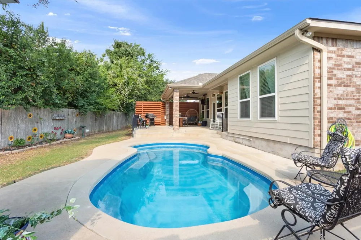
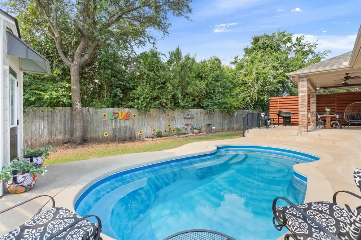
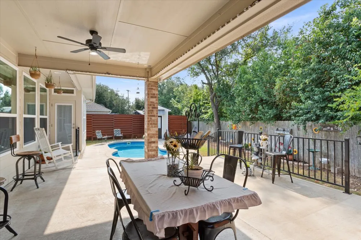
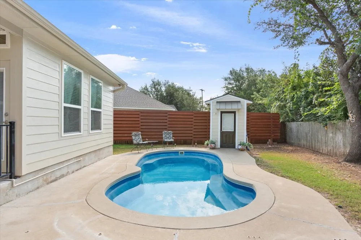
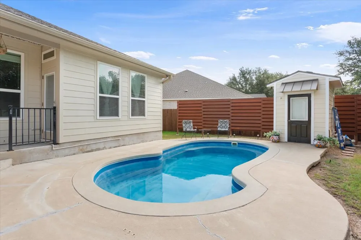
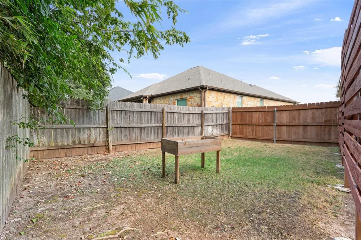
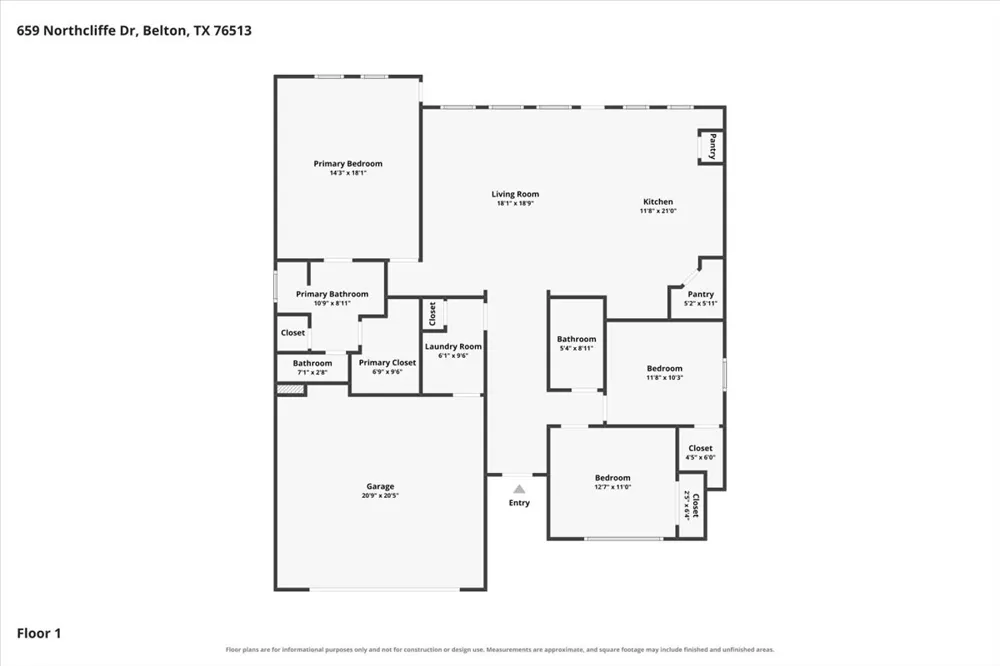
LOW TAX RATE!!!! Located in highly sought-after Belton ISD, this exceptional home backing up to 30-acre farm, is just minutes from Lake Belton, Baylor Scott & White Medical Center, and the University of Mary Hardin-Baylor, offering the perfect combination of location, luxury, and lifestyle. Immaculately maintained and move-in ready w/inviting open-concept floor plan designed for both everyday living and effortless entertaining. This Omega home FEATURES NEW ROOF/2024, SPRAY FOAM INSULATION, NEW HVAC/2023, NEW WATER HEATER/2024, front & back irrigation, full gutters, and added safety gate for pool!!! The spacious family room is filled with natural light and flows seamlessly into the chef-inspired kitchen, complete with granite countertops, stainless steel appliances, abundant cabinetry, a large center island with bar seating, a walk-in pantry, additional appliance pantry, and two wine refrigerators—perfect for hosting family and friends. The private owner's suite provides a peaceful retreat, while the additional bedrooms offer flexibility for family, guests, or a home office. Every space has been thoughtfully designed to maximize comfort and functionality. Step outside and you'll discover your own backyard oasis. The expansive covered patio is ideal for year-round entertaining with plenty of room for outdoor dining, grilling, and relaxing while overlooking the sparkling in-ground saltwater pool. (New pump & filter 2026) Whether you're hosting summer pool parties, enjoying your morning coffee, or unwinding after a long day, this outdoor living space is sure to impress. The fully fenced backyard offers privacy, room for children and pets to play, and includes a convenient storage building for tools and outdoor equipment. Additional highlights include soaring ceilings, recessed lighting, crown molding, abundant windows that fill the home with natural light, and beautiful finishes throughout.
Open Houses
- Sun, Sep 6 · 7:00 PM – 9:00 PM
Property Details
- Interior
- Breakfast Bar, Ceiling Fans, Crown Molding, Entrance Foyer, Eat In Kitchen, Granite Counters, Kitchen Island, Main Level Primary
- Cooling
- 1
- Heating
- Central
- Cooling Features
- Central Air, Ceiling Fans
- Bedrooms
- 3
- Bathrooms
- 2.0
- Full Baths
- 2
- View
- Park Greenbelt
- Lot Features
- Back Yard, Front Yard, Backs To Greenbelt Park, Level, Private, Trees Medium Size
- Lot Description
- Back Yard, Front Yard, Backs To Greenbelt Park, Level, Private, Trees Medium Size
- Pool
- 1
- Pool Description
- In Ground, Outdoor Pool
- Pool Features
- In Ground, Outdoor Pool
- Exterior Features
- Exterior Steps, Private Yard, Rain Gutters
- Exterior Materials
- Exterior Steps, Private Yard, Rain Gutters
- Acres
- 0.0
- Square Feet
- 1628.0
- Lot Size (sqft)
- 0.184
- Parking Features
- Attached, Door Single, Driveway, Garage Faces Front, Garage
- Parking
- 1
- Parking Spaces
- 4.0
- Parking Type
- Garage
- Parking Garage Spaces
- 2.0
- Property Type
- Purchase
- Property Subtype Additional
- Single Family Residence
- Year Built
- 2014
- Foundation
- Slab
- Roof
- Composition, Shingle
- Sewer Information
- Public Sewer
- Utility Source
- Public
- Utility Features
- Electricity Connected, Phone Available, Sewer Connected, Underground Utilities, Water Connected
- Appliances
- Dishwasher, Electric Water Heater, Free Standing Electric Range, Disposal, Microwave, Plumbed For Ice Maker, Stainless Steel App
- Subdivision
- Northcliffe
- Community Features
- Playground, Park, Trails Paths
- School District
- Belton ISD
- Elementary School
- Lakewood
- Middle School
- Lake Belton
- High School
- Lake Belton
- County
- Bell
- Region
- Belton
- Original List Price
- $350,000
- Days on Market (Cumulative)
- 6
- Taxes Annual
- $4,739
- HOA
- 1
- HOA Fees
- 175.0
Location
Legal
Based on information submitted to the MLS GRID as of 2026-09-02T18:07:40Z UTC. All data is obtained from various sources and may not have been verified by broker or MLS GRID. Supplied Open House Information is subject to change without notice. All information should be independently reviewed and verified for accuracy. Properties may or may not be listed by the office/agent presenting the information.
The information being provided is for consumers' personal, non-commercial use and may not be used for any purpose other than to identify prospective properties consumers may be interested in purchasing. Based on information from the Austin Board of REALTORS®. Neither the Board nor ACTRIS guarantees or is in any way responsible for its accuracy. All data is provided "AS IS" and with all faults. Data maintained by the Board or ACTRIS may not reflect all real estate activity in the market.
Provided By
Listed by Tina Stewart (#670475)
Listing Office: Magnolia Realty Round Rock (#701671)