
(512) 698-0133 debbie_tran@live.com Exp Realty
Traffic Dashboard
Home
  • Home
  • Search
    • Local Properties
    • Featured Properties
    • Home Valuation
  • Selling
  • Buying
  • Articles
  • Communities
    • Aventura
    • Bay Harbor Islands
    • Bal Harbour
    • Bay Point
  • About
    • Meet Debbie
    • Testimonials
  • Contact
Traffic Dashboard
Debbie Tran
(512) 698-0133 debbie_tran@live.com
  • Safeguard Mortgage
    9600 Great Hills Trl, Ste 150W
    Austin, TX 78759
Company
  • Home
  • About
  • Testimonials
  • Contact
Services
  • Buying
  • Selling
  • Home Valuation
  • Mortgage Calculator
Explore
  • Property Search
  • Featured Properties
  • Communities
Local Guide
  • Search by City
  • Search by Subdivision
  • Search by Zip
  • Search by Area
Legal
  • Privacy
  • Terms
  • DMCA
  • Accessibility
  • Fair Housing
Account
  • Dashboard
  • Logout
  • Login
Debbie Tran - Footer Logo
©2026 Exp Realty. All rights reserved.
Website built by CloseHack.
  • Information About Brokerage Services
  • Texas Real Estate Commission Consumer Protection Notice
Austin Board of Realtors

The information being provided is for consumers' personal, non-commercial use and may not be used for any purpose other than to identify prospective properties consumers may be interested in purchasing. Based on information from the Austin Board of REALTORS®. Neither the Board nor ACTRIS guarantees or is in any way responsible for its accuracy. All data is provided "AS IS" and with all faults. Data maintained by the Board or ACTRIS may not reflect all real estate activity in the market.

Return
  • All Types
  • House+2 more
  • Price
  • Bed/Bath
  • Size
  • Dates
  • Filters
  • Amenities
  • Save
  • Share
Listings
No results
Sort
Home / Austin / 6605 Kirkwynd Drive
6605 Kirkwynd Drive Austin, TX 78754 View All Photos
Closed

6605 Kirkwynd Drive

Austin, TX 78754

1,343
Square Feet
3
Beds
2
Baths
48
Days on Market
5409098
MLS#
House
Structure
Residential
Zone
Contact

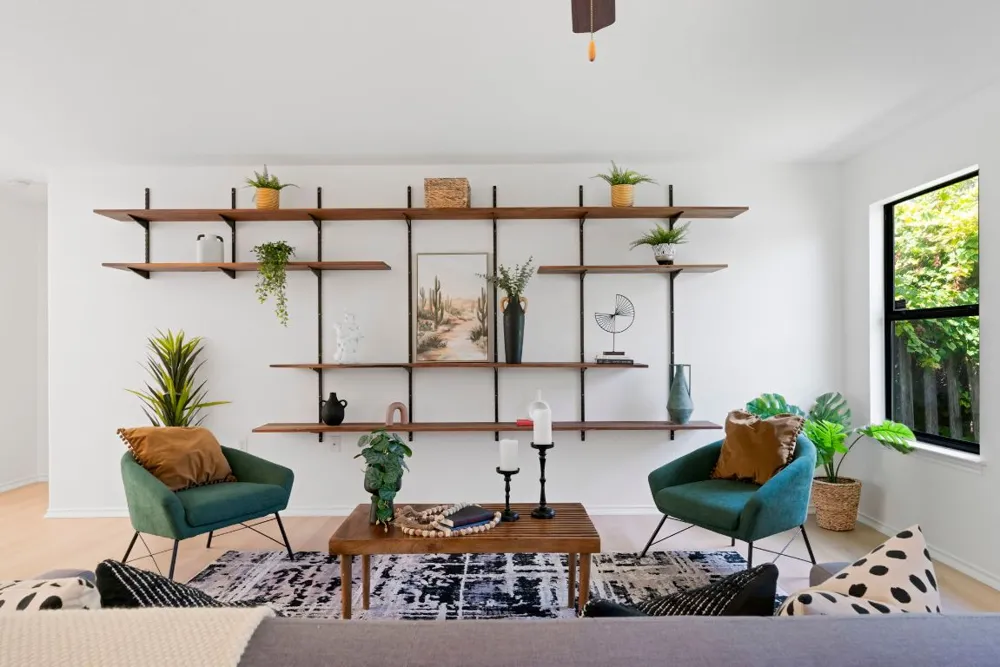
Why settle for a fixer upper, when you can have a home that is move in ready? Stylish updates and a smart layout standout in this modern single-story home, filled with natural light and tucked into the quiet and convenient Harris Branch community.

Property Details
Interior
Breakfast Bar, Ceiling Fans, Chandelier, Double Vanity, High Speed Internet, Multiple Living Areas, Main Level Primary, No Inter
Cooling
1
Heating
Central, Electric
Cooling Features
Central Air, Ceiling Fans, Electric
Bedrooms
3
Bathrooms
2.0
Full Baths
2
View
Neighborhood
Lot Features
Back Yard, Front Yard, Sprinklers In Rear, Sprinklers In Front, Interior Lot, Landscaped, Sprinklers Automatic, Sprinklers In Gr
Lot Description
Back Yard, Front Yard, Sprinklers In Rear, Sprinklers In Front, Interior Lot, Landscaped, Sprinklers Automatic, Sprinklers In Gr
Pool Description
None, Community
Pool Features
None, Community
Exterior Features
Private Yard, Rain Gutters
Exterior Materials
Private Yard, Rain Gutters
Pool Shared
1
Acres
0.0
Square Feet
1343.0
Lot Size (sqft)
0.1108
Parking Features
Attached, Door Single, Driveway, Garage Faces Front, Garage, Garage Door Opener, Inside Entrance, Kitchen Level, Side By
Parking
1
Parking Spaces
4.0
Parking Type
Garage
Parking Garage Spaces
2.0
Property Type
Purchase
Property Subtype Additional
Single Family Residence
Year Built
2011
Foundation
Slab
Roof
Composition
Sewer Information
Public Sewer
Utility Source
Public
Utility Features
Cable Available, Electricity Available, High Speed Internet Available, Sewer Connected, Water Connected
Appliances
Dishwasher, Free Standing Electric Range, Microwave
Subdivision
Harris Branch
Community Features
Barbecue, Business Center, Community Mailbox, Fitness Center, Playground, Park, Pool, Sport Courts, Sidewalks, Tennis Courts, Cu
School District
Manor ISD
Elementary School
Bluebonnet Trail
Middle School
Decker
High School
Manor
County
Travis
Region
Austin
Original List Price
$325,000
Days on Market (Cumulative)
48
Taxes Annual
$5,801
HOA
1
HOA Fees
500.0
MLS #
5409098
Location
Legal

Based on information submitted to the MLS GRID as of 2026-09-14 08:41:39 UTC. All data is obtained from various sources and may not have been verified by broker or MLS GRID. Supplied Open House Information is subject to change without notice. All information should be independently reviewed and verified for accuracy. Properties may or may not be listed by the office/agent presenting the information.


The information being provided is for consumers' personal, non-commercial use and may not be used for any purpose other than to identify prospective properties consumers may be interested in purchasing. Based on information from the Austin Board of REALTORS®. Neither the Board nor ACTRIS guarantees or is in any way responsible for its accuracy. All data is provided "AS IS" and with all faults. Data maintained by the Board or ACTRIS may not reflect all real estate activity in the market.

Last Updated: Sep 14, 2026 8:41 AM. Source: ACTRIS

Provided By
Listed by Jennifer Berbas (#562728), (512) 655-9248
Listing Office: Bramlett Partners (#6290)

Provided By (Buyer)
Buyer's Agent: Debbie Tran (#698576)
Buyer's Office: eXp Realty, LLC (#702963)

Debbie Tran Have a question about this home?

Interested in Purchasing 6605 Kirkwynd Drive?

Get an estimate on monthly payments on this property.

$
years
Down Payment
$
%
Interest Rate
%
Tax Rate
%
$
$annually
$monthly
Estimated Monthly Payment
$0.00
Loan Amount
$0.00