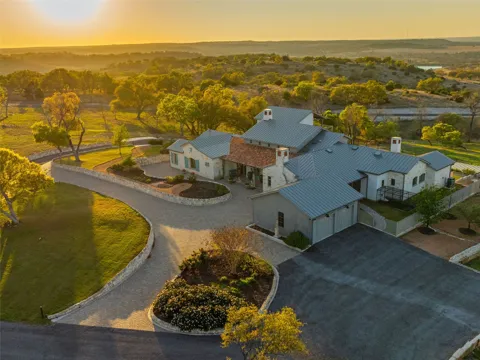
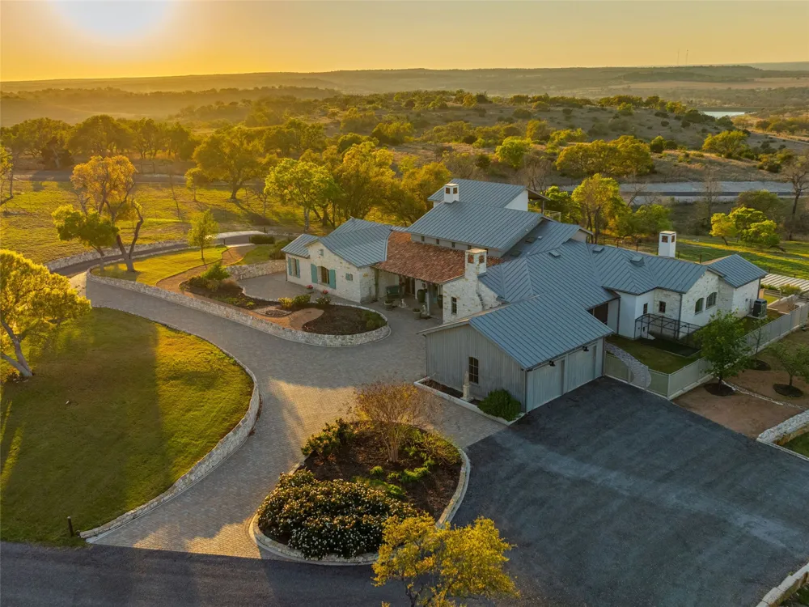
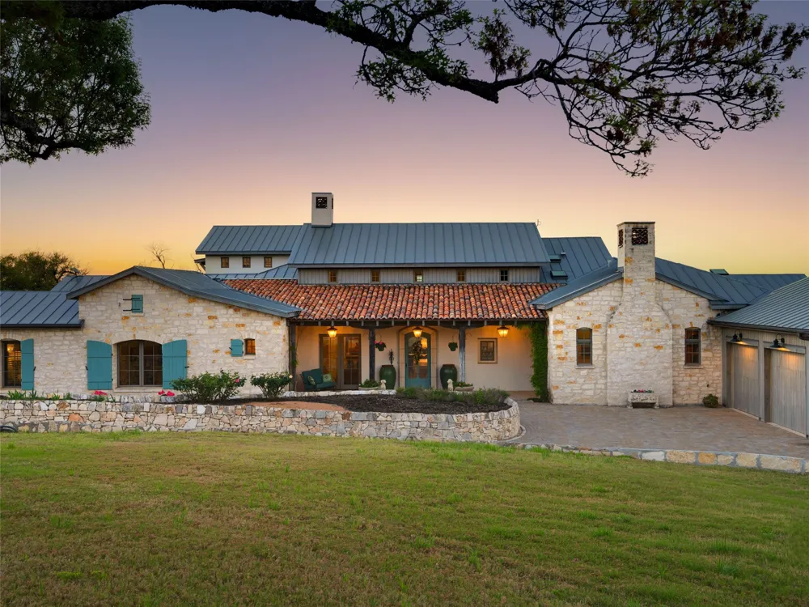
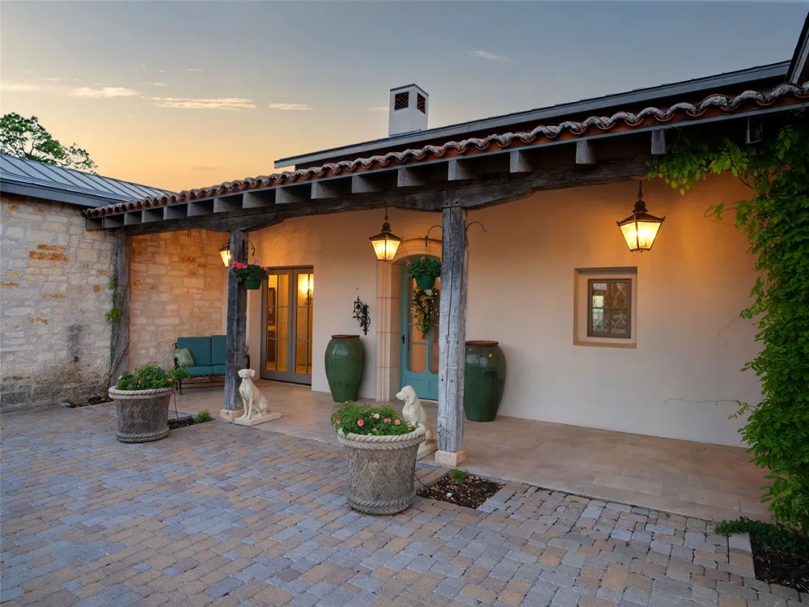
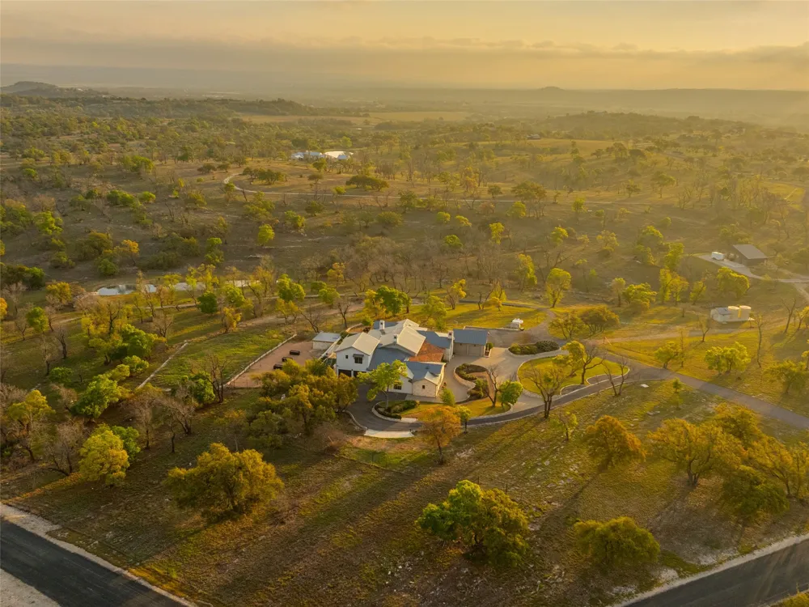
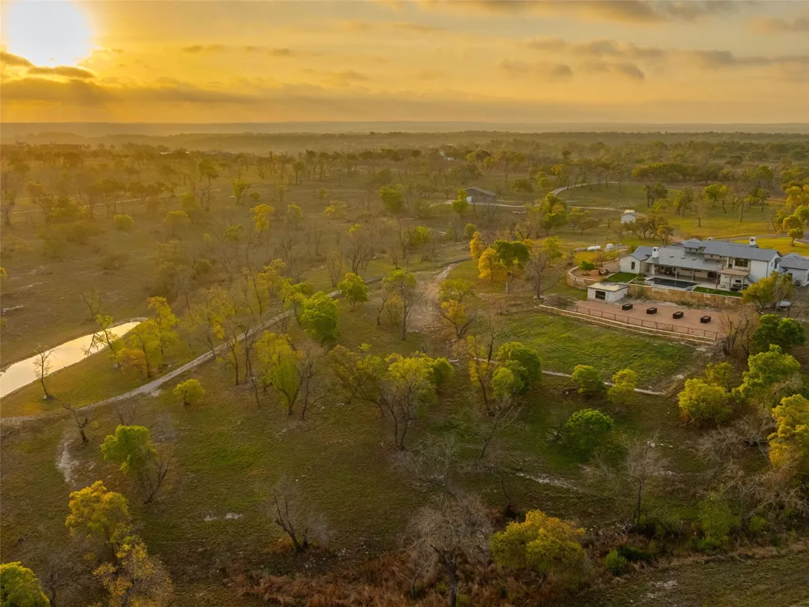
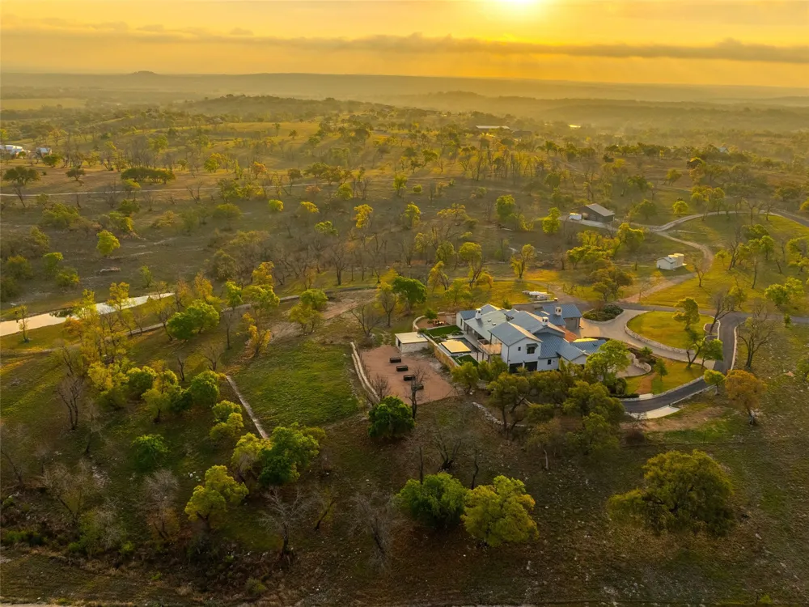
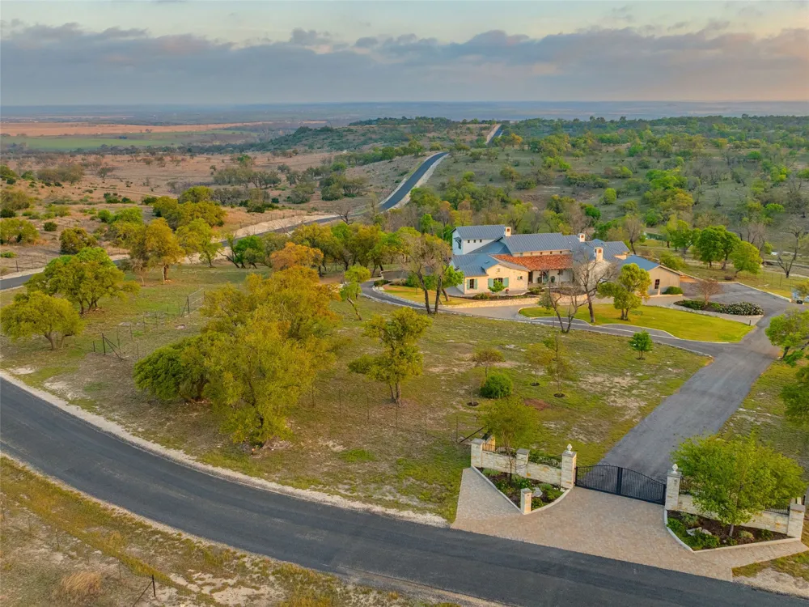
Nestled on 56.02 acres within the exclusive gated community of Falcon Ridge Ranch, this extraordinary French Country estate blends timeless European architecture with the beauty of the Texas Hill Country. Custom built by Lemburg House, the 5,332 square foot residence sits on a premier homesite, capturing breathtaking northern views and exceptional privacy.
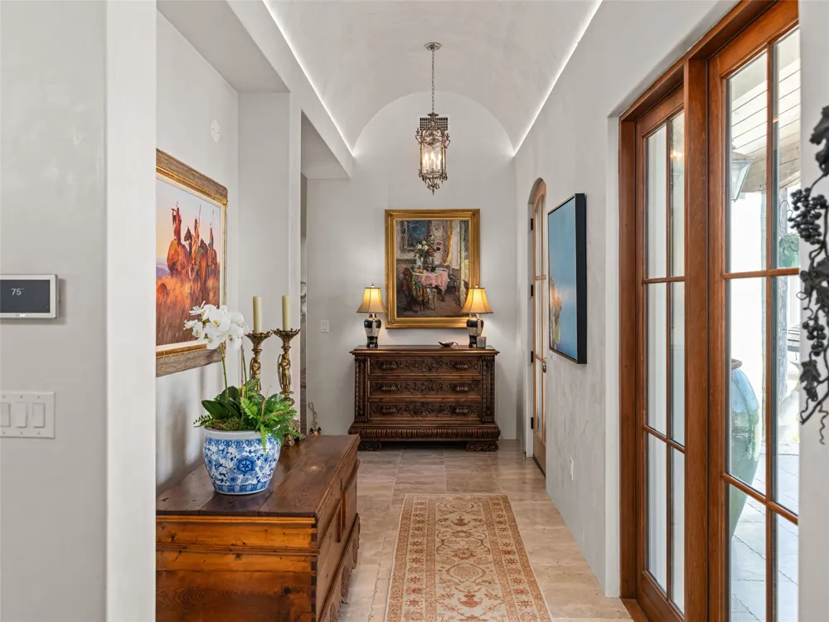
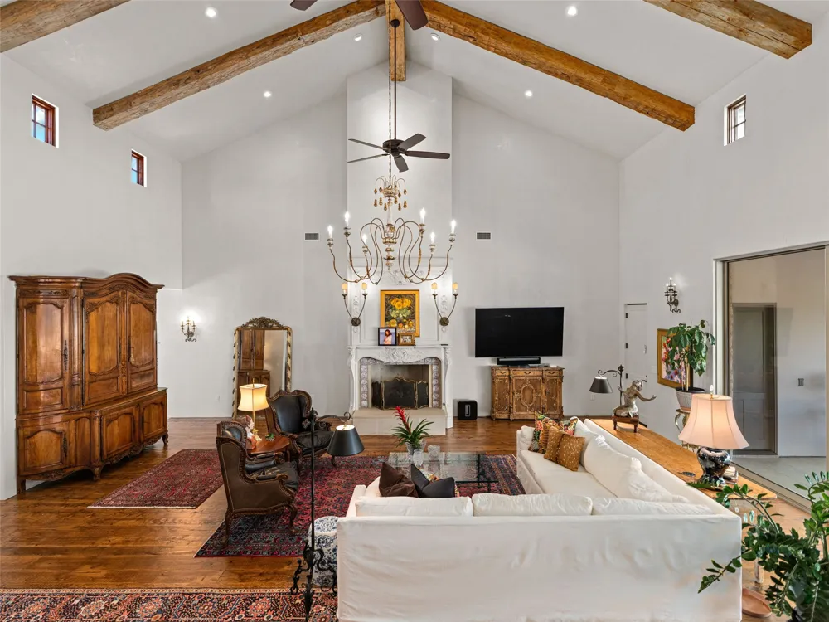
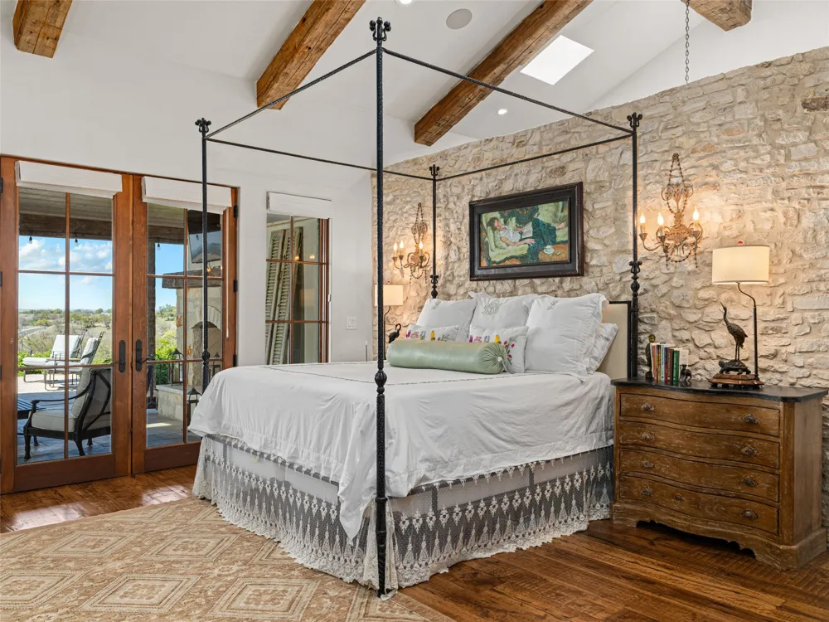
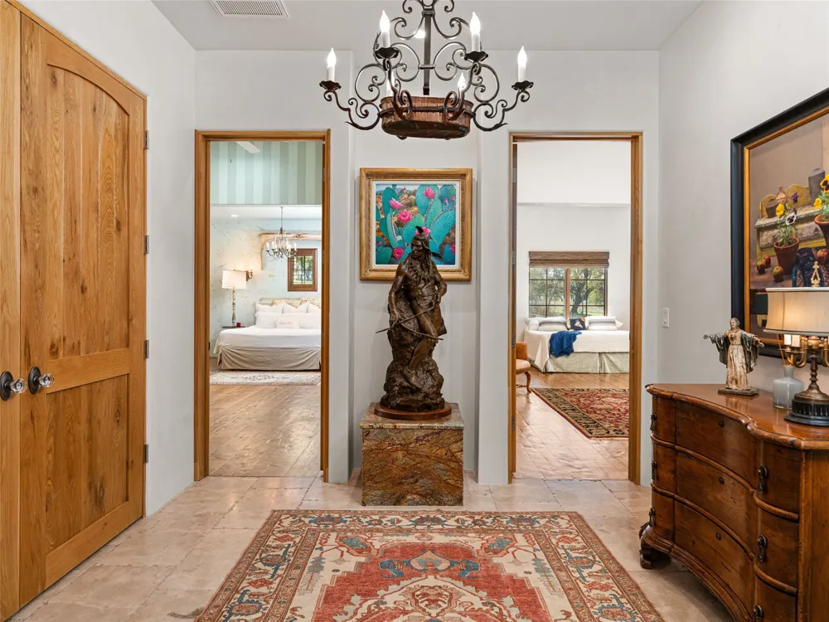
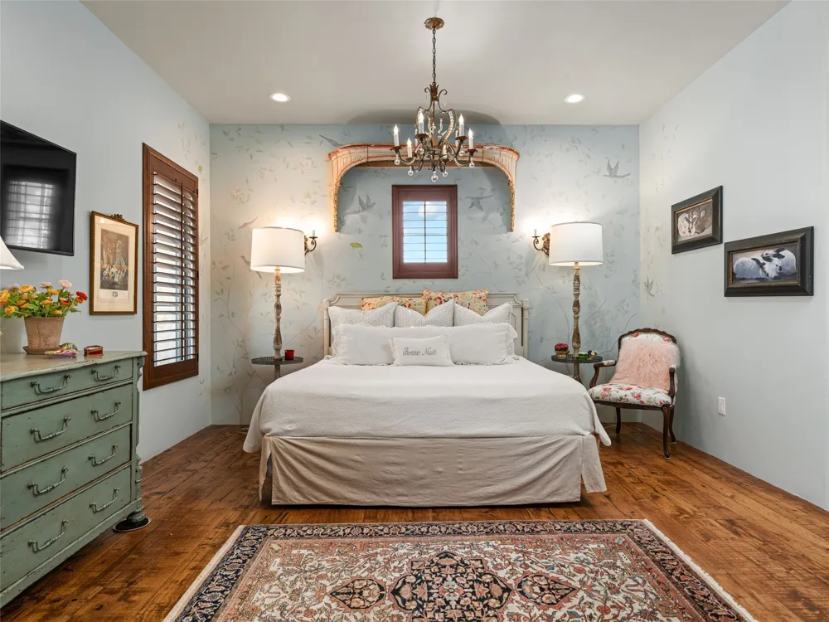
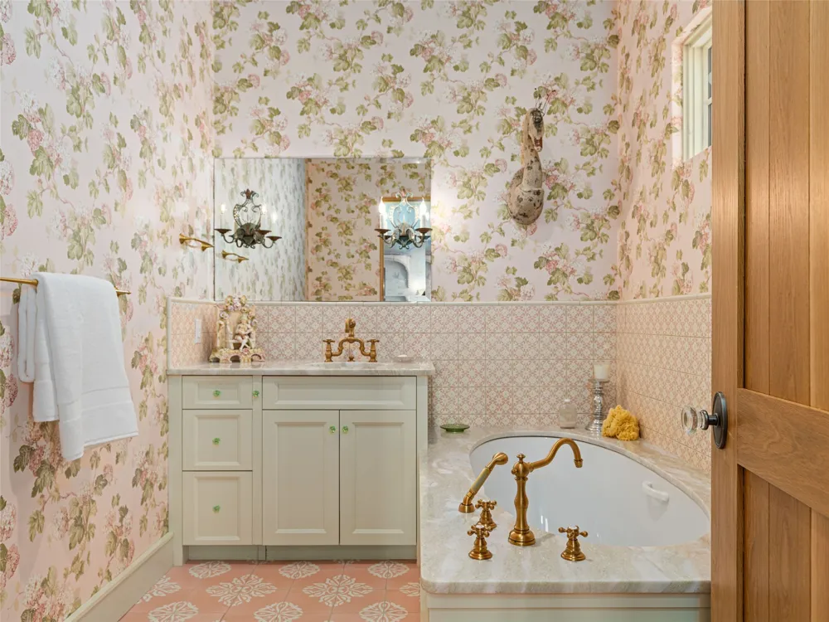
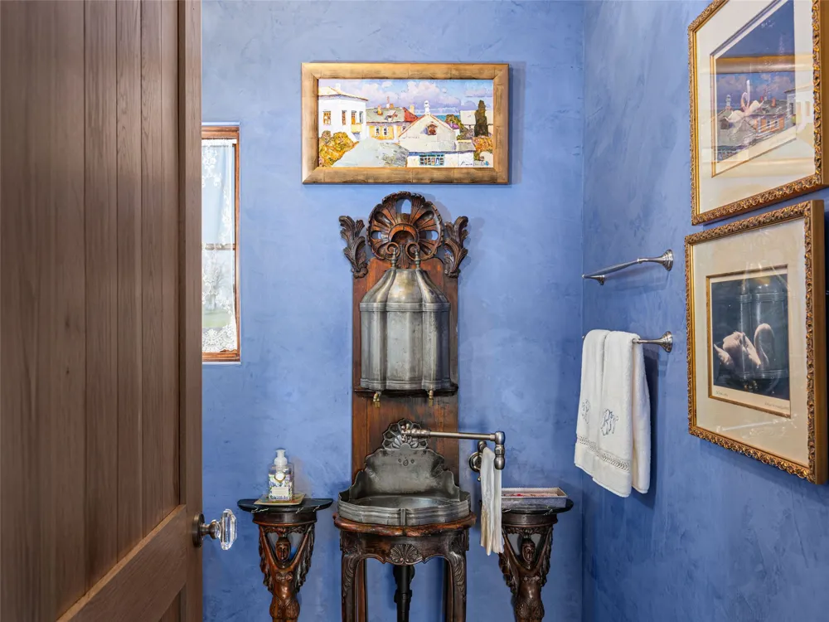
Designed with attention to detail, the home features soaring ceilings, hand-scraped wood floors, Venetian plaster walls, artist-painted murals, French lighting, and an antique European hearth in the main living area. Expansive windows and glass doors fill the home with natural light while seamlessly connecting indoor and outdoor living spaces.
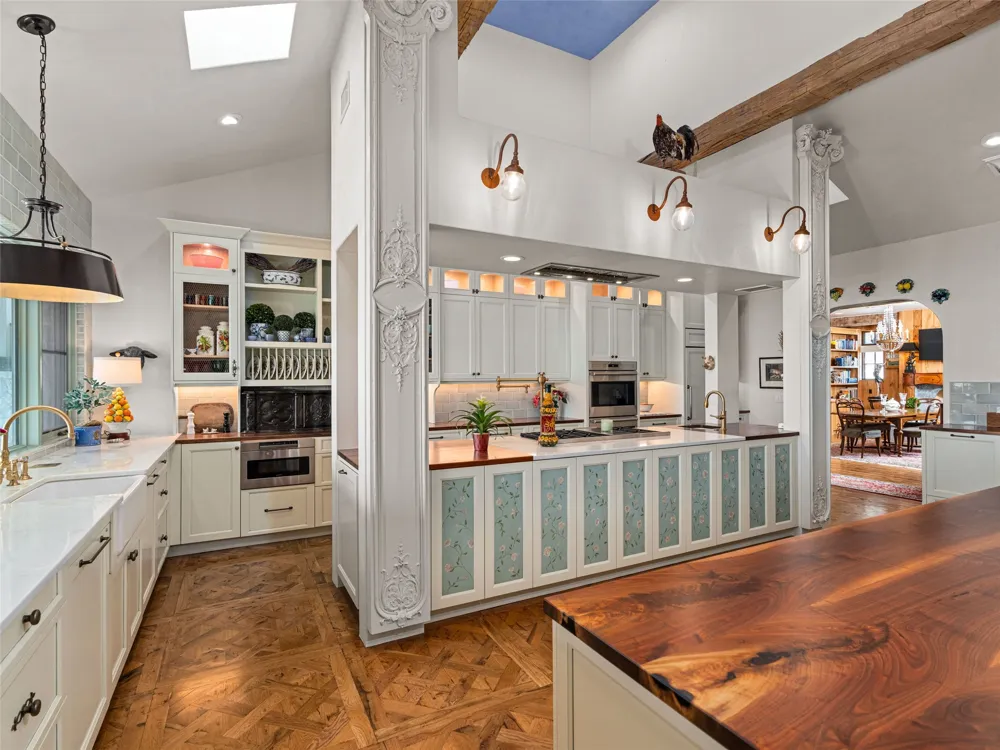
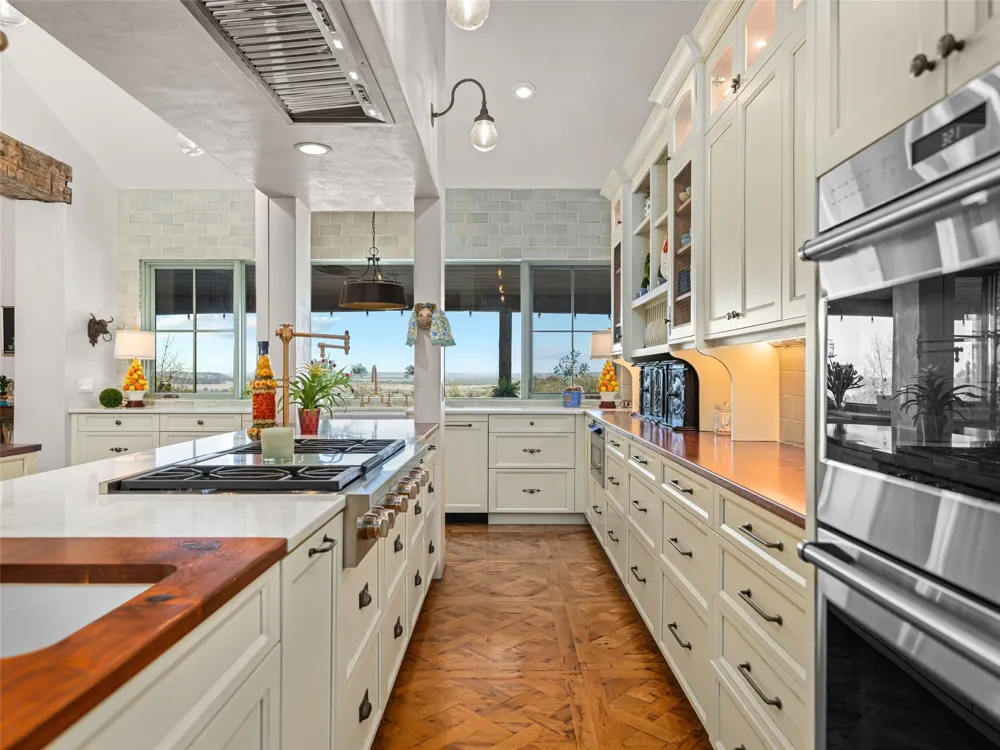
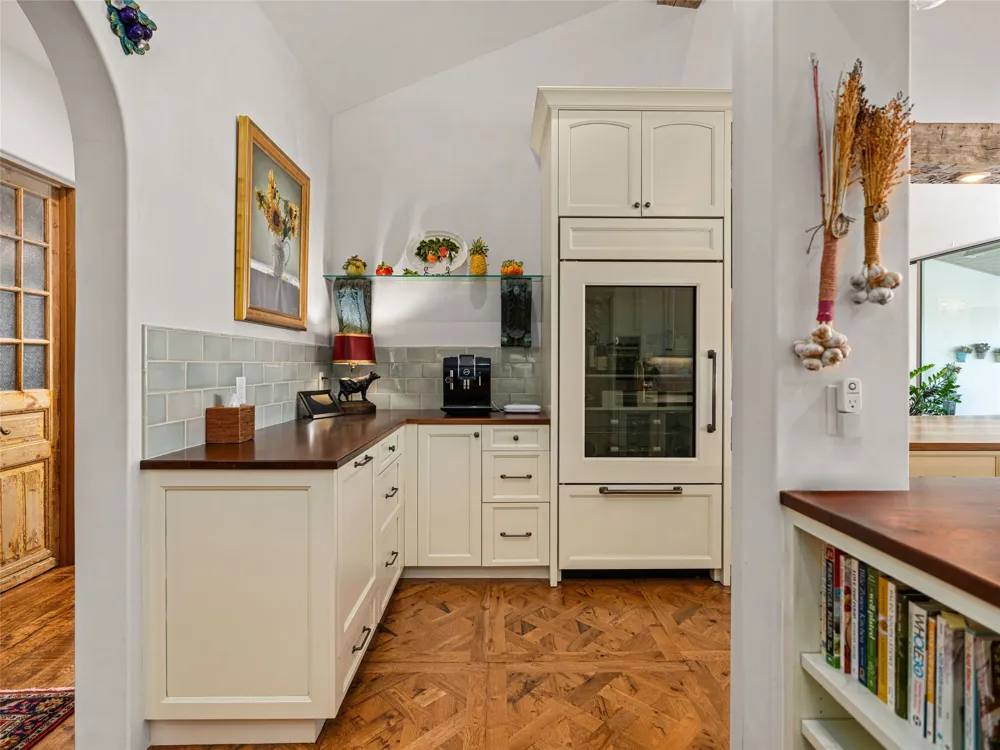
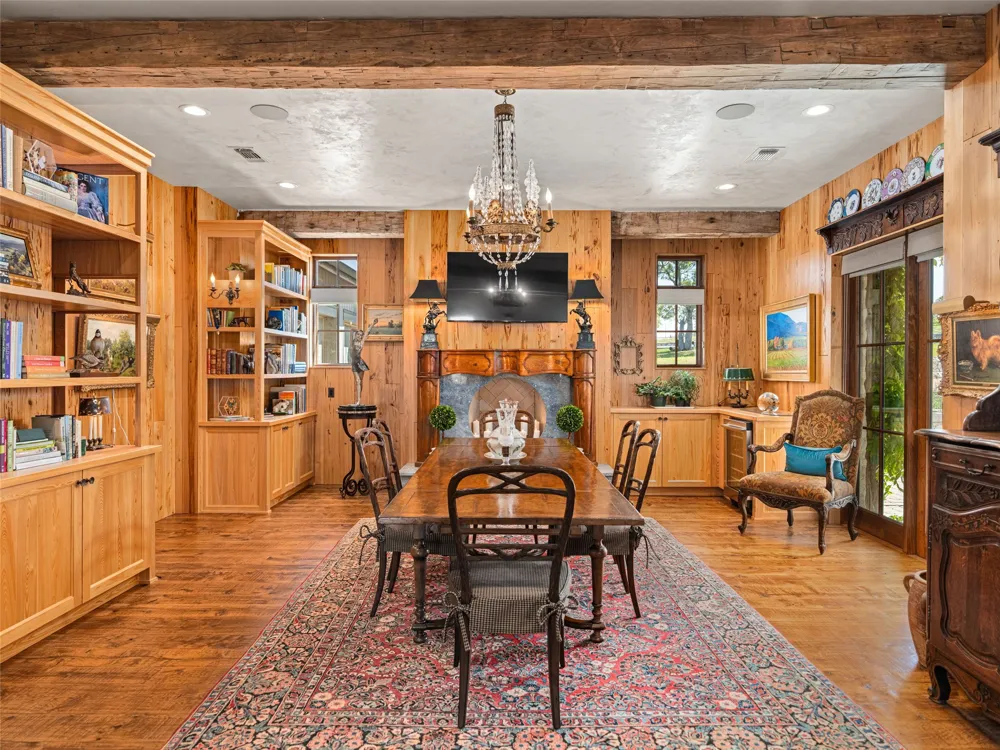
The custom chef's kitchen combines elegance and functionality. A second living area wrapped in rich pecky cypress offers a warm retreat with built-ins and a corner bar.
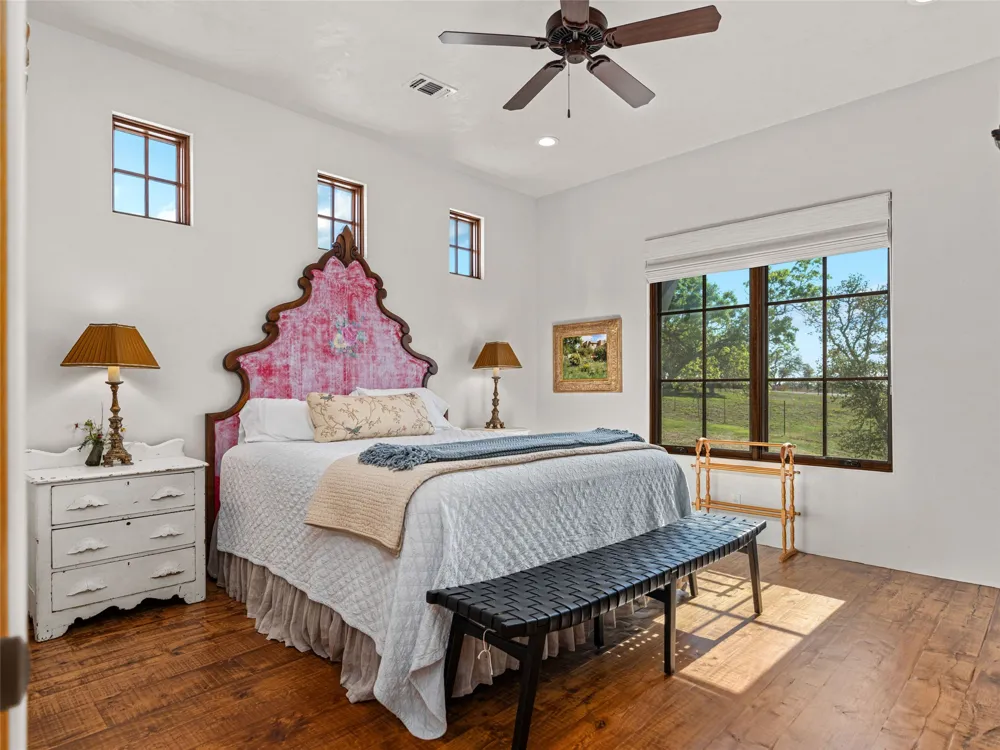
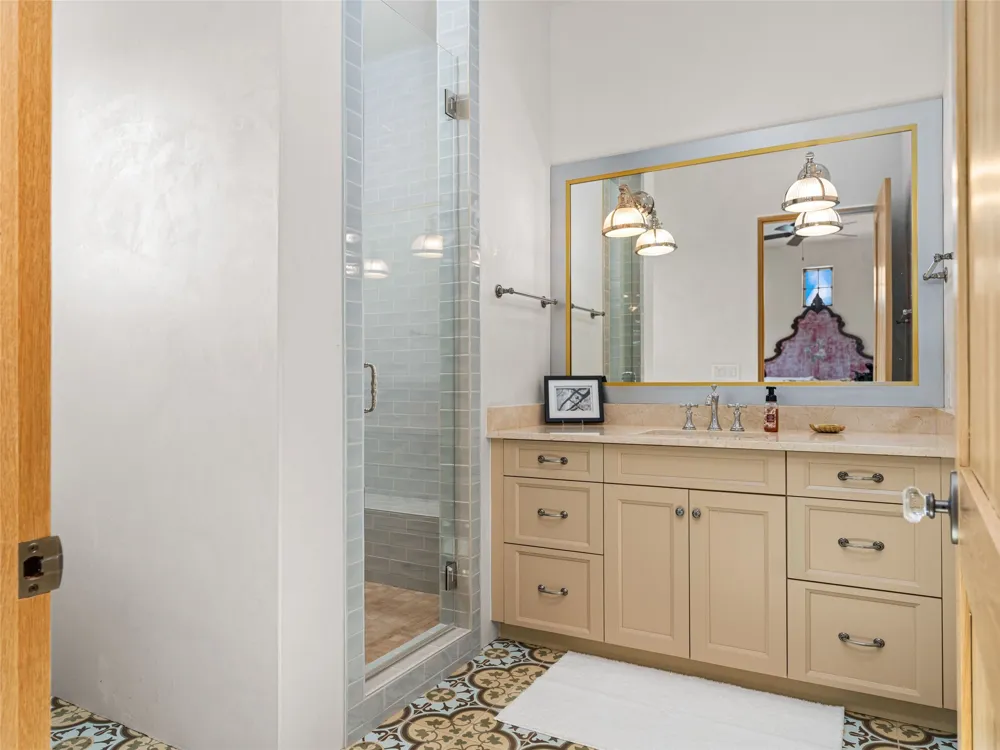
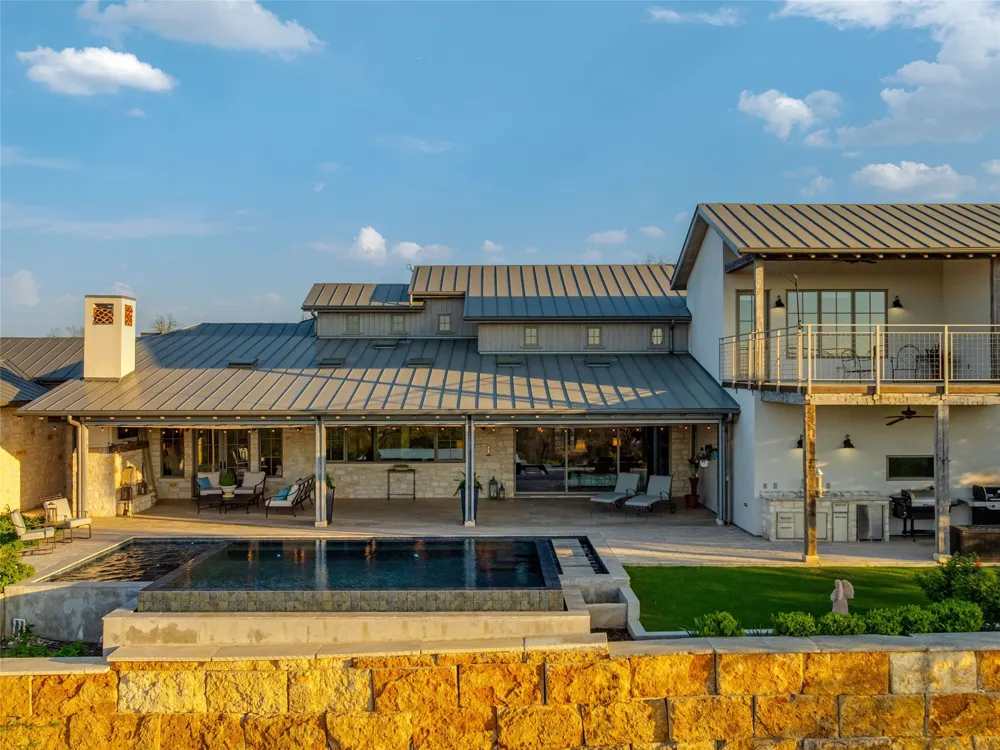
A private second-story guest suite includes a sitting area, bedroom, full bath, and balcony with views of the Hill Country landscape.
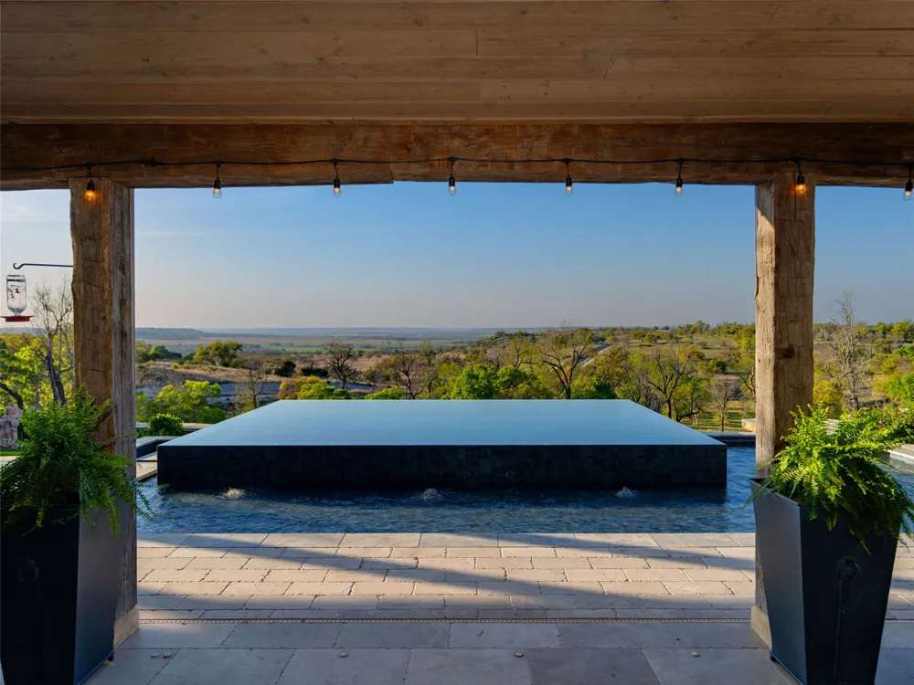
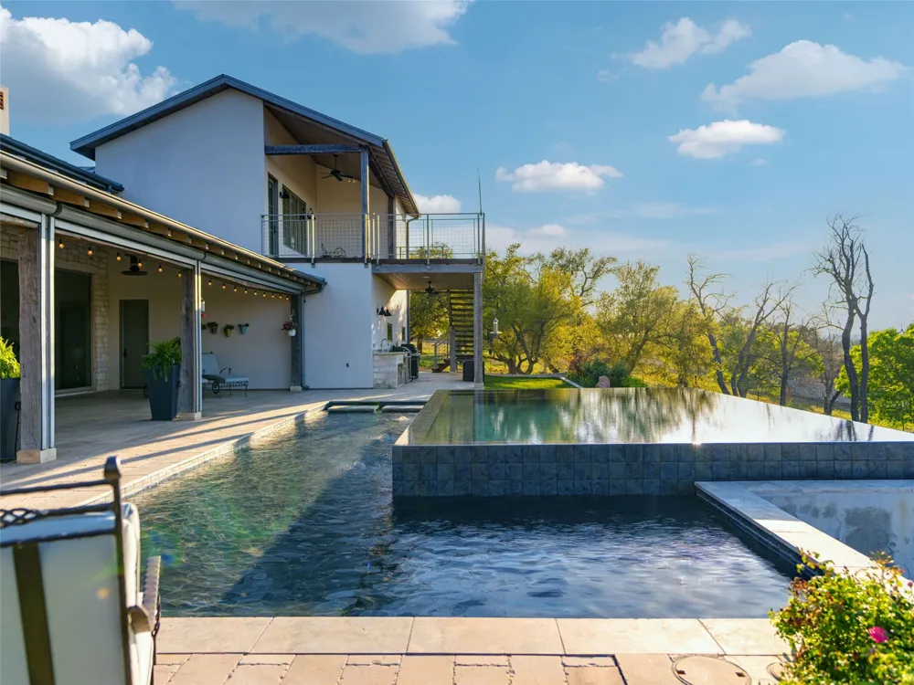
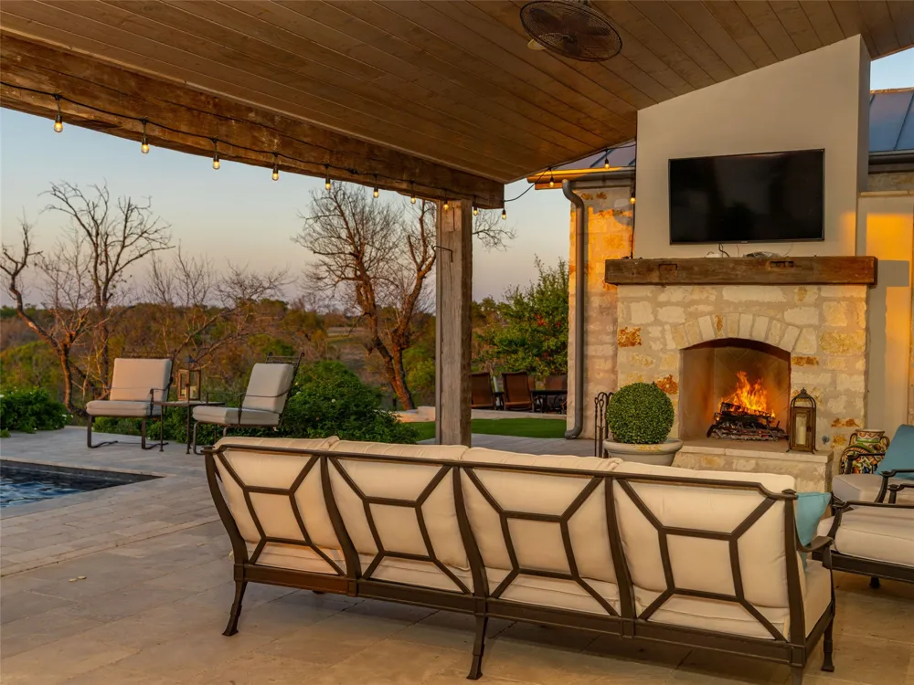
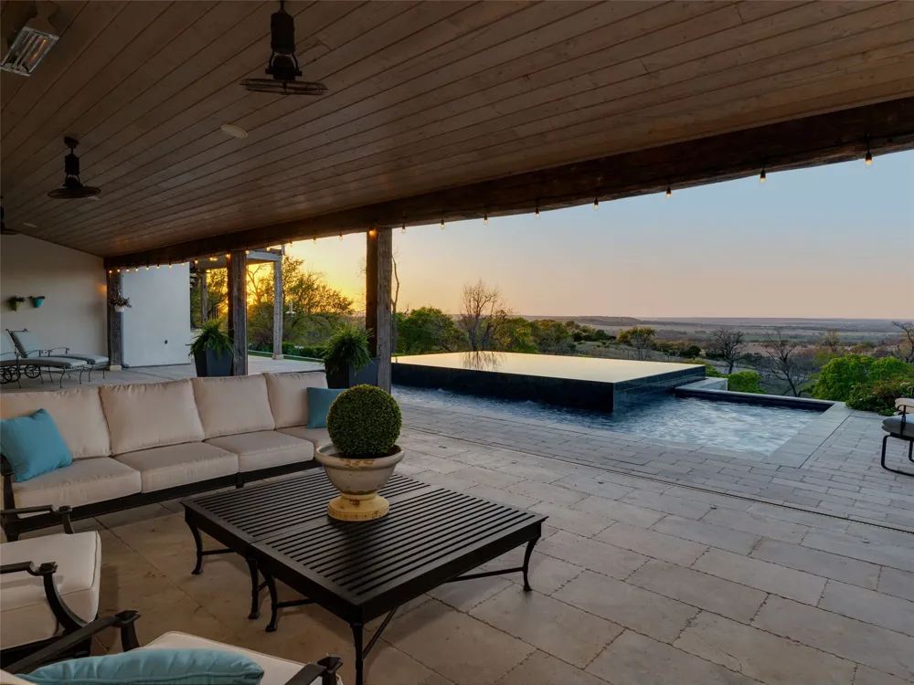
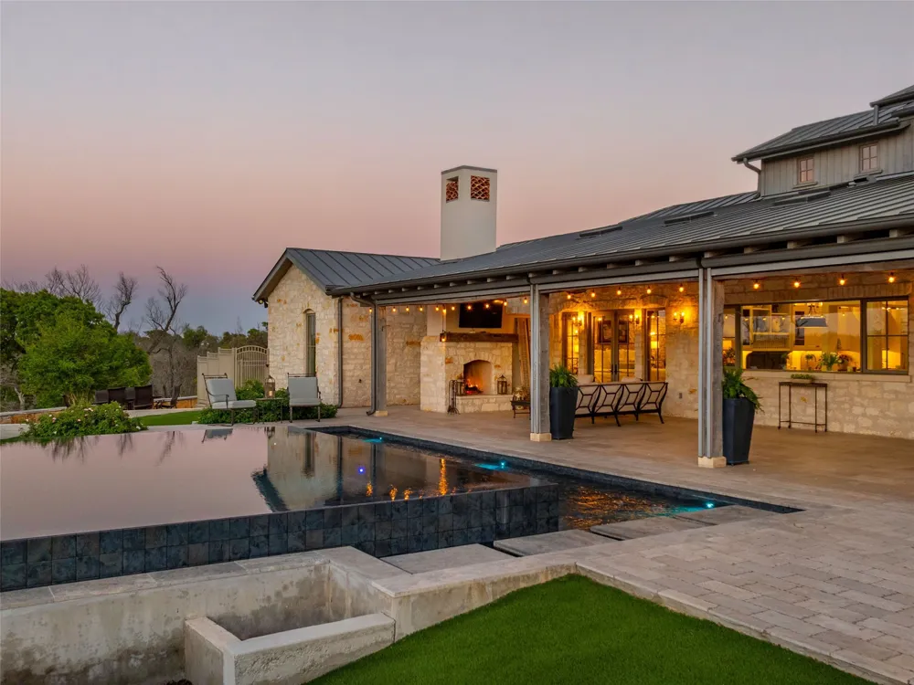
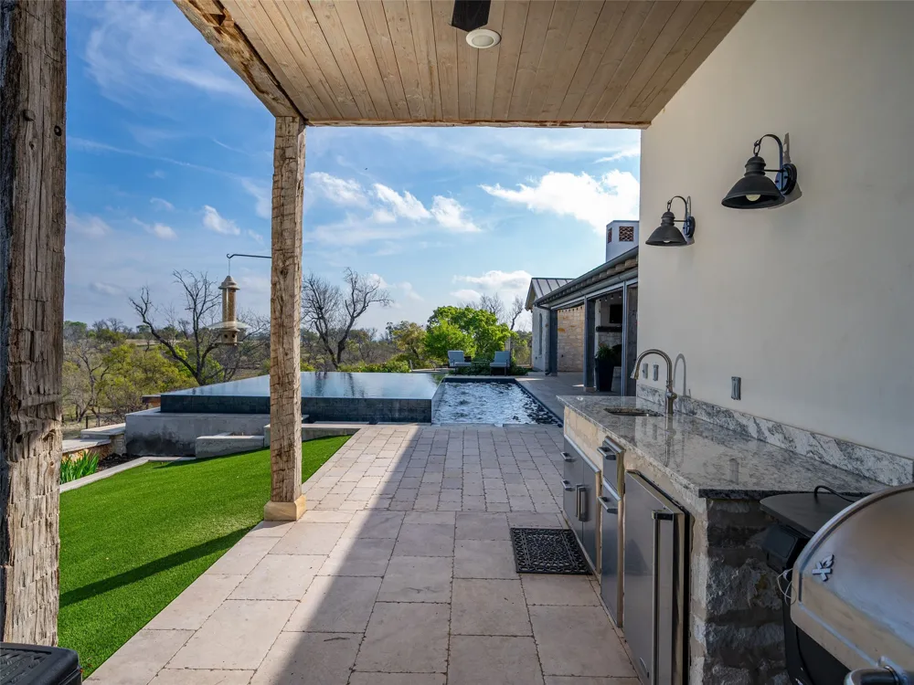
Outdoor living is impressive. A spacious lanai spans the rear of the home and opens to an infinity-edge pool positioned to maximize the stunning views. Multiple seating and dining areas, a wood-burning fireplace, create the perfect setting for entertaining or relaxation.
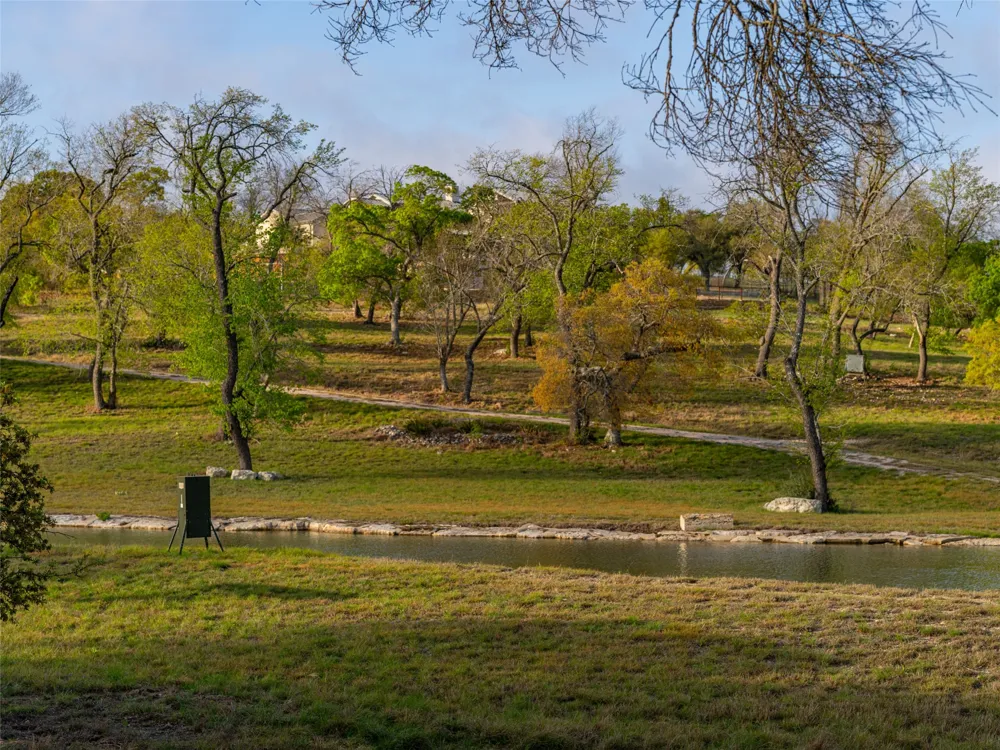
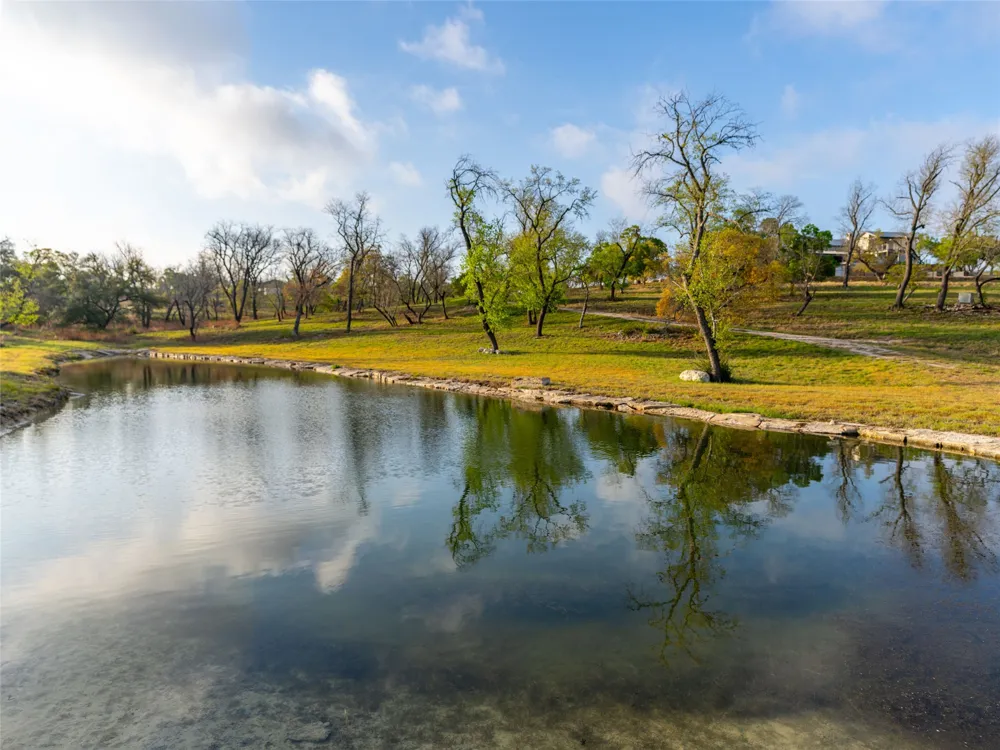
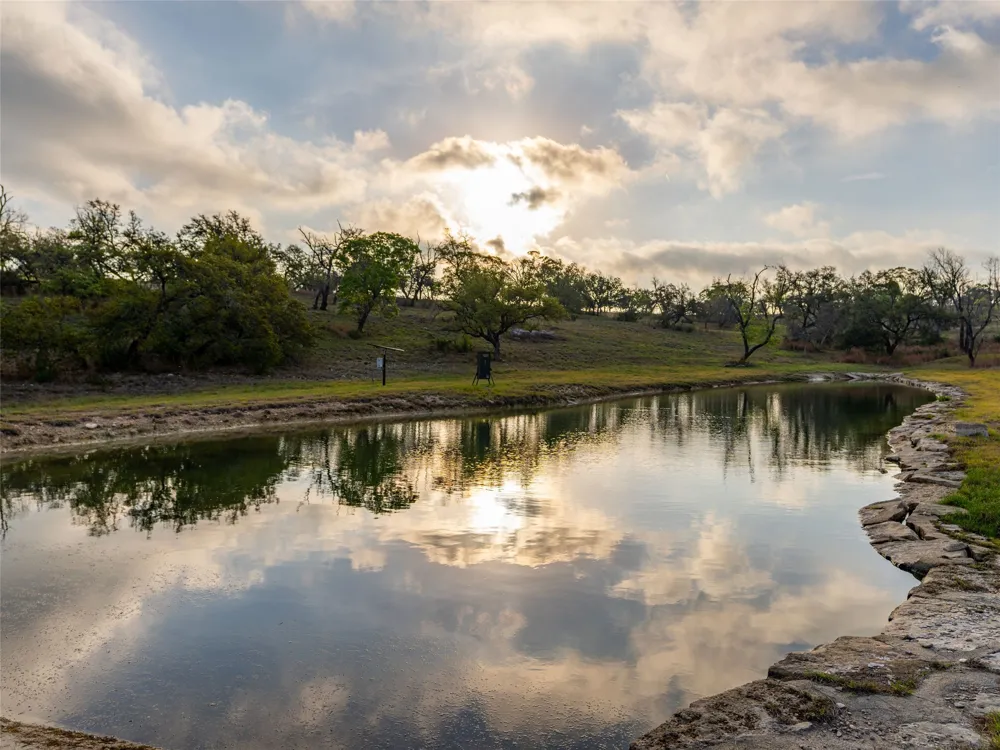
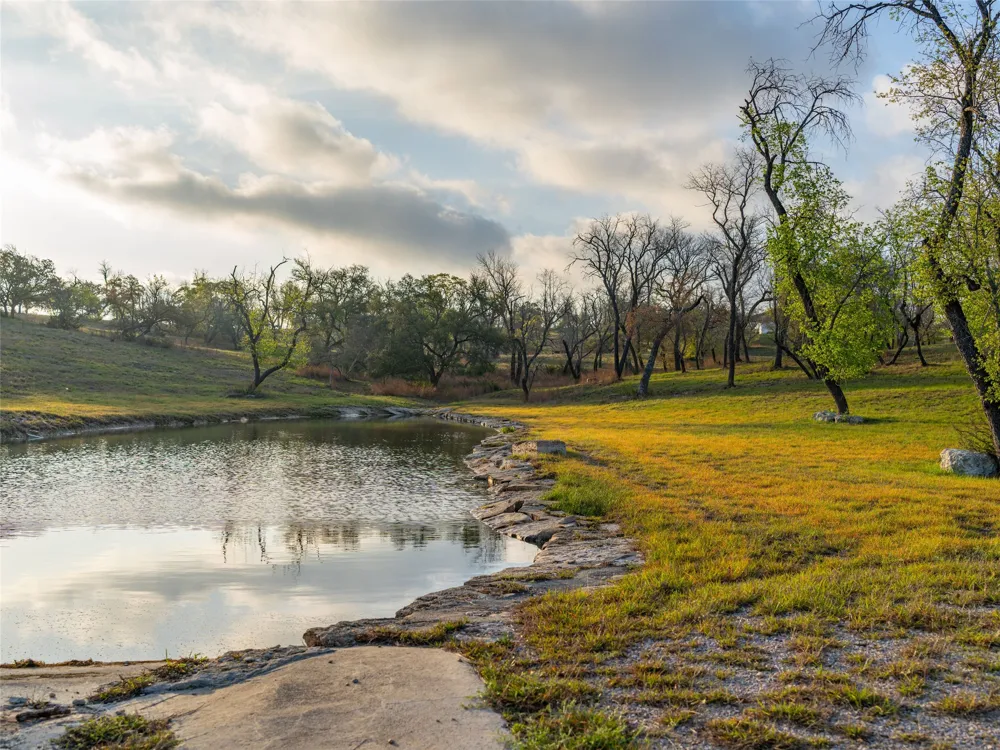
The rolling acreage is improved with perimeter and cross fencing, a high-fenced homesite, wildlife exemption, and a stocked fishing pond with feeder and bubblers. Additional amenities include a 1,200± square foot insulated barn/workshop, two water wells, dual 5,500-gallon stone water storage tanks, and a 45kW generator with dedicated propane storage.
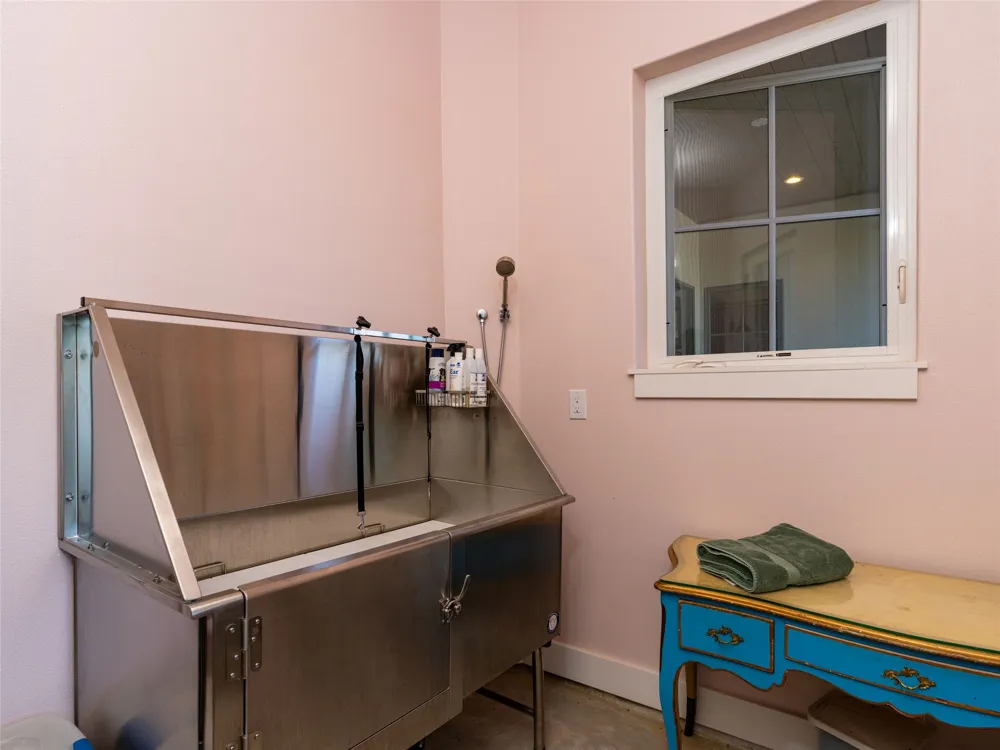
Additional features include two attached two-car garages, conditioned storage, a screened porch with dog run, commercial grade dog wash station, and raised garden beds.
This exceptional Hill Country retreat offers a rare combination of luxury, craftsmanship, privacy, and functionality in one of the area's most desirable ranch communities.
Property Details
- Interior
- Beamed Ceilings, Open Beams Beamed Ceailings, Ceiling Fans, Kitchen Island, Main Level Primary, See Remarks, Walk In Closets
- Fireplaces
- 3
- Cooling
- 1
- Heating
- Electric
- Cooling Features
- Central Air, Ceiling Fans
- Bedrooms
- 4
- Bathrooms
- 4.5
- Full Baths
- 4
- Half Baths
- 1
- View
- Hills,Panoramic,Trees Woods
- Lot Features
- Moderate Trees, See Remarks, Views
- Lot Description
- Moderate Trees, See Remarks, Views
- Pool
- 1
- Pool Description
- In Ground, Outdoor Pool
- Pool Features
- In Ground, Outdoor Pool
- Exterior Features
- Private Yard, See Remarks
- Exterior Materials
- Private Yard, See Remarks
- Acres
- 0.001
- Square Feet
- 5332.0
- Lot Size (sqft)
- 55.0
- Parking Features
- See Remarks
- Parking
- 1
- Parking Spaces
- 4
- Parking Type
- Garage
- Parking Garage Spaces
- 4.0
- Property Type
- Purchase
- Property Subtype Additional
- Single Family Residence
- Year Built
- 2018
- Foundation
- Slab
- Roof
- Metal, Tile
- Sewer Information
- Aerobic Septic
- Utility Source
- Well
- Utility Features
- Electricity Connected, Natural Gas Connected, Sewer Connected, Water Connected
- Appliances
- Dryer, Dishwasher, Gas Cooktop, Disposal, Microwave, Refrigerator
- Subdivision
- Falcon Ridge
- Community Features
- Gated
- School District
- Fredericksburg ISD
- Elementary School
- Fredericksburg
- Middle School
- Fredericksburg
- High School
- Fredericksburg (Fredericksburg ISD)
- County
- Gillespie
- Region
- Fredericksburg
- Original List Price
- $5,400,000
- Days on Market (Cumulative)
- 90
- Taxes Annual
- $44,649
- HOA
- 1
- HOA Fees
- 3000.0
Location
Legal
Based on information submitted to the MLS GRID as of 2026-08-27T22:29:10Z UTC. All data is obtained from various sources and may not have been verified by broker or MLS GRID. Supplied Open House Information is subject to change without notice. All information should be independently reviewed and verified for accuracy. Properties may or may not be listed by the office/agent presenting the information.
The information being provided is for consumers' personal, non-commercial use and may not be used for any purpose other than to identify prospective properties consumers may be interested in purchasing. Based on information from the Austin Board of REALTORS®. Neither the Board nor ACTRIS guarantees or is in any way responsible for its accuracy. All data is provided "AS IS" and with all faults. Data maintained by the Board or ACTRIS may not reflect all real estate activity in the market.
Provided By
Listed by Melissa Staudt (#701210-0)
Listing Office: Kuper Sotheby's Int'l Realty (#001203)