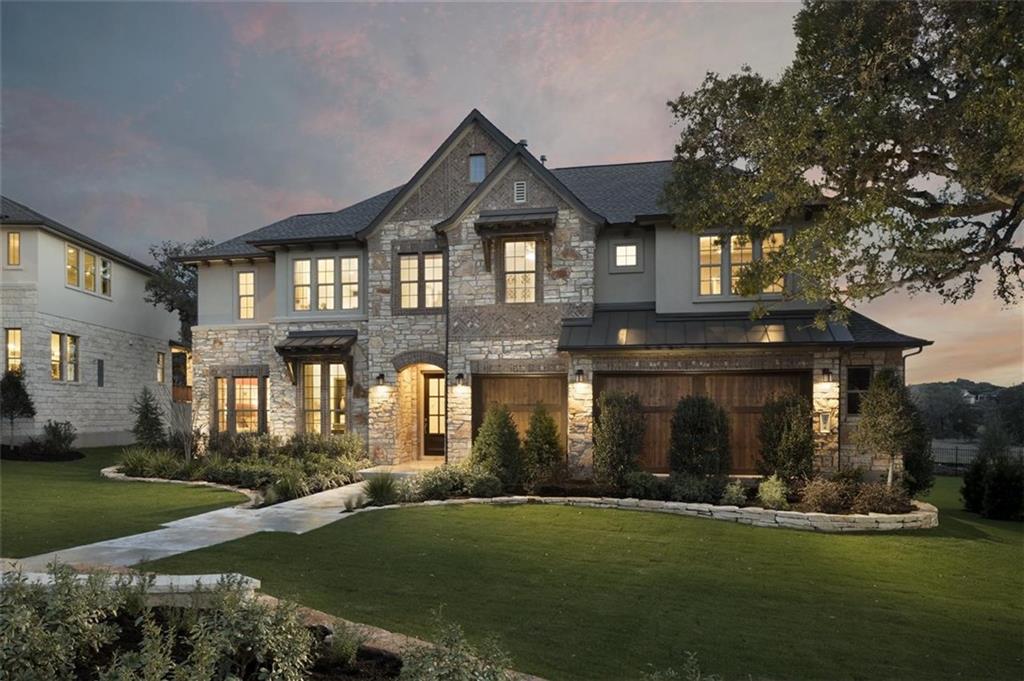
MLS# 6387362 - Built by Lennar - Ready Now! ~ Tucked into the perfect cul-de-sac, this glorious 3637 SF Seville Plan, is set back from the road, surrounded by trees on a majestic 28,000 SF homesite. With the oversized Owner's Suite and a secondary guest room, on the main floor, this plan also boasts an expansive gourmet eat-in kitchen, a beautiful dining space, and the study, all on the same floor. The 2-storey Family Room has a magnificent fireplace tiled to the ceiling and sliding glass doors leading out to the extra large covered patio. Upstairs the Seville has 2 more bedrooms + 2 full baths, an entertainer's Game Room, Loft and Media Rm Bonus Rm. Richly decorated in modern Farmhouse-Chic styling, with warm chestnut wood floors, charcoal cabinets and white quartz countertops, this home is truly picture-perfect!
Property Details
- Interior
- Bookcases, Ceiling Fans, Entrance Foyer, In Law Floorplan, Multiple Living Areas, Open Floorplan, Recessed Lighting, Smart Home,
- Fireplaces
- 1
- Cooling
- 1
- Heating
- Central, Zoned
- Cooling Features
- Central Air, Zoned
- Bedrooms
- 4
- Bathrooms
- 4.0
- Full Baths
- 4
- View
- Garden,Neighborhood,Trees Woods
- Lot Features
- Back Yard, Cul De Sac, Front Yard, Irregular Lot, Pie Shaped Lot, Many Trees, Sprinklers Automatic
- Lot Description
- Back Yard, Cul De Sac, Front Yard, Irregular Lot, Pie Shaped Lot, Many Trees, Sprinklers Automatic
- Exterior Features
- Private Yard
- Exterior Materials
- Private Yard
- Acres
- 0.0
- Square Feet
- 3637.0
- Lot Size (sqft)
- 0.65
- Parking Features
- Attached, Garage Faces Front, Garage, Garage Door Opener
- Parking
- 1
- Parking Spaces
- 3.0
- Parking Type
- Garage
- Parking Garage Spaces
- 3.0
- Property Type
- Purchase
- Property Subtype Additional
- Single Family Residence
- Year Built
- 2021
- Foundation
- Slab
- Roof
- Composition
- Sewer Information
- Public Sewer
- Utility Source
- Public
- Utility Features
- Cable Available, Natural Gas Available, High Speed Internet Available, Phone Available
- Appliances
- Built In Gas Oven, Dishwasher, Disposal, Gas Range, Microwave, Plumbed For Ice Maker, Stainless Steel Appliances, Trash Compacto
- Subdivision
- Wyoming Springs
- Community Features
- Community Mailbox, Curbs, Street Lights, Sidewalks
- School District
- Round Rock ISD
- Elementary School
- Fern Bluff
- Middle School
- Chisholm Trail
- High School
- Round Rock
- County
- Williamson
- Region
- Round Rock
- Original List Price
- $1,135,090
- Days on Market (Cumulative)
- 18
- HOA
- 1
- HOA Fees
- 145.0
Location
Legal
Based on information submitted to the MLS GRID as of 2026-09-04 02:31:51 UTC. All data is obtained from various sources and may not have been verified by broker or MLS GRID. Supplied Open House Information is subject to change without notice. All information should be independently reviewed and verified for accuracy. Properties may or may not be listed by the office/agent presenting the information.
The information being provided is for consumers' personal, non-commercial use and may not be used for any purpose other than to identify prospective properties consumers may be interested in purchasing. Based on information from the Austin Board of REALTORS®. Neither the Board nor ACTRIS guarantees or is in any way responsible for its accuracy. All data is provided "AS IS" and with all faults. Data maintained by the Board or ACTRIS may not reflect all real estate activity in the market.
Last Updated: Sep 4, 2026 2:31 AM. Source: ACTRIS
Provided By
Listed by Ben Caballero (#096651), (888) 872-6006
Listing Office: HomesUSA.com (#2160)
Provided By (Buyer)
Buyer's Agent: Swarna Mohan (#657184)
Buyer's Office: FULL CIRCLE RE (#703936)