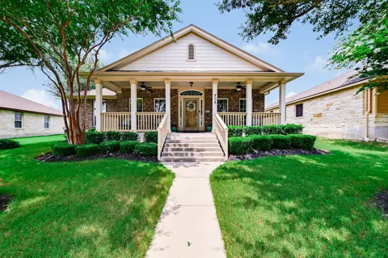
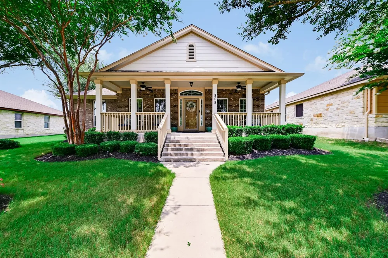
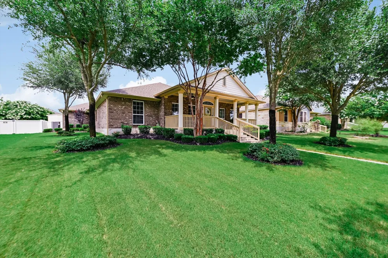
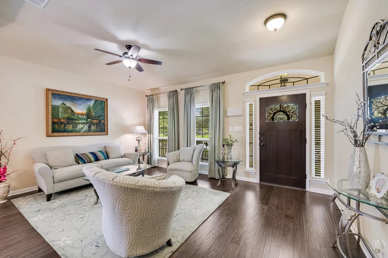
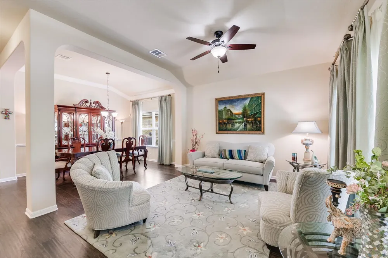
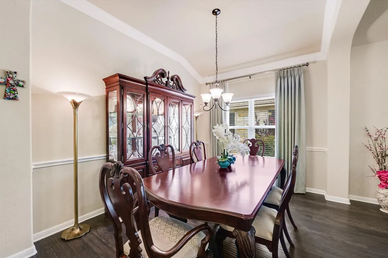
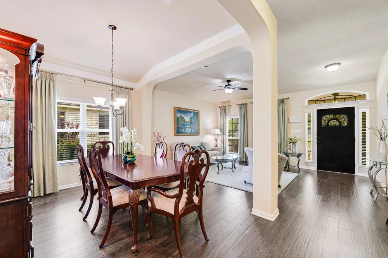
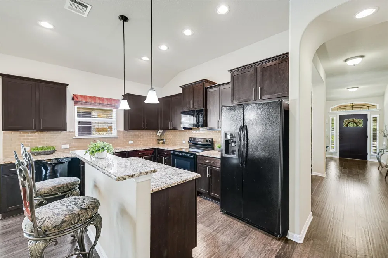
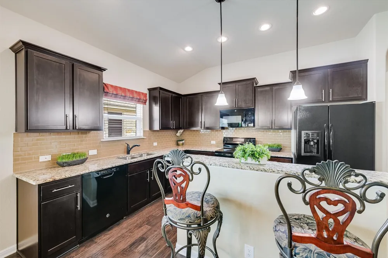
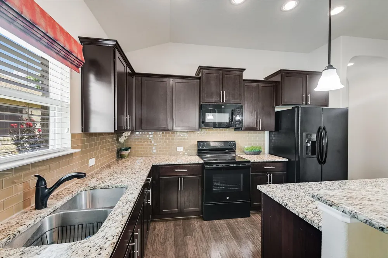
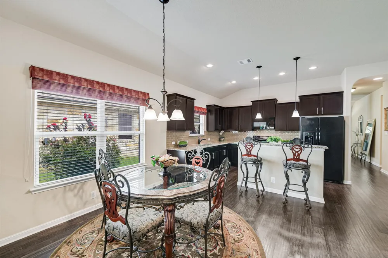
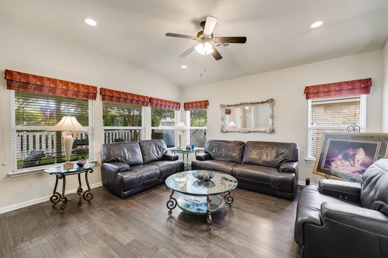
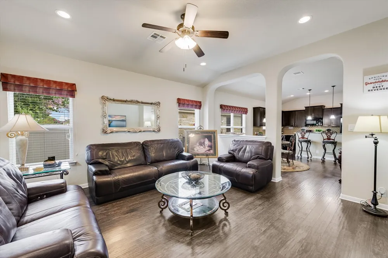
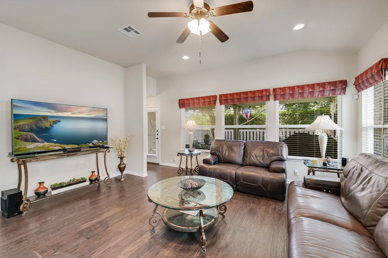
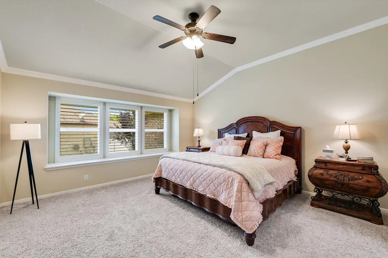
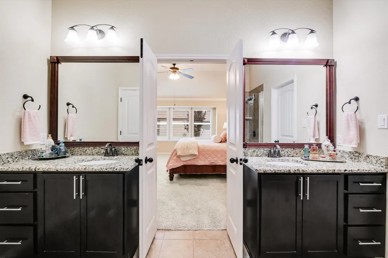
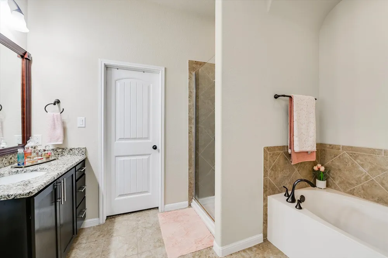
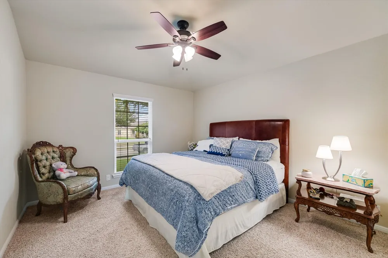
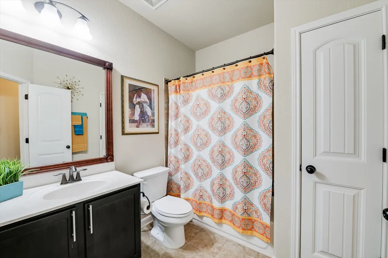
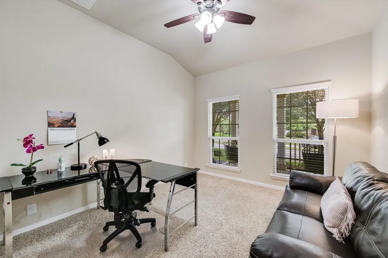
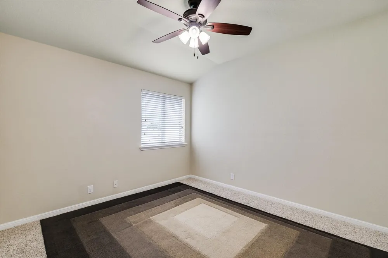
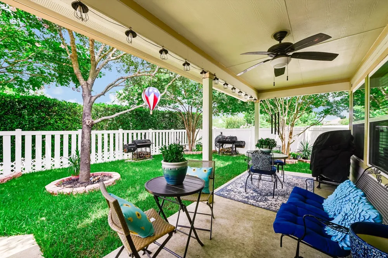
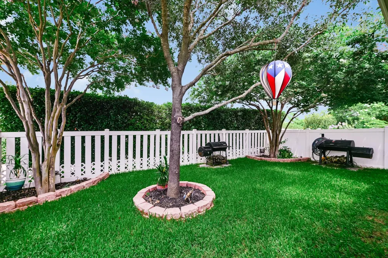
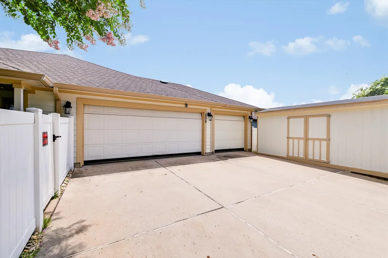
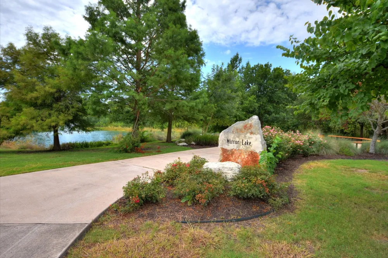
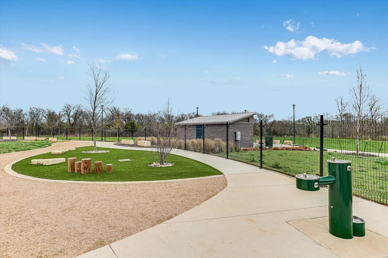
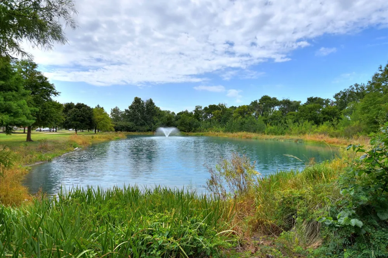
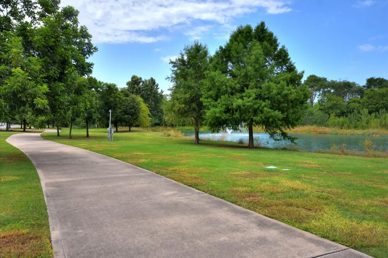
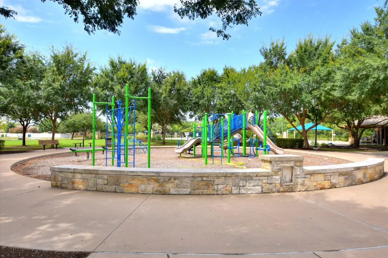
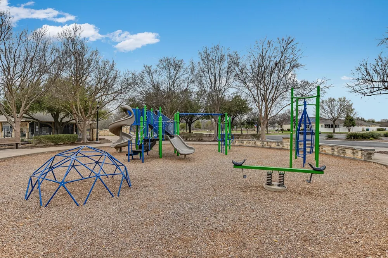
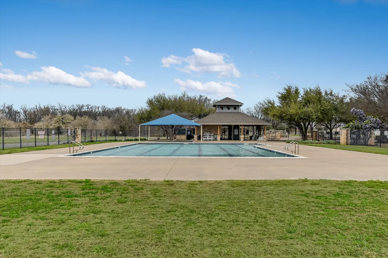
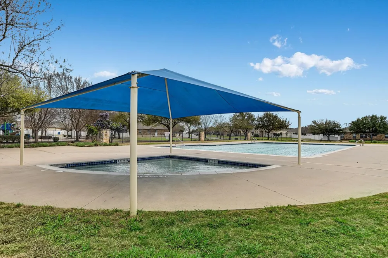
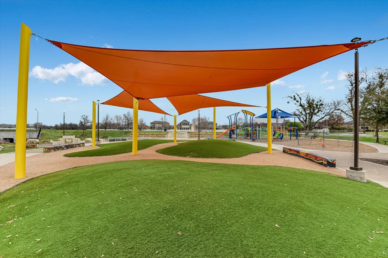
BEAUTIFUL 4 bedroom home with RARE TRUE 3 car rear entry garage on a tree covered lot in the sought after Highland Park neighborhood. This home features Large secondary bedrooms, 10 ft ceilings, Crown molding, Arched Passageways and recessed lighting with dark wood floors thru-out except bedrooms. Custom Plantation blinds in Master bedroom with full window seat, his and her walk-in closets and spa like bath with his and her separate granite vanities with seperate shower and soaking tub. This open and bright home includes two living areas, a breakfast room and formal dining. Kitchen features granite counters, breakfast bar, and glass mosaic backsplash all open to breakfast and Family room. The front covered porch is a gem with large sitting area across full length of home with two ceiling fans over looking the rich landscapes with full sprinkler system not to mention the fully covered back porch over looking your tree covered sodded yard. You will have a large shed on other side of rear entry garage for loads of storage or workshop area. Highland park features pools, sport court, parks, playground and the wonderful walking/biking trails all walking distance from this home and just minutes from premier shoping and 35/130/145. Don't miss your chance to see this Gourgous home.
Property Details
- Interior
- Multiple Living Areas, Pantry, Walk In Closets
- Cooling
- 1
- Heating
- Central, Electric
- Cooling Features
- Central Air, Electric
- Bedrooms
- 4
- Bathrooms
- 2.0
- Full Baths
- 2
- Lot Features
- Sprinklers In Front, Interior Lot, Landscaped, Sprinklers Automatic, Sprinklers In Ground, Sprinklers On Side, Trees Large Size
- Lot Description
- Sprinklers In Front, Interior Lot, Landscaped, Sprinklers Automatic, Sprinklers In Ground, Sprinklers On Side, Trees Large Size
- Pool Description
- None, Community
- Pool Features
- None, Community
- Exterior Features
- Rain Gutters
- Exterior Materials
- Rain Gutters
- Pool Shared
- 1
- Acres
- 0.0
- Square Feet
- 2388.0
- Lot Size (sqft)
- 0.1923
- Parking Features
- Attached, Garage, Garage Door Opener, Open, Oversized, Garage Faces Rear
- Parking
- 1
- Parking Spaces
- 6.0
- Parking Type
- Garage
- Parking Garage Spaces
- 3.0
- Property Type
- Purchase
- Property Subtype Additional
- Single Family Residence
- Year Built
- 2013
- Foundation
- Slab
- Roof
- Composition
- Sewer Information
- Public Sewer
- Utility Source
- Public
- Utility Features
- Cable Available, Cable Connected, Electricity Available, Electricity Connected, High Speed Internet Available, Sewer Available,
- Appliances
- Dishwasher, Exhaust Fan, Electric Water Heater, Free Standing Range, Disposal, Microwave, Range Hood
- Subdivision
- Highland Park Ph B Sec 4
- Community Features
- Barbecue, Playground, Park, Pool, Sport Courts, Street Lights, Sidewalks, Trails Paths, Curbs
- School District
- Pflugerville ISD
- Elementary School
- Highland Park (Pflugerville ISD)
- Middle School
- Park Crest
- High School
- Hendrickson
- County
- Travis
- Region
- Pflugerville
- Original List Price
- $449,900
- Days on Market (Cumulative)
- 87
- Taxes Annual
- $10,020
- HOA
- 1
- HOA Fees
- 45.0
Location
Legal
Based on information submitted to the MLS GRID as of 2026-06-23T17:35:46Z UTC. All data is obtained from various sources and may not have been verified by broker or MLS GRID. Supplied Open House Information is subject to change without notice. All information should be independently reviewed and verified for accuracy. Properties may or may not be listed by the office/agent presenting the information.
The information being provided is for consumers' personal, non-commercial use and may not be used for any purpose other than to identify prospective properties consumers may be interested in purchasing. Based on information from the Austin Board of REALTORS®. Neither the Board nor ACTRIS guarantees or is in any way responsible for its accuracy. All data is provided "AS IS" and with all faults. Data maintained by the Board or ACTRIS may not reflect all real estate activity in the market.
Provided By
Listed by Karla Jordan (#405230)
Listing Office: Central Metro Realty (#5271)