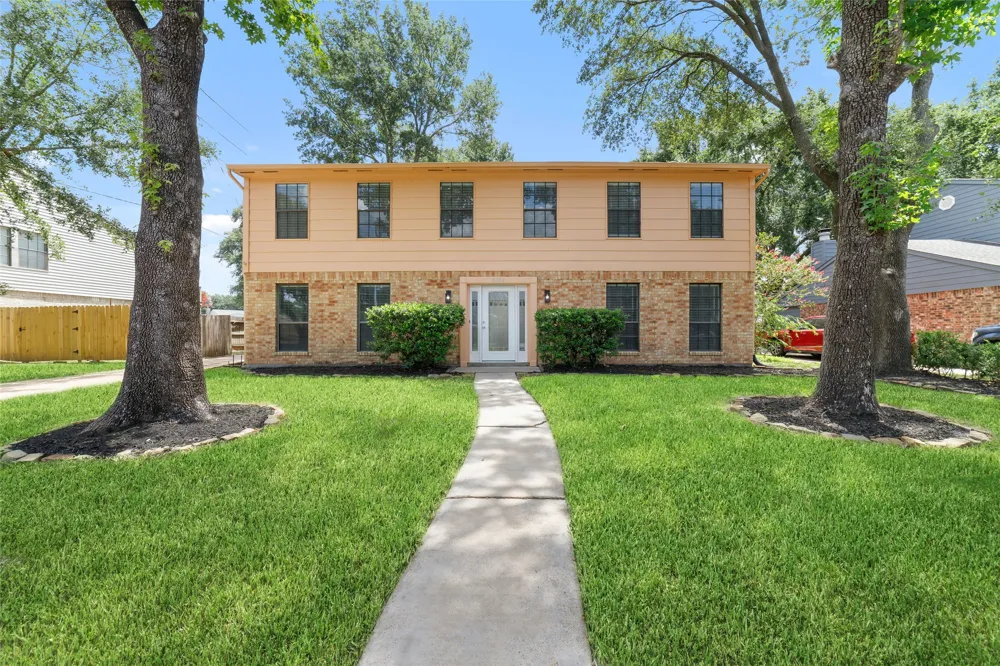
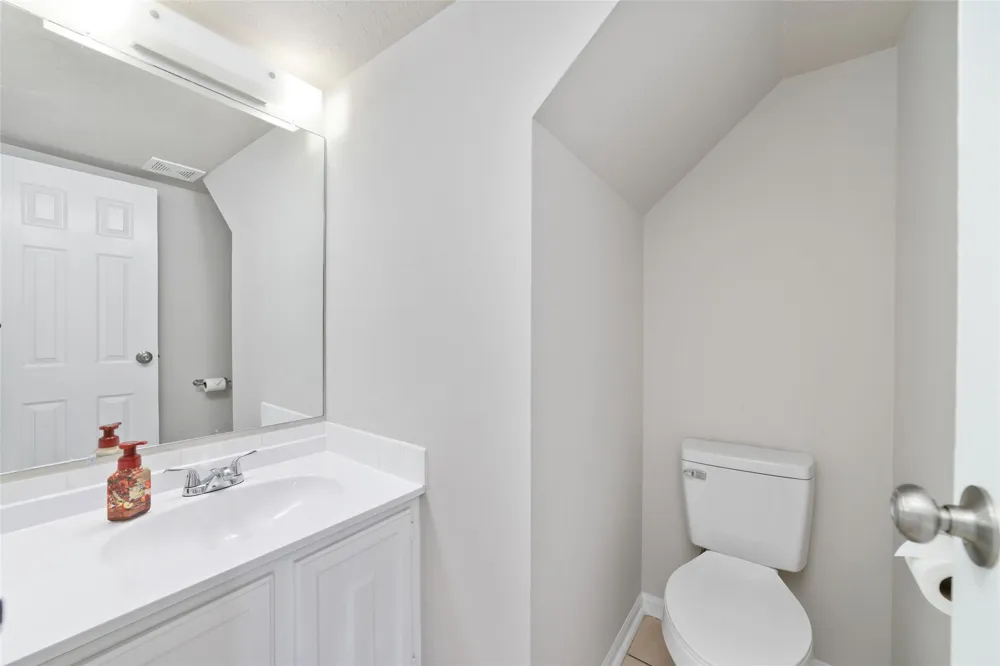
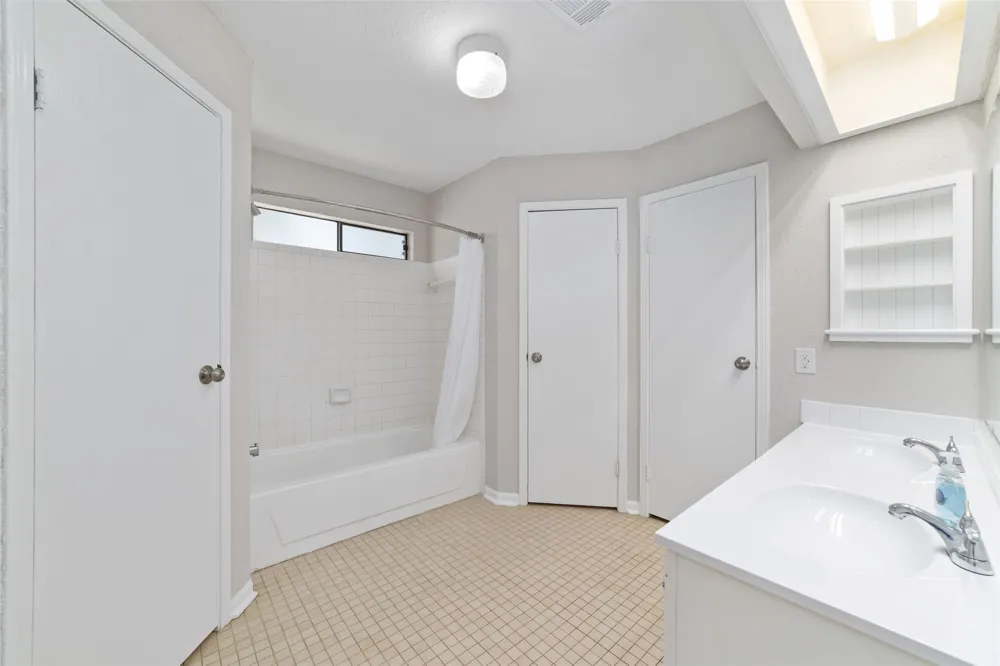
5 Bedrooms | 2.5 Bathrooms
Highly Desirable Copperfield Neighborhood
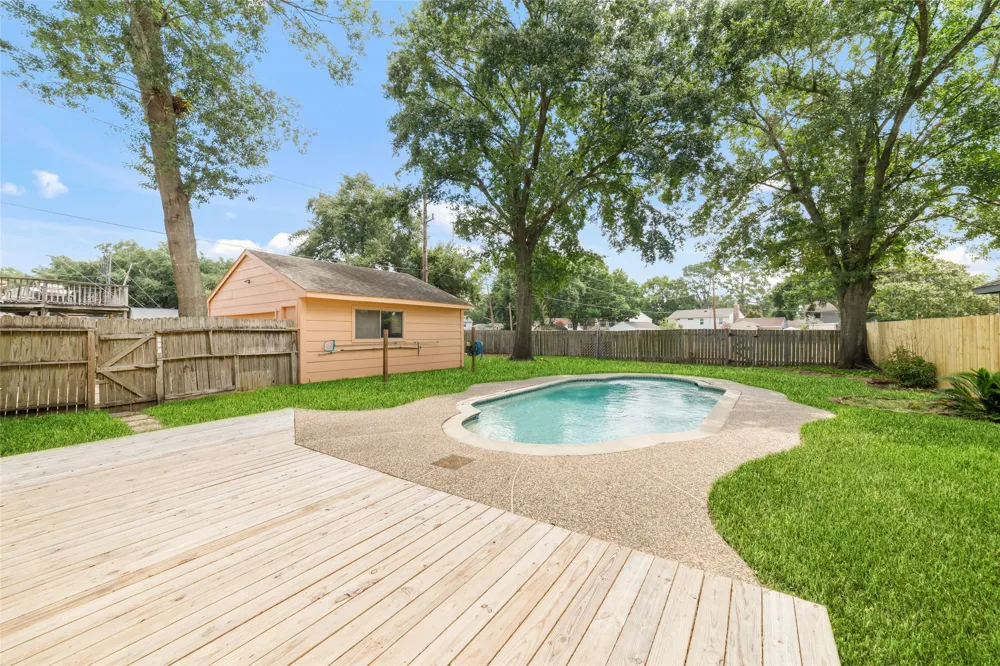
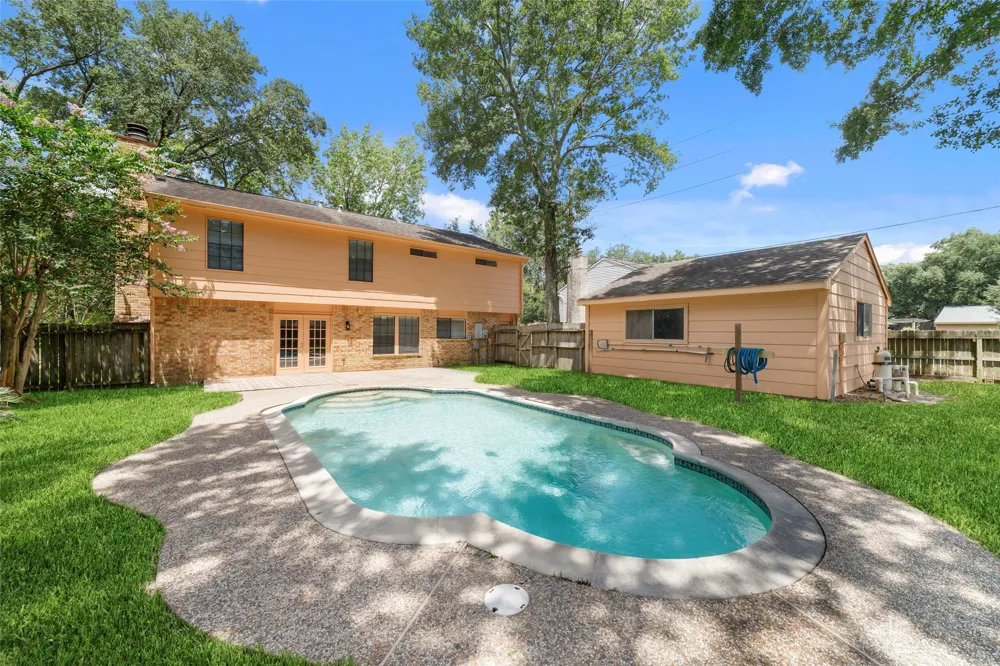
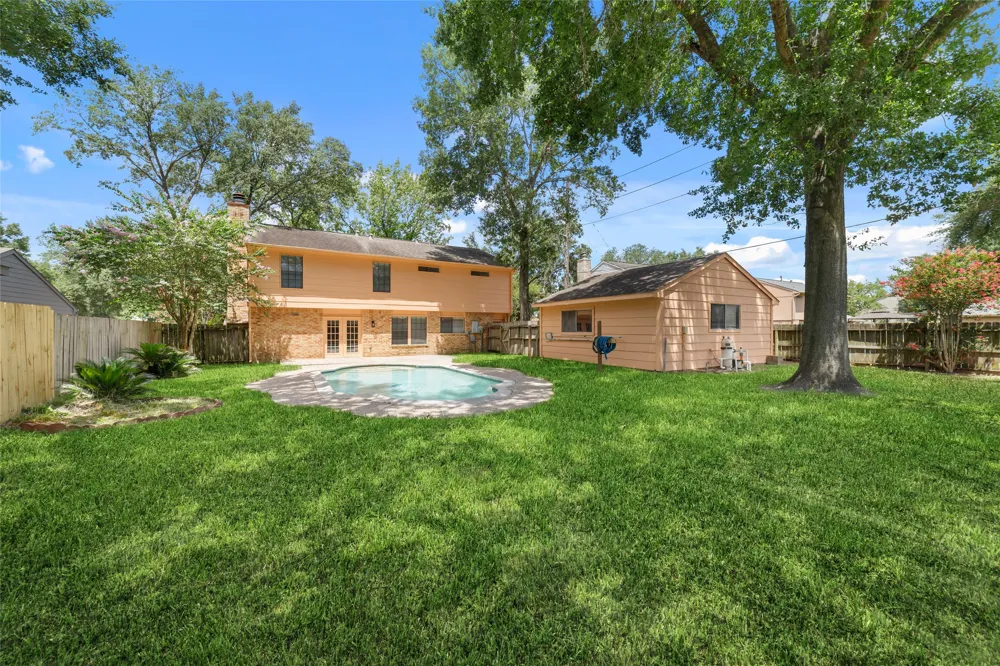
Sparkling Backyard Pool
Large Backyard with Patio & Deck
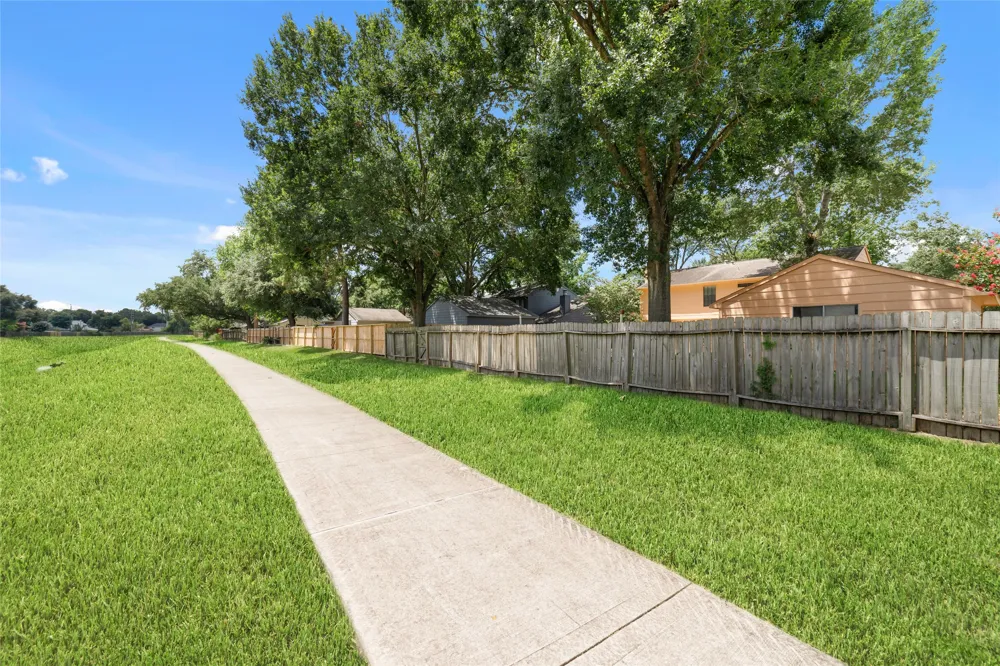
Direct Access to Hike & Bike Trails
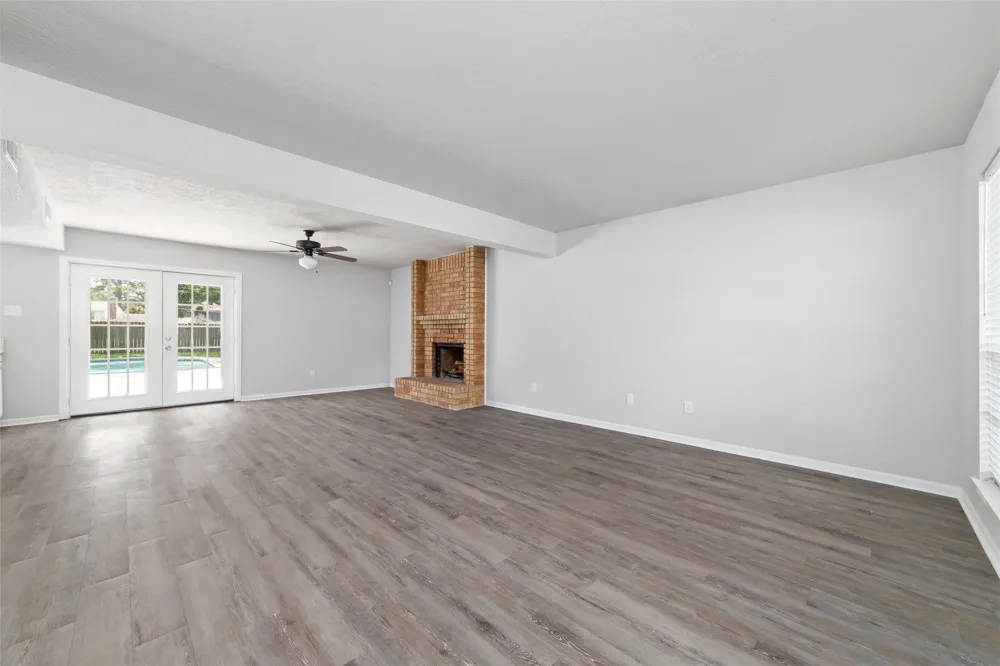
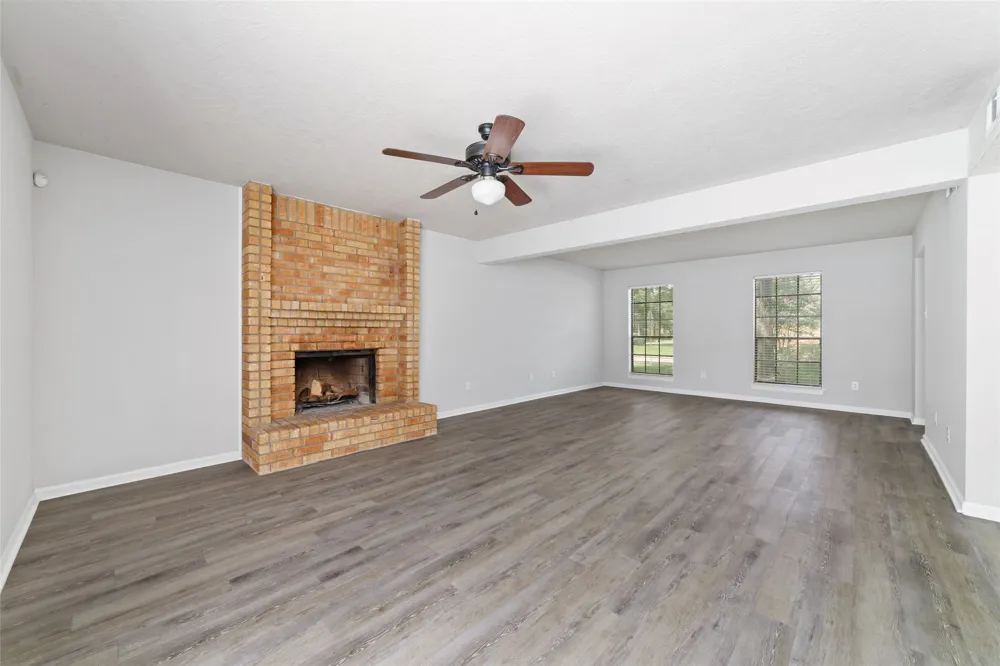
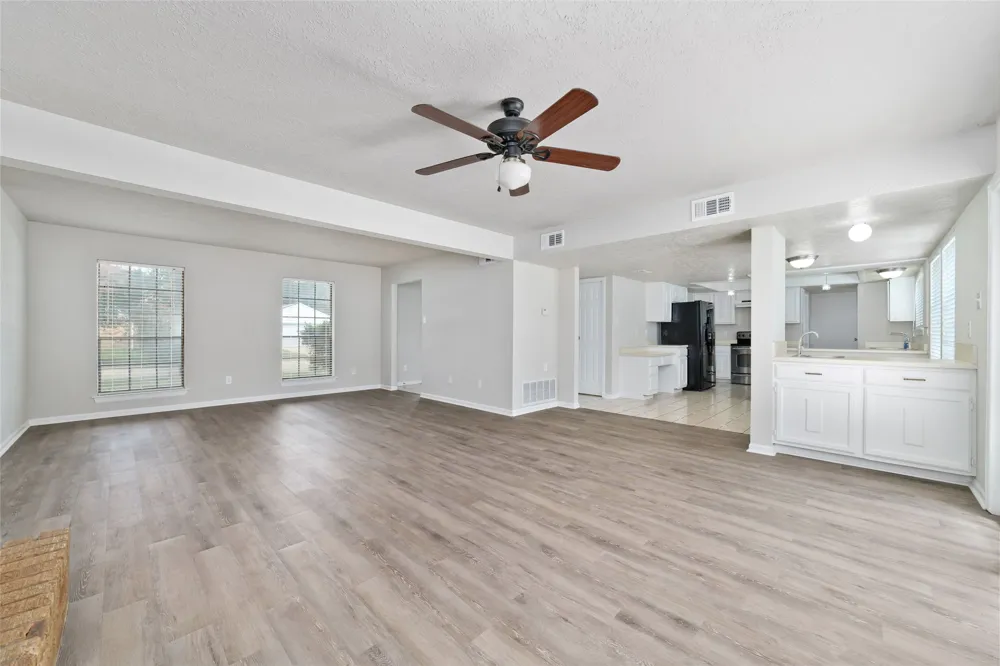
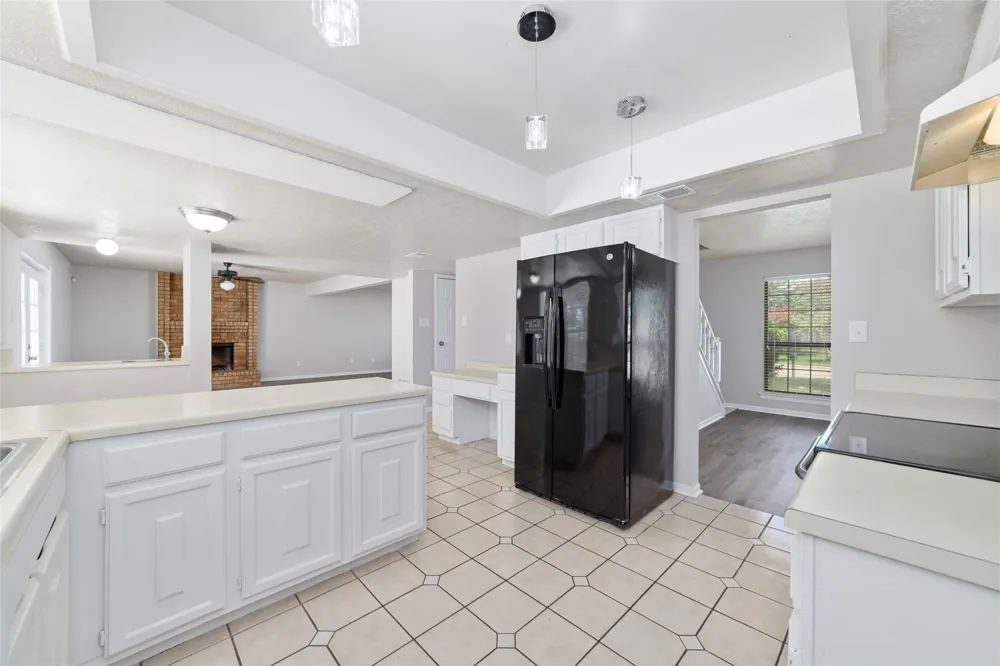
Spacious Family Room with Fireplace
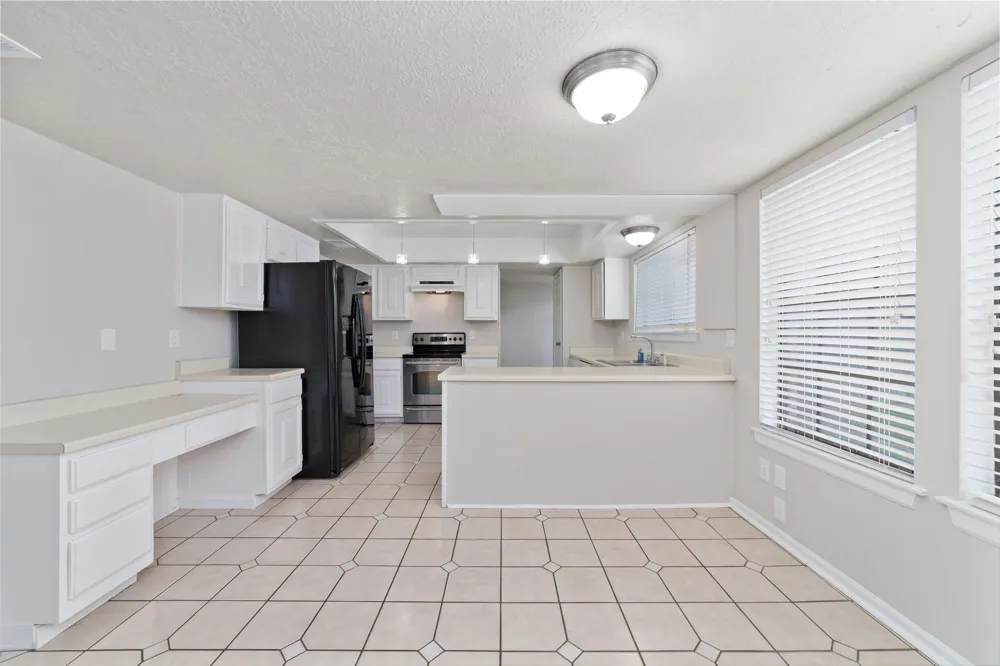
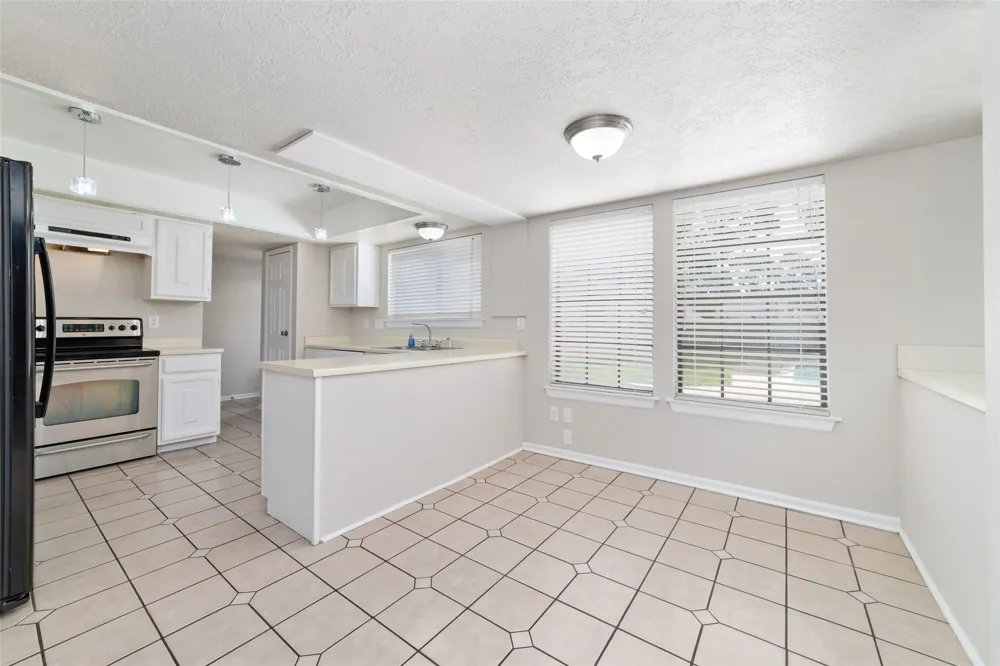
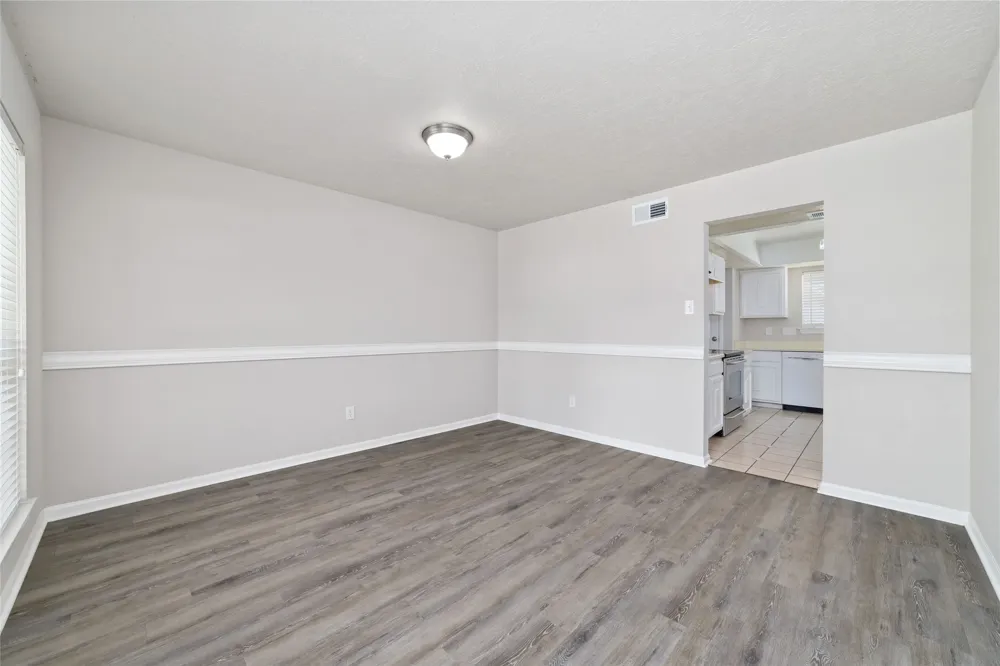
Formal Dining + Breakfast Room
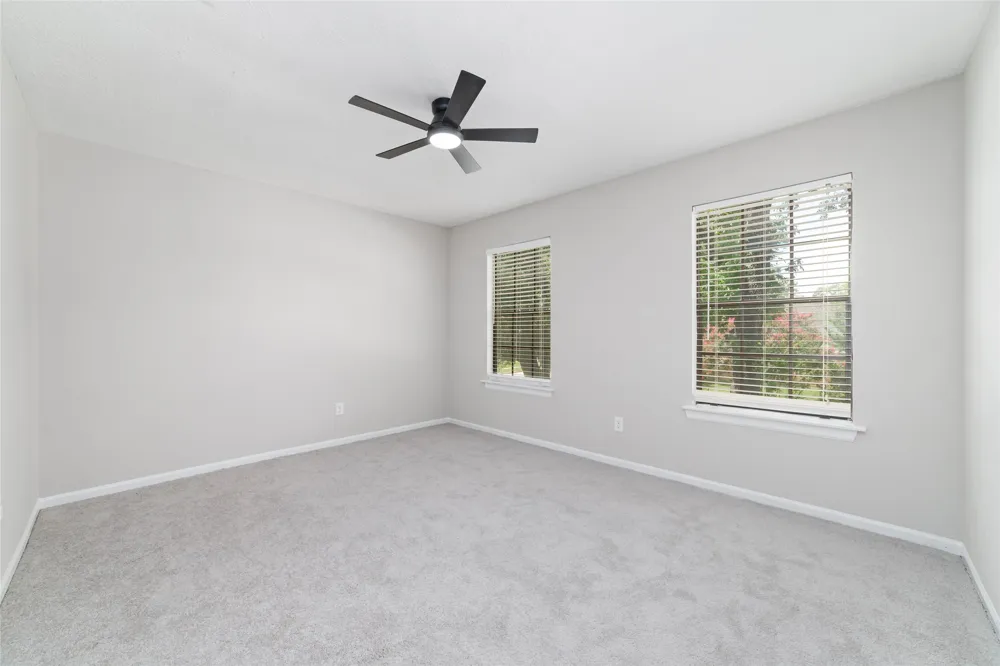
Large Windows for Abundant Natural Light
Beautiful Mature Trees
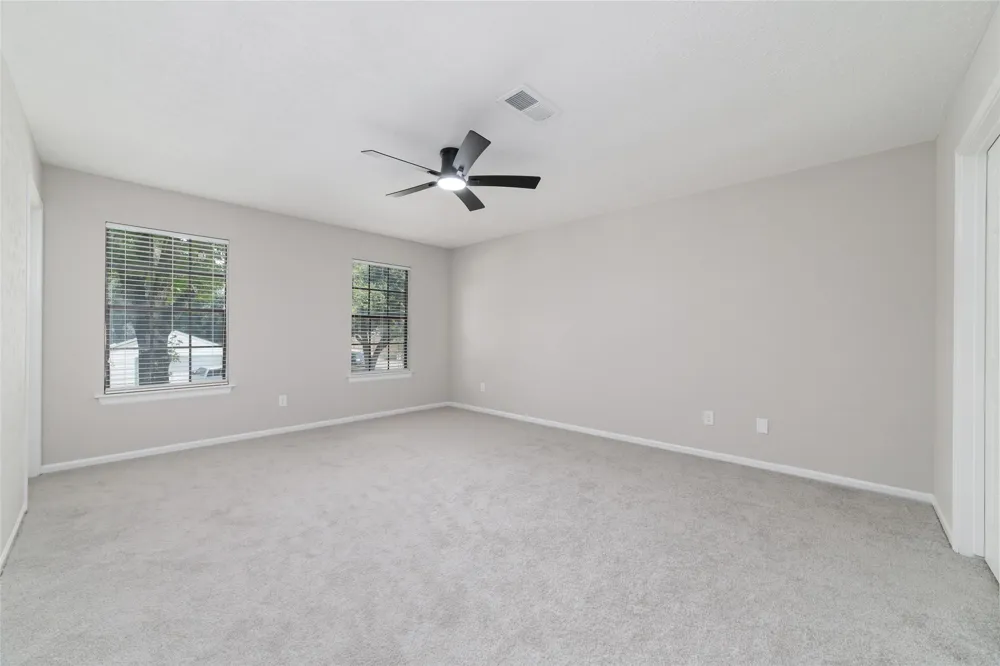
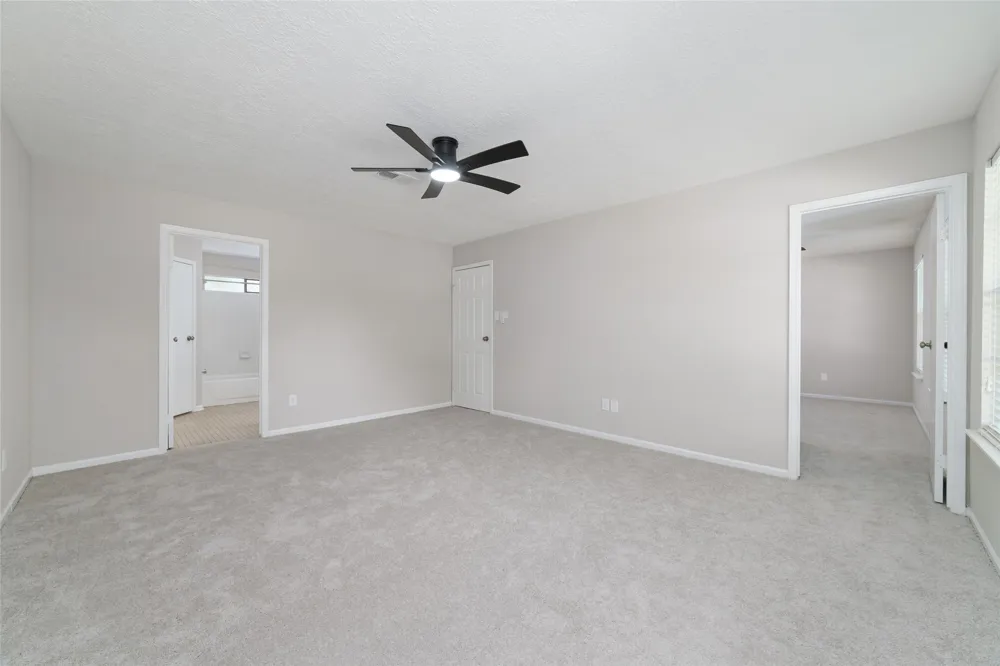
Fresh Interior & Exterior Paint
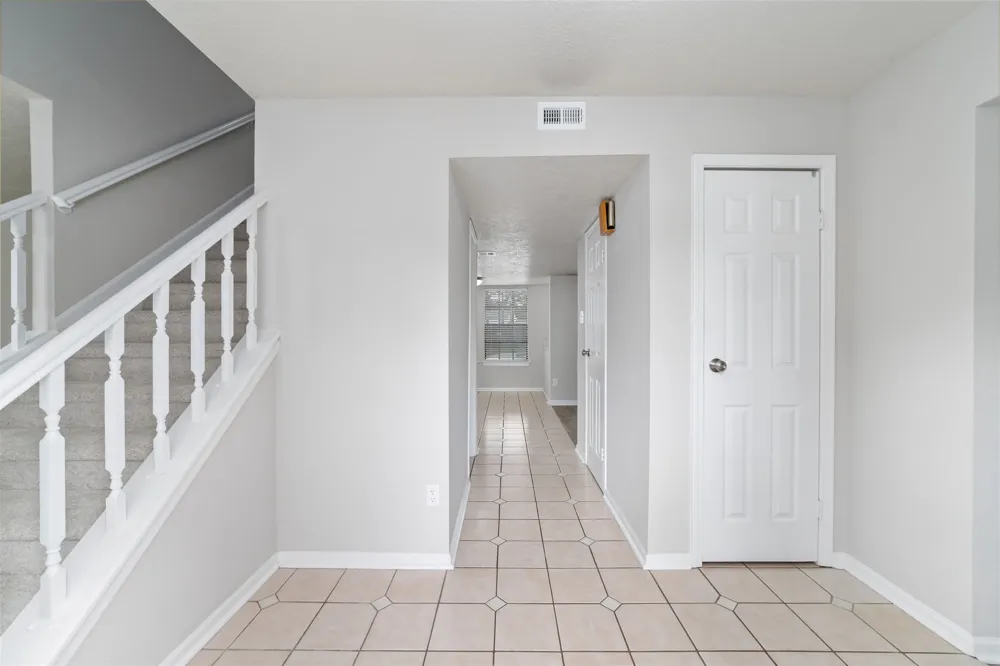
New Luxury Vinyl Plank Flooring Downstairs
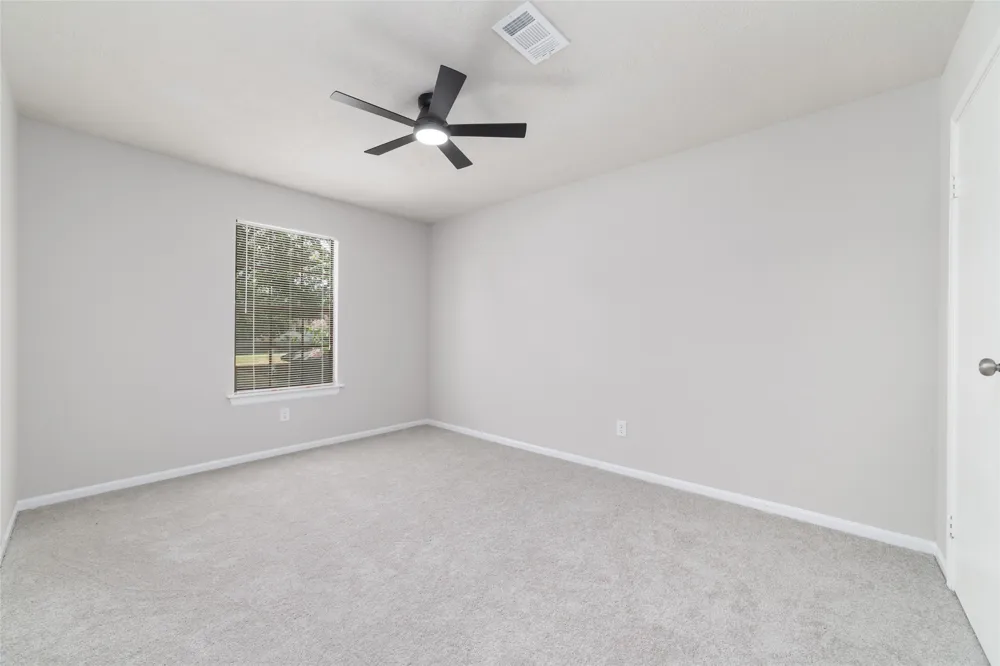
New Carpet Upstairs
Cy-Fair ISD
Walk to Elementary & Middle School
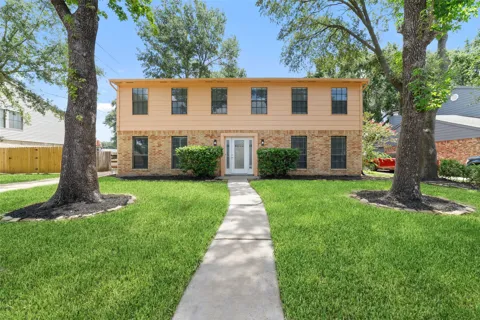
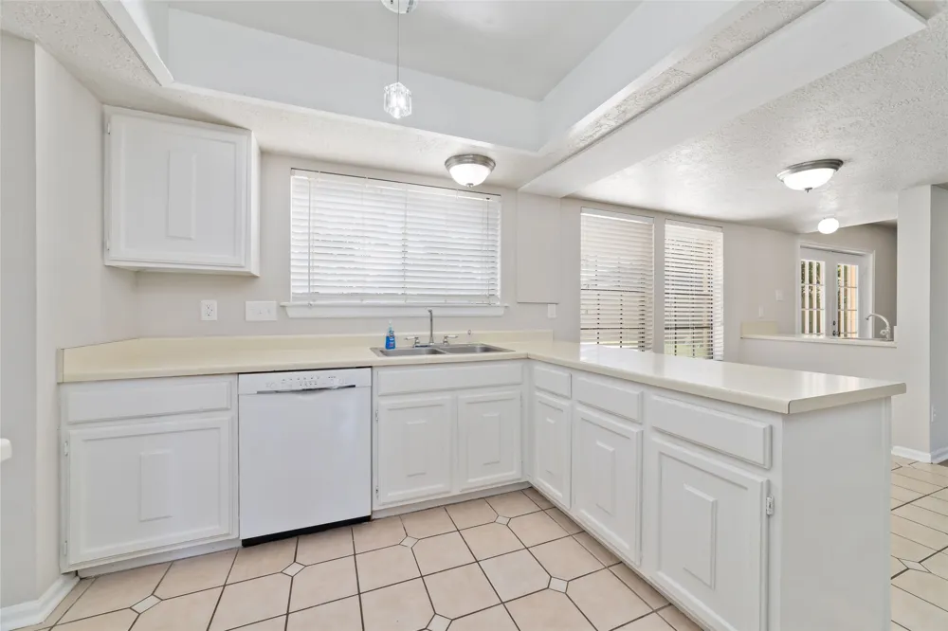
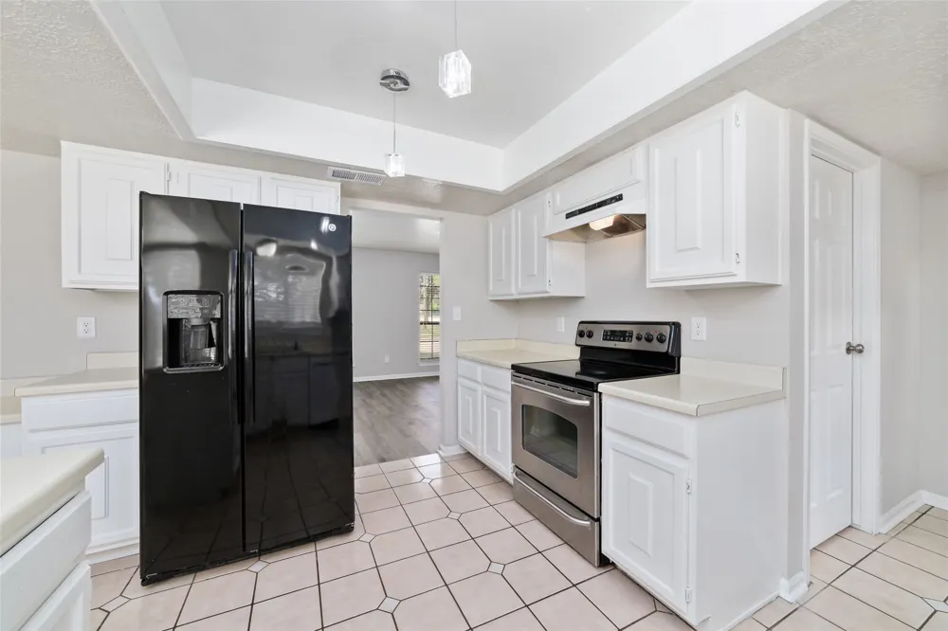
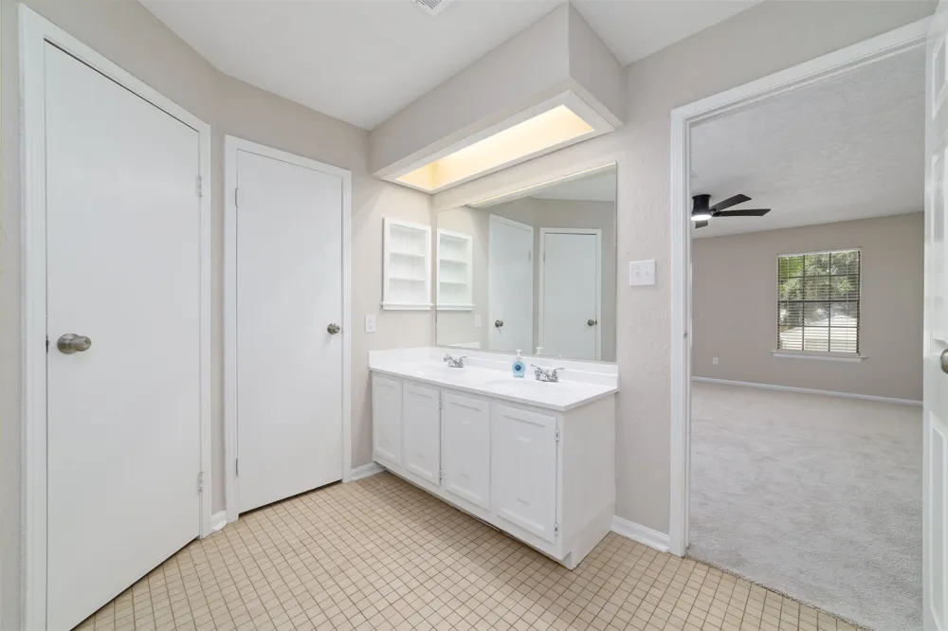
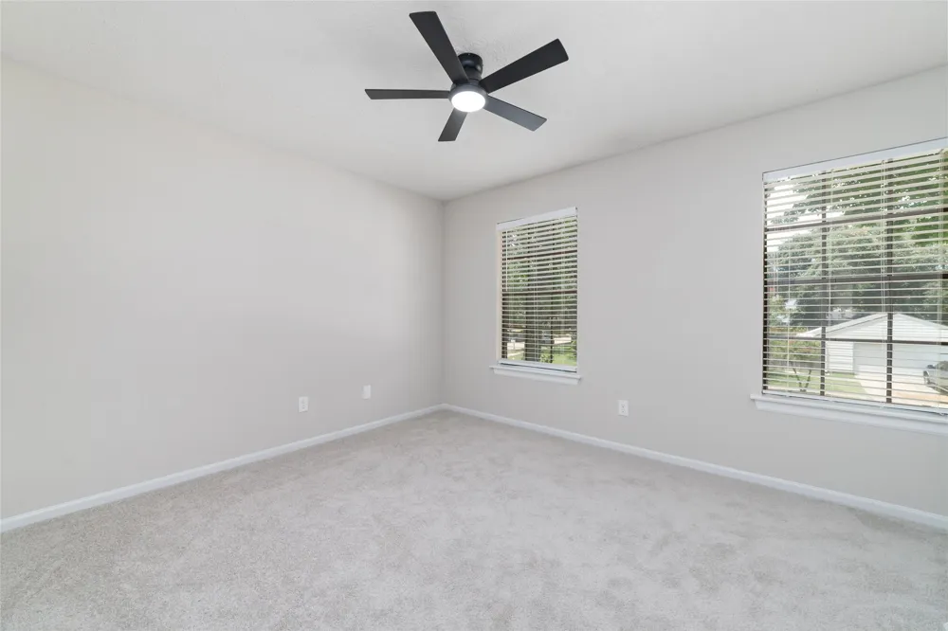
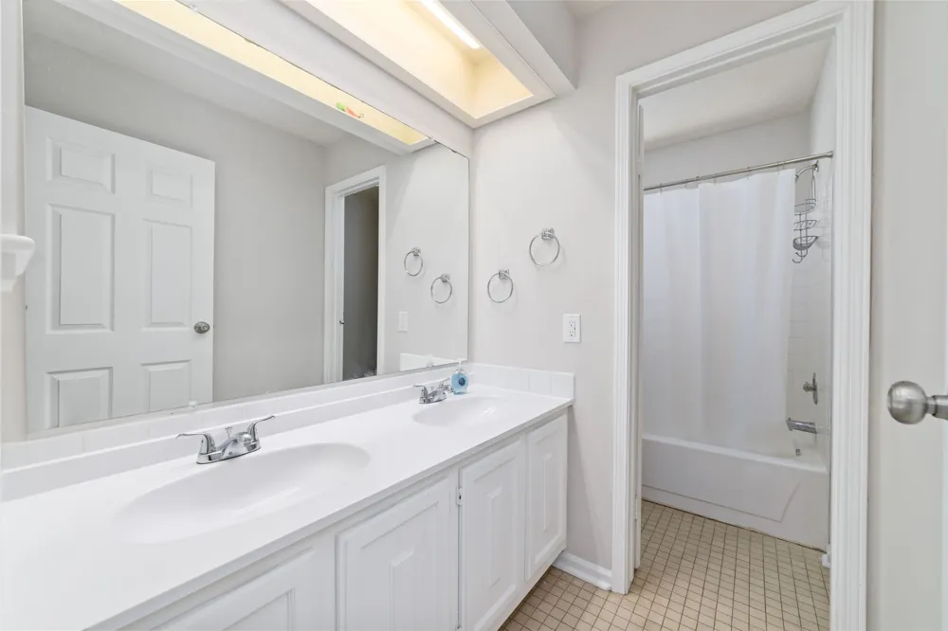
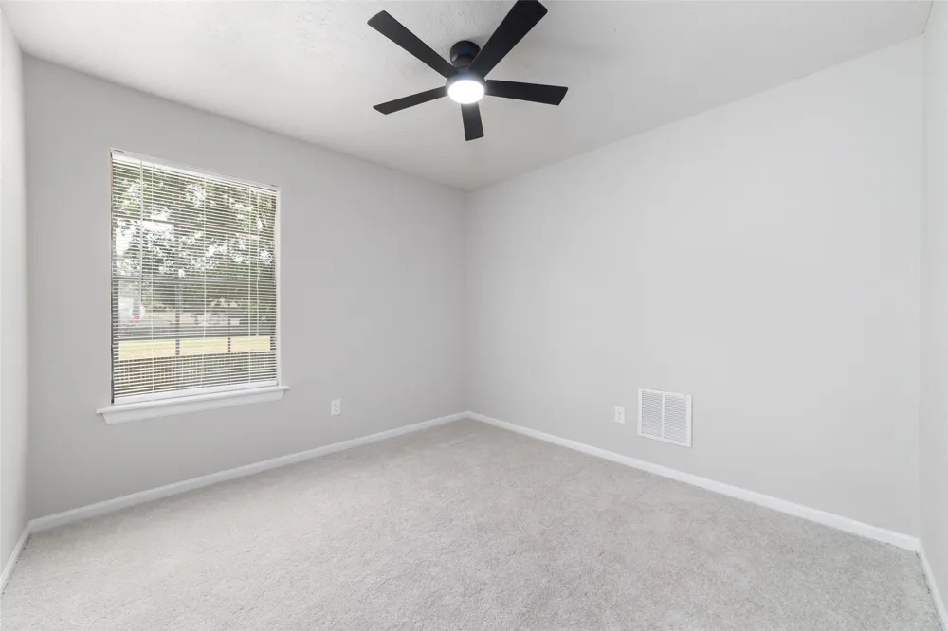
Spacious two-story home featuring 5 bedrooms, 2.5 baths, and a highly desirable location in the established Copperfield community. Fresh interior and exterior paint, new luxury vinyl plank flooring throughout the main level, and new carpet upstairs create a move-in-ready interior. The functional floorplan offers a large family room with a cozy fireplace and French doors that open to the backyard, along with a formal dining room and a separate breakfast area. Numerous large windows fill the home with natural light while providing views of the mature trees surrounding the property. Step outside to your private backyard retreat featuring a sparkling swimming pool, patio, and deck—ideal for relaxing or entertaining. Enjoy direct access to hike and bike trails from the backyard, offering a unique outdoor lifestyle. Conveniently located within the highly regarded Cy-Fair ISD and within walking distance of both the elementary and middle schools, this home offers the perfect combination of space, comfort, and location.
Property Details
- Interior
- Wet Bar, Breakfast Bar, Double Vanity, Entrance Foyer, French Doors Atrium Doors, Laminate Counters, Multiple Closets, Open Floo
- Fireplaces
- 1
- Cooling
- 1
- Heating
- Central, Fireplaces, Natural Gas
- Cooling Features
- Central Air, Electric
- Bedrooms
- 5
- Bathrooms
- 2.5
- Full Baths
- 2
- Half Baths
- 1
- View
- Neighborhood
- Lot Features
- Back Yard, Front Yard, Backs To Greenbelt Park, Many Trees, Trees Large Size
- Lot Description
- Back Yard, Front Yard, Backs To Greenbelt Park, Many Trees, Trees Large Size
- Pool
- 1
- Pool Description
- Gunite, In Ground, Tile, Community
- Pool Features
- Gunite, In Ground, Tile, Community
- Exterior Features
- Private Yard, Rain Gutters
- Exterior Materials
- Private Yard, Rain Gutters
- Pool Shared
- 1
- Acres
- 0.0
- Square Feet
- 2420.0
- Lot Size (sqft)
- 0.2107
- Parking Features
- Detached, Garage, Garage Door Opener, Oversized
- Parking
- 1
- Parking Spaces
- 4.0
- Parking Type
- Garage
- Parking Garage Spaces
- 2.25
- Property Type
- Purchase
- Property Subtype Additional
- Single Family Residence
- Year Built
- 1983
- Foundation
- Slab
- Roof
- Composition
- Sewer Information
- Public Sewer, Municipal Utility District
- Utility Source
- Public, Municipal Utility District
- Utility Features
- Cable Available, Electricity Connected, Natural Gas Connected, Phone Available, Sewer Connected, Underground Utilities, Water Co
- Appliances
- Dishwasher, Free Standing Electric Oven, Free Standing Electric Range, Free Standing Refrigerator, Disposal, Gas Water Heater, M
- Subdivision
- Copperfield
- Community Features
- Playground, Park, Pool, Trails Paths
- School District
- Cypress-Fairbanks Isd
- Elementary School
- Fiest
- Middle School
- Labay
- High School
- Cypress Falls
- County
- Harris
- Region
- Houston
- Original List Price
- $319,000
- Days on Market (Cumulative)
- 60
- Taxes Annual
- $5,806
- HOA
- 1
- HOA Fees
- 768.0
Location
Legal
Based on information submitted to the MLS GRID as of 2026-07-05T23:13:07Z UTC. All data is obtained from various sources and may not have been verified by broker or MLS GRID. Supplied Open House Information is subject to change without notice. All information should be independently reviewed and verified for accuracy. Properties may or may not be listed by the office/agent presenting the information.
The information being provided is for consumers' personal, non-commercial use and may not be used for any purpose other than to identify prospective properties consumers may be interested in purchasing. Based on information from the Austin Board of REALTORS®. Neither the Board nor ACTRIS guarantees or is in any way responsible for its accuracy. All data is provided "AS IS" and with all faults. Data maintained by the Board or ACTRIS may not reflect all real estate activity in the market.
Provided By
Listed by David Kring (#771365)
Listing Office: RE/MAX Vision (#4280)